This luxurious carriage home is in the sought-after Applecross Country Club community, which falls within the highly regarded Downingtown Area School District. The property boasts views of the acclaimed 18-hole Nicklaus-designed golf course and surrounding wooded areas, providing a desirable level of privacy. This residence offers a versatile floor plan, consisting of a first-floor owner's suite equipped with a spacious walk-in closet and a generous bathroom. The upper level of the house offers three more bedrooms, including a private suite with a full bath. Find a second full bath upstairs, plus a recreation area for entertainment and leisure. Upon entering the home, take note of the hardwood flooring throughout the first floor. The kitchen boasts cherry cabinetry, complimented by quartz countertops, and a suite of stainless steel appliances with a double oven. Various dining options are available to cater to your needs, whether you prefer hosting formal dinner parties in the designated dining area or cooking with your loved ones in the open-concept kitchen. The living room boasts a magnificent fireplace, and for those moments when relaxation beckons, the morning room serves as a retreat. Additionally, the maintenance-free deck offers a space to unwind and relish the outdoors. The semi-finished walk-out basement provides numerous possibilities, with a large powder room, three storage areas, and a lovely room with glass French doors that can serve as a gym, office, workshop, or personalized space. Custom-built woodwork throughout, high ceilings, and a whole-house water purifier add to the home's appeal. The 2-car garage leads to the multifunctional laundry room/mud area, a convenience for everyday living. Additionally, a Generac automatic generator acts as a bonus, ensuring uninterrupted access to electricity. This peaceful community provides a variety of amenities, such as indoor and outdoor resort-style pools, vast open spaces with walkways, off-road trails and sidewalks, tennis courts, a modern fitness center, and numerous dining options. The membership for the golf course is available for an additional fee. Situated within an hour's drive of Philadelphia, this home balances the idyllic country club lifestyle and a spacious home with all the necessary amenities.
Sold for $685,000
$685,000
335 S Caldwell Cir, Downingtown, PA 19335
5beds
4,298sqft
Townhouse
Built in 2008
4,739 Square Feet Lot
$768,700 Zestimate®
$159/sqft
$3,912 Estimated rent
Home value
$768,700
$730,000 - $807,000
$3,912/mo
Zestimate® history
Owner options
List your home for rent
$3,912/mo
Rent Zestimate®
Find your next renter with Zillow Rental Manager. Plus, with online applications, you can quickly screen prospective tenants – for free.
$3,912/mo
Rent Zestimate®
Refinance and save
$4,761/mo
Est. payment
Refinancing to a lower rate could help reduce your monthly payments and save thousands over the life of the loan.
$4,761/mo
Est. payment
Explore your selling options
Work with a Zillow partner agent
Leverage their expertise and Zillow's premium Showcase listings to get your home seen by more buyers.
Get startedList with your own agent
Get your home in front of millions of buyers by listing it on Zillow.
Learn how to do itSell it yourself
Take full control of how buyers see your home on Zillow by listing For Sale by Owner (FSBO).
List your homeWhat's special
Zillow last checked:
Listing updated:
Listed by:
Matt Davis 484-983-2654,
Bagelman Realty
Bought with:
Nam Barsh, RS351610
BHHS Fox & Roach Wayne-Devon
Source: Bright MLS,MLS#: PACT2058598
Facts & features
Interior
Bedrooms & bathrooms
- Bedrooms: 5
- Bathrooms: 5
- Full bathrooms: 3
- 1/2 bathrooms: 2
- Main level bathrooms: 2
- Main level bedrooms: 1
Basement
- Area: 600
Heating
- Forced Air, Natural Gas
Cooling
- Central Air, Electric
Appliances
- Included: Gas Water Heater
- Laundry: Main Level
Features
- Basement: Partial,Heated,Improved,Interior Entry,Exterior Entry,Partially Finished,Concrete,Rear Entrance
- Number of fireplaces: 1
- Fireplace features: Gas/Propane
Interior area
- Total structure area: 4,298
- Total interior livable area: 4,298 sqft
- Finished area above ground: 3,698
- Finished area below ground: 600
Property
Parking
- Total spaces: 2
- Parking features: Garage Door Opener, Garage Faces Front, Storage, Covered, Inside Entrance, Driveway, Paved, Attached, Off Street, Parking Lot
- Attached garage spaces: 2
- Has uncovered spaces: Yes
Accessibility
- Accessibility features: None
Features
- Levels: Two
- Stories: 2
- Pool features: Community
Lot
- Size: 4,739 Square Feet
Details
- Additional structures: Above Grade, Below Grade
- Parcel number: 3005 0505
- Zoning: R10
- Special conditions: Standard
Construction
Type & style
- Home type: Townhouse
- Architectural style: Other
- Property subtype: Townhouse
Materials
- Vinyl Siding, Aluminum Siding
- Foundation: Permanent
Condition
- New construction: No
- Year built: 2008
Utilities & green energy
- Electric: 220 Volts
- Sewer: Public Sewer
- Water: Public
Community & HOA
Community
- Subdivision: Applecross
HOA
- Has HOA: Yes
- Amenities included: Clubhouse, Fitness Center, Golf Course Membership Available, Spa/Hot Tub, Indoor Pool, Pool, Tennis Court(s), Jogging Path
- Services included: Snow Removal, Maintenance Grounds
- HOA fee: $371 monthly
- HOA name: HTTP://NORTHEAST.FSRCONNECT.COM/APPLECROSSCOUNTRYC
Location
- Region: Downingtown
- Municipality: EAST BRANDYWINE TWP
Financial & listing details
- Price per square foot: $159/sqft
- Tax assessed value: $252,950
- Annual tax amount: $9,141
- Date on market: 1/26/2024
- Listing agreement: Exclusive Agency
- Listing terms: Cash,Conventional
- Ownership: Fee Simple
Price history
| Date | Event | Price |
|---|---|---|
| 4/17/2024 | Sold | $685,000-4.7%$159/sqft |
Source:  Bright MLS #PACT2058598 Report a problem Bright MLS #PACT2058598 Report a problem | ||
| 3/9/2024 | Pending sale | $719,000$167/sqft |
Source: Bright MLS #PACT2058598 Report a problem | ||
| 3/5/2024 | Price change | $719,000-4.1%$167/sqft |
Source: Bright MLS #PACT2058598 Report a problem | ||
| 1/26/2024 | Listed for sale | $750,000+0.1%$174/sqft |
Source: Bright MLS #PACT2058598 Report a problem | ||
| 11/29/2023 | Listing removed | -- |
Source: Bright MLS #PACT2055344 Report a problem | ||
| 10/30/2023 | Listed for sale | $749,000+16.1%$174/sqft |
Source: Bright MLS #PACT2055344 Report a problem | ||
| 5/2/2022 | Sold | $645,000$150/sqft |
Source: Bright MLS #PACT2017486 Report a problem | ||
| 2/26/2022 | Pending sale | $645,000$150/sqft |
Source: Bright MLS #PACT2017486 Report a problem | ||
| 2/26/2022 | Contingent | $645,000$150/sqft |
Source: Bright MLS #PACT2017486 Report a problem | ||
| 2/10/2022 | Listed for sale | $645,000+27.1%$150/sqft |
Source: Bright MLS #PACT2017486 Report a problem | ||
| 9/3/2008 | Sold | $507,442$118/sqft |
Source: Public Record Report a problem | ||
Public tax history
| Year | Property taxes | Tax assessment |
|---|---|---|
| 2025 | $9,841 +1.6% | $252,950 |
| 2024 | $9,686 +3.1% | $252,950 |
| 2023 | $9,394 +4.3% | $252,950 |
| 2022 | $9,007 +1.2% | $252,950 |
| 2021 | $8,903 +216.5% | $252,950 |
| 2020 | $2,813 -67.7% | $252,950 |
| 2019 | $8,706 +1.1% | $252,950 +0.1% |
| 2018 | $8,608 +9899.7% | $252,790 |
| 2017 | $86 -98.9% | $252,790 |
| 2016 | $7,555 | $252,790 |
| 2015 | $7,555 | $252,790 |
| 2014 | $7,555 | $252,790 |
| 2013 | -- | $252,790 |
| 2012 | -- | $252,790 |
| 2011 | -- | $252,790 -22.5% |
| 2010 | -- | $326,160 +2434.3% |
| 2009 | -- | $12,870 |
| 2008 | -- | $12,870 |
Find assessor info on the county website
Neighborhood: 19335
Nearby homes
- $779,6004 bd4 ba4.3k sqft337 S Caldwell Cir, Downingtown, PA 19335Off Market
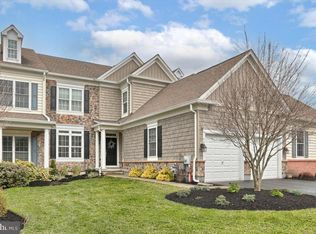
- $775,0004 bd5 ba4.6k sqft333 S Caldwell Cir, Downingtown, PA 19335Sold

- $765,0004 bd3 ba4.6k sqft339 S Caldwell Cir, Downingtown, PA 19335Sold
- $775,0004 bd5 ba4.3k sqft331 S Caldwell Cir, Downingtown, PA 19335Sold

- $749,5004 bd3 ba4.7k sqft329 S Caldwell Cir, Downingtown, PA 19335Off Market
- $752,5004 bd3 ba3.4k sqft341 S Caldwell Cir, Downingtown, PA 19335Off Market
- $809,8004 bd4 ba4.4k sqft338 S Caldwell Cir, Downingtown, PA 19335Off Market
- $785,0004 bd4 ba3.7k sqft327 S Caldwell Cir, Downingtown, PA 19335For Sale
Nearby schools
GreatSchools rating
- 10/10Brandywine-Wallace El SchoolGrades: K-5Distance: 1.5 mi
- 8/10Downington Middle SchoolGrades: 7-8Distance: 3.7 mi
- 9/10Downingtown High School West CampusGrades: 9-12Distance: 3.7 mi
Schools provided by the listing agent
- High: Downingtown Hs West Campus
- District: Downingtown Area
Source: Bright MLS. This data may not be complete. We recommend contacting the local school district to confirm school assignments for this home.
Get a cash offer in 3 minutes
Find out how much your home could sell for in as little as 3 minutes with a no-obligation cash offer.
Estimated market value
$768,700
Get a cash offer in 3 minutes
Find out how much your home could sell for in as little as 3 minutes with a no-obligation cash offer.
Estimated market value
$768,700
- Pennsylvania
- Chester County
- Downingtown
- 19335
- 335 S Caldwell Cir
Nearby cities
Nearby zip codes
Other Downingtown Topics
