Skip main navigation
Pending
  • $250,000

    333 S John St, Lapel, IN 46051

    3beds
    1,372sqft
    : 
    Loading
    Get pre-qualified
    Residential, Single Family Residence
    Built in 1958
    8,276 Square Feet Lot
    $-- Zestimate®
    $182/sqft
    $-- HOA

    What's special

    Quiet cul-de-sac streetFenced backyardRefreshed landscaping and hardscapingWater softenerUpdated dishwasherUpdated flooringNewer molding
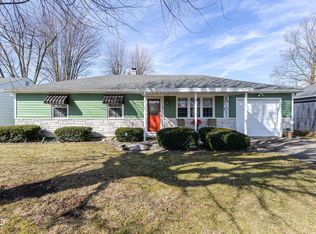
    Beautiful move-in ready home in the heart of Lapel! Located in one of Madison County's growing communities where home values and buyer demand continue to rise, this updated property offers the perfect mix of comfort, convenience, and long-term value. This well-maintained home has seen numerous updates over the years including a interior paint, updated flooring, fresh paint, newer molding, built-ins, blinds, water softener, newer water heater, updated dishwasher, and refrigerator. Offering 3 bedrooms and 1.5 bathrooms, this home provides plenty of storage and closet space throughout. Outside, you'll love the fenced backyard, refreshed landscaping and hardscaping, plus the detached 2-car garage. Situated on a quiet cul-de-sac street just one block from Lapel Elementary, the little league baseball fields, and Ice Cream Plus, this location is hard to beat with a direct walking path to the school. Homes with this level of care, updates, and location do not come around often. Come see why this Lapel gem is the perfect place to call home!
    47 days
    |
    105
    |
    8
    |

    Likely to sell faster than

    Zillow last checked:

    Listing updated:

    Listed by:

    Maurice Brown 317-797-7672,

    Berkshire Hathaway Home

    Source: MIBOR as distributed by MLS GRID,MLS#: 22104281MLS Logo

      Facts & features

      Interior

      Bedrooms & bathrooms
      • Bedrooms: 3
      • Bathrooms: 2
      • Full bathrooms: 1
      • 1/2 bathrooms: 1
      • Main level bathrooms: 2
      • Main level bedrooms: 3
      Primary bedroom
      • Level: Main
      • Area: 154 Square Feet
      • Dimensions: 14*11
      Bedroom 2
      • Level: Main
      • Area: 143 Square Feet
      • Dimensions: 13*11
      Bedroom 3
      • Level: Main
      • Area: 110 Square Feet
      • Dimensions: 10*11
      Dining room
      • Features: Tile-Ceramic
      • Level: Main
      • Area: 182 Square Feet
      • Dimensions: 13*14
      Kitchen
      • Features: Tile-Ceramic
      • Level: Main
      • Area: 140 Square Feet
      • Dimensions: 14*10
      Laundry
      • Features: Tile-Ceramic
      • Level: Main
      • Area: 30 Square Feet
      • Dimensions: 5*6
      Living room
      • Level: Main
      • Area: 286 Square Feet
      • Dimensions: 22*13
      Heating
      • Forced Air
      Cooling
      • Central Air
      Appliances
      • Included: Dishwasher, Dryer, Gas Water Heater, Microwave, Electric Oven, Refrigerator, Washer, Water Heater, Water Softener Owned
      • Laundry: Laundry Closet
      Features
      • Attic Access, Smart Thermostat
      • Has basement: No
      • Attic: Access Only
      Interior area
      • Total structure area: 1,372
      • Total interior livable area: 1,372 sqft

      Property

      Parking
      • Total spaces: 2
      • Parking features: Detached
      • Garage spaces: 2
      Features
      • Levels: One
      • Stories: 1
      • Patio & porch: Covered, Patio
      • Exterior features: Fire Pit
      • Fencing: Fenced,Fence Complete,Full
      Lot
      • Size: 8,276 Square Feet
      • Features: Access, Sidewalks, Mature Trees
      Details
      • Parcel number: 481028401017000032
      • Horse amenities: None

      Construction

      Type & style
      • Home type: SingleFamily
      • Architectural style: Ranch
      • Property subtype: Residential, Single Family Residence
      Materials
      • Vinyl With Stone
      • Foundation: Slab
      Condition
      • New construction: No
      • Year built: 1958

      Utilities & green energy

      • Water: Public

      Community & HOA

      Community
      • Subdivision: Miller
      HOA
      • Has HOA: No
      Location
      • Region: Lapel

      Financial & listing details

      • Price per square foot: $182/sqft
      • Tax assessed value: $127,100
      • Annual tax amount: $1,150
      • Date on market: 5/28/2026
      • Cumulative days on market: 46 days

        Estimated market value

        Not available

        Estimated sales range

        Not available

        Not available

        Price history

        DateEventPrice
        6/4/2026Pending sale$250,000$182/sqft
        Source: MIBOR as distributed by MLS GRID #22104281 Report a problem
        5/28/2026Listed for sale$250,000+47.1%$182/sqft
        Source: MIBOR as distributed by MLS GRID #22104281 Report a problem
        1/24/2020Sold$169,900$124/sqft
        Source: Agent Provided Report a problem
        1/3/2020Pending sale$169,900$124/sqft
        Source: eXp Realty, LLC #21670203 Report a problem
        12/6/2019Listed for sale$169,900$124/sqft
        Source: eXp Realty, LLC #21670203 Report a problem
        9/28/2019Pending sale$169,900$124/sqft
        Source: eXp Realty, LLC #21670203 Report a problem
        9/19/2019Listed for sale$169,900+61.8%$124/sqft
        Source: eXp Realty, LLC #21670203 Report a problem
        12/31/2010Listing removed$105,000$77/sqft
        Source: Carpenter Realtors #21048942 Report a problem
        12/17/2010Pending sale$105,000$77/sqft
        Source: Carpenter Realtors #21048942 Report a problem
        9/22/2010Listed for sale$105,000$77/sqft
        Source: Carpenter Realtors #21048942 Report a problem

        Public tax history

        YearProperty taxesTax assessment
        2025$1,149 +14%$127,100 +9.6%
        2024$1,008 -4.3%$116,000 +9.4%
        2023$1,054 +8.5%$106,000 +0.6%
        2022$971 +5.2%$105,400 +8.5%
        2021$923 +19.1%$97,100 +5.2%
        2020$775 +3.6%$92,300 +4.1%
        2019$748 +9.3%$88,700 +5.6%
        2018$685 +1.7%$84,000 +1%
        2017$673 +6.6%$83,200
        2016$632 -21.7%$83,200 -4.6%
        2014$807 +9.1%$87,200
        2013$739 +3.6%$87,200 +1.8%
        2012$713 $85,700 -22.2%
        2011-- $110,200
        2010$1,102 +11.1%$110,200 +0.2%
        2009$992 $110,000 +19%
        2006-- $92,400 -1.2%
        2005-- $93,500
        Find assessor info on the county website

        Monthly payment

        Est. payment

        Payment breakdown

        Explore the cost of this home by adjusting the details. Changes won't be saved.
        All calculations are estimates and provided by Zillow, Inc. for informational purposes only. Actual amounts may vary.
        HOA fees may include property taxes on listings classified as Co-Ops. Contact the listing agent and/or owner for fee details.
        Mortgage interest rates are dependent on a number of factors, including credit score, down payment, and repayment length. Interest rate data provided by Zillow Group Marketplace, Inc. as of 1/1/1970 from various mortgage lenders with which we have lead or other similar arrangements; the Estimated Payment is an average of those rates.
        See how much you could borrow to make a competitive offer.

        Climate risks

        Neighborhood: 46051

        Getting around

        43 / 100
        Car-Dependent
        36 / 100
        Somewhat Bikeable

        Nearby schools

        GreatSchools rating
        Schools provided by the listing agent
        • Elementary: Lapel Elementary School
        • Middle: Lapel Middle School
        • High: Lapel Sr High School

        Source: MIBOR as distributed by MLS GRID. This data may not be complete. We recommend contacting the local school district to confirm school assignments for this home.

        A local agent can set up tours, give advice and negotiate with sellers.

        Browse local experts

        Similar homes