Welcome to 316 Woodward Street, this beautifully renovated 4-bedroom, 3-bath home offers 2,592 square feet of move-in-ready living space with the major updates already completed for you. From the moment you step inside, you'll appreciate the fresh paint, brand-new flooring throughout, and bright, inviting spaces. The updated kitchen features brand-new appliances, making it ready for everything from everyday meals to holiday gatherings. Beyond the cosmetic updates, this home offers valuable peace of mind with a brand-new furnace and central air conditioning system backed by a 10-year warranty, plus a water heater that's only two years old. These major improvements mean you can enjoy your new home without worrying about costly replacements. Situated on over a half acre lot, the property features a fully fenced backyard with plenty of room to relax, entertain, or play, along with a large storage shed that offers abundant space for tools, lawn equipment, or hobbies. With four spacious bedrooms, three full bathrooms, and 2,592 square feet of updated living space, this home combines modern finishes, quality upgrades, and a generous outdoor setting in the charming community of Lapel. Schedule your showing today and see everything this exceptional home has to offer!
Active
Price cut: $10.1K (7/30)
$309,900
316 S Woodward St, Lapel, IN 46051
4beds
2,592sqft
:
Get pre-qualified$2,093/mo
Residential, Single Family Residence
Built in 1990
0.61 Acres Lot
$-- Zestimate®
$120/sqft
$-- HOA
What's special
Modern finishesGenerous outdoor settingFour spacious bedroomsQuality upgradesBright inviting spacesUpdated kitchenFresh paint
- 17 days |
- 1,309 |
- 106 |
Likely to sell faster than
Zillow last checked:
Listing updated:
Listed by:
Taylor Licht 765-729-5865,
RE/MAX Complete
Source: MIBOR as distributed by MLS GRID,MLS#: 22114654
Facts & features
Interior
Bedrooms & bathrooms
- Bedrooms: 4
- Bathrooms: 3
- Full bathrooms: 3
- Main level bathrooms: 2
- Main level bedrooms: 3
Primary bedroom
- Level: Main
- Area: 300 Square Feet
- Dimensions: 15x20
Bedroom 2
- Level: Main
- Area: 195 Square Feet
- Dimensions: 15x13
Bedroom 3
- Level: Main
- Area: 195 Square Feet
- Dimensions: 13x15
Bedroom 4
- Level: Basement
- Area: 225 Square Feet
- Dimensions: 15X15
Dining room
- Level: Main
- Area: 225 Square Feet
- Dimensions: 15x15
Kitchen
- Level: Main
- Area: 225 Square Feet
- Dimensions: 15x15
Laundry
- Level: Main
- Area: 70 Square Feet
- Dimensions: 10x7
Living room
- Level: Main
- Area: 400 Square Feet
- Dimensions: 20x20
Office
- Level: Main
- Area: 225 Square Feet
- Dimensions: 15X15
Heating
- Forced Air, Baseboard
Cooling
- Central Air
Appliances
- Included: Refrigerator, Electric Water Heater, Electric Oven, Dishwasher
- Laundry: Laundry Room
Features
- Attic Access, Breakfast Bar, Kitchen Island
- Basement: Finished,Interior Entry
- Attic: Access Only
Interior area
- Total structure area: 2,592
- Total interior livable area: 2,592 sqft
- Finished area below ground: 864
Property
Parking
- Total spaces: 1
- Parking features: Attached
- Attached garage spaces: 1
Accessibility
- Accessibility features: Hallway - 36 Inch Wide, Accessible Approach with Ramp, Accessible Entrance, Accessible Full Bath
Features
- Levels: One
- Stories: 1
- Exterior features: Fire Pit
Lot
- Size: 0.61 Acres
Details
- Additional structures: Storage
- Parcel number: 481028401001000032
- Horse amenities: None
Construction
Type & style
- Home type: SingleFamily
- Architectural style: Traditional
- Property subtype: Residential, Single Family Residence
Materials
- Vinyl Siding
- Foundation: Concrete Perimeter
Condition
- New construction: No
- Year built: 1990
Utilities & green energy
- Water: Public
Community & HOA
Community
- Subdivision: No Subdivision
HOA
- Has HOA: No
Location
- Region: Lapel
Financial & listing details
- Price per square foot: $120/sqft
- Tax assessed value: $127,200
- Annual tax amount: $2,544
- Date on market: 7/17/2026
- Cumulative days on market: 18 days
Estimated market value
Not available
Estimated sales range
Not available
Not available
Price history
| Date | Event | Price |
|---|---|---|
| 7/30/2026 | Price change | $309,900-3.2%$120/sqft |
Source:  MIBOR as distributed by MLS GRID #22114654 Report a problem MIBOR as distributed by MLS GRID #22114654 Report a problem | ||
| 7/17/2026 | Listed for sale | $320,000$123/sqft |
Source: MIBOR as distributed by MLS GRID #22114654 Report a problem | ||
Public tax history
| Year | Property taxes | Tax assessment |
|---|---|---|
| 2025 | $1,009 -5.9% | $127,200 +9% |
| 2024 | $1,073 +0.3% | $116,700 -1.9% |
| 2023 | $1,070 +10.7% | $118,900 +11.1% |
| 2022 | $966 -2.4% | $107,000 +7.6% |
| 2021 | $990 +0.9% | $99,400 +0.4% |
| 2020 | $982 +6.7% | $99,000 -0.1% |
| 2019 | $920 +8.5% | $99,100 +7.7% |
| 2018 | $848 +1.7% | $92,000 +0.9% |
| 2017 | $833 +1.5% | $91,200 |
| 2016 | $821 -8.8% | $91,200 -0.4% |
| 2014 | $901 +9.1% | $91,600 |
| 2013 | $826 +3.4% | $91,600 +1.8% |
| 2012 | $798 | $90,000 -2.5% |
| 2011 | -- | $92,300 -2.4% |
| 2010 | $802 -74.2% | $94,600 -8.6% |
| 2009 | $3,105 | $103,500 +64% |
| 2006 | -- | $63,100 +6.9% |
| 2005 | -- | $59,000 |
Find assessor info on the county website
Monthly payment
Est. payment
Payment breakdown
Explore the cost of this home by adjusting the details. Changes won't be saved.Climate risks
Neighborhood: 46051
Nearby schools
GreatSchools rating
- 6/10Lapel Elementary SchoolGrades: PK-5Distance: 0.1 mi
- 5/10Lapel Middle SchoolGrades: 6-8Distance: 0.2 mi
- 7/10Lapel Sr High SchoolGrades: 9-12Distance: 1.1 mi
- $129,5002 bd1 ba1k sqft326 S Woodward St, Lapel, IN 46051Off Market
- $169,3002 bd1 ba962 sqft321 S John St, Lapel, IN 46051Off Market
- $241,5003 bd2 ba1.4k sqft333 John St, Lapel, IN 46051Off Market

- $210,0003 bd1 ba988 sqft327 S John St, Lapel, IN 46051Sold
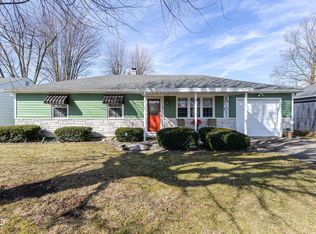
- $250,0003 bd2 ba1.3k sqft333 S John St, Lapel, IN 46051Pending
- $265,0004 bd3 ba2.4k sqft330 S Woodward St, Lapel, IN 46051Sold
- $221,1002 bd1 ba1.8k sqft315 S John St, Lapel, IN 46051Off Market
- $190,4003 bd1 ba1.5k sqft321 S Woodward St, Lapel, IN 46051Off Market
A local agent can set up tours, give advice and negotiate with sellers.
Similar homes
- $314,9003 bd2 ba1.5k sqft3075 Oakmont Dr, Lapel, IN 46051Active
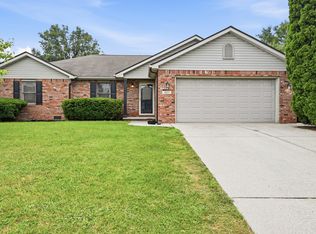 MLS ID #22117178, Mike Beckerman, F.C. Tucker Company. MIBOR as distributed by MLS GRID
 - $273,0003 bd3 ba1.4k sqft1031 N Walnut St, Lapel, IN 46051Active
 MLS ID #22116197, Karey Bredemeyer, F.C. Tucker Company. MIBOR as distributed by MLS GRID
 - $280,0004 bd3 ba1.5k sqft1028 Walnut St, Lapel, IN 46051Active
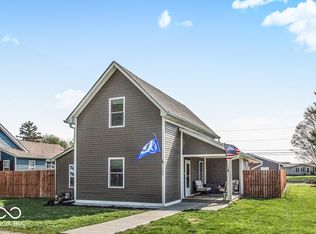 MLS ID #22094177, John Booth, F.C. Tucker Company. MIBOR as distributed by MLS GRID
 - $274,9004 bd2 ba2k sqft18149 Atlantic Rd, Noblesville, IN 46060Active
 MLS ID #22067553, Jennifer Deakyne, F.C. Tucker Company. MIBOR as distributed by MLS GRID
 - $204,9003 bd1 ba2k sqft421 W Pendleton Ave, Lapel, IN 46051ActiveMLS ID #22115050, Kellie Ryan, Highgarden Real Estate. MIBOR as distributed by MLS GRID
- $212,0003 bd2 ba2k sqft614 S Woodward St, Lapel, IN 46051ActiveMLS ID #22062378, Gary Nunley, South Madison Realty. MIBOR as distributed by MLS GRID
- $380,0004 bd3 ba2.2k sqft503 Tulip Tree Dr, Lapel, IN 46051ActiveMLS ID #22108321, Michael Nauman, RE/MAX Advanced Realty. MIBOR as distributed by MLS GRID
- $365,0003 bd3 ba1.9k sqft505 Persimmon Pass, Lapel, IN 46051ActiveMLS ID #22113988, Mary Boustani, Keller Williams Indy Metro NE. MIBOR as distributed by MLS GRID
- $329,9003 bd2 ba2.9k sqft4297 W 100 S, Anderson, IN 46011ActiveMLS ID #22111584, Dawn Cravens, Taflinger Real Estate Group. MIBOR as distributed by MLS GRID
- $329,9003 bd2 ba1.8k sqft4297 W Hundred South Rd, Anderson, IN 46011For SaleMLS ID #202626192, Dawn Cravens, The Taflinger Real Estate Group. IRMLS
- $414,9004 bd3 ba2.4k sqft9417 Crimson Cir, Lapel, IN 46051ActiveMIBOR as distributed by MLS GRID
- $280,0003 bd2 ba1.3k sqft16882 Durbin Rd, Noblesville, IN 46060ActiveMLS ID #22100282, Nicholas Laviolette, Compass Indiana, LLC. MIBOR as distributed by MLS GRID
- $292,0004 bd3 ba2.2k sqft8134 S Firefly Dr, Pendleton, IN 46064ActiveMLS ID #22099180, Shelby Farrar, Opendoor Brokerage LLC. MIBOR as distributed by MLS GRID
- $353,0004 bd3 ba3.1k sqft8251 S Evening Dr, Pendleton, IN 46064ActiveMLS ID #22086173, Shelby Farrar, Opendoor Brokerage LLC. MIBOR as distributed by MLS GRID
- from $399,9004 bd3 ba2.4k sqftThe Harrison Plan, Montgomery Farms, Lapel, IN 46051New ConstructionDunnhaven Homes
- $345,0004 bd3 ba2.2k sqft9860 Oakmont East Dr, Pendleton, IN 46064ActiveMLS ID #22106454, Sara Hunley, Epique Inc. MIBOR as distributed by MLS GRID
- $325,0004 bd3 ba1.9k sqft9739 Oak Grove Dr, Pendleton, IN 46064ActiveMLS ID #22107862, Joi Clarke, Highgarden Real Estate. MIBOR as distributed by MLS GRID
- from $419,9004 bd3 ba2.6k sqftThe Whitley Plan, Montgomery Farms, Lapel, IN 46051New ConstructionDunnhaven Homes
- $254,9994 bd2 ba1.8k sqft8267 S Evening Dr, Pendleton, IN 46064ActiveMLS ID #22115427, Shelby Scott, RE/MAX Advanced Realty. MIBOR as distributed by MLS GRID
- $395,0003 bd3 ba1.9k sqft898 S 9th St, Noblesville, IN 46060For Sale By Owner
