Experience the height of style and luxury in this Cherry Creek residence, offering effortless one-level living and unmatched amenities. A light-filled open layout features floor-to-ceiling windows, a cozy fireplace, custom ELFA built-ins in pantry and closets, custom living room shelving with wine bar. The kitchen shines with a new quartz countertops upon a center island and new quartz backsplash. The primary suite offers two walk-in closets and blackout blinds, with motorized blinds throughout the interior. Outside, the 40x19-foot private patio is a perfect oasis for morning coffee or sunset dinners, looking out to a lush perennial garden with a variety of colorful blooms. Included are two parking spaces, secure storage, a pre-installed living room TV, gas grill and patio furnishings. Residents enjoy round-the-clock front desk attendants, an on-site building engineer, community room, catering kitchen and fitness center. With security and convenience, this is true lock-and-leave living in one of Denver’s most coveted neighborhoods.
Sold for $805,000
$805,000
333 S Monroe Street #112, Denver, CO 80209
2beds
1,403sqft
Condominium
Built in 2008
-- sqft lot
$788,600 Zestimate®
$574/sqft
$3,637 Estimated rent
Home value
$788,600
$741,000 - $844,000
$3,637/mo
Zestimate® history
Owner options
List your home for rent
$3,637/mo
Rent Zestimate®
Find your next renter with Zillow Rental Manager. Plus, with online applications, you can quickly screen prospective tenants – for free.
$3,637/mo
Rent Zestimate®
Refinance and save
$5,876/mo
Est. payment
Refinancing to a lower rate could help reduce your monthly payments and save thousands over the life of the loan.
$5,876/mo
Est. payment
Explore your selling options
Work with a Zillow partner agent
Leverage their expertise and Zillow's premium Showcase listings to get your home seen by more buyers.
Get startedList with your own agent
Get your home in front of millions of buyers by listing it on Zillow.
Learn how to do itSell it yourself
Take full control of how buyers see your home on Zillow by listing For Sale by Owner (FSBO).
List your homeWhat's special
Cozy fireplaceLush perennial gardenPrivate patioCustom elfa built-insFloor-to-ceiling windowsTwo walk-in closetsNew quartz backsplash
Zillow last checked:
Listing updated:
Listed by:
Joanne Kleinstein 303-929-5213 joannekleinstein@gmail.com,
Milehimodern
Bought with:
Karen Miller, 268131
RE/MAX Professionals
Source: REcolorado as distributed by MLS GRID,MLS#: 4393945
Facts & features
Interior
Bedrooms & bathrooms
- Bedrooms: 2
- Bathrooms: 2
- Full bathrooms: 1
- 3/4 bathrooms: 1
- Main level bathrooms: 2
- Main level bedrooms: 2
Bedroom
- Description: Blackout Blinds
- Level: Main
Bathroom
- Level: Main
Other
- Description: 2 Large Walk-In Closets With Custom Elfa Shelving, Blackout Blinds
- Level: Main
Other
- Level: Main
Dining room
- Description: Open Living/Dining/Kitchen. Floor To Ceiling Windows. Walkout To Expansive Private Patio With Perennials Galore.
- Level: Main
Kitchen
- Description: Large Island With Quartz Countertop, Large Pantry With Custom Elfaa Shelving
- Level: Main
Laundry
- Level: Main
Living room
- Description: Fireplace, Built In Custom Cabinetry With Wine Bar
- Level: Main
Heating
- Heat Pump
Cooling
- Central Air
Appliances
- Included: Cooktop, Dishwasher, Disposal, Dryer, Microwave, Oven, Range Hood, Refrigerator, Washer, Wine Cooler
- Laundry: In Unit
Features
- Built-in Features, Eat-in Kitchen, Entrance Foyer, Five Piece Bath, Kitchen Island, No Stairs, Open Floorplan, Pantry, Primary Suite, Quartz Counters, Walk-In Closet(s)
- Flooring: Tile, Wood
- Windows: Window Coverings
- Has basement: No
- Number of fireplaces: 1
- Fireplace features: Living Room
- Common walls with other units/homes: 2+ Common Walls
Interior area
- Total structure area: 1,403
- Total interior livable area: 1,403 sqft
- Finished area above ground: 1,403
Property
Parking
- Total spaces: 2
- Parking features: Garage
- Garage spaces: 2
Features
- Levels: One
- Stories: 1
- Patio & porch: Patio
- Exterior features: Garden, Lighting
Lot
- Features: Landscaped
Details
- Parcel number: 513105038
- Zoning: B-4
- Special conditions: Standard
Construction
Type & style
- Home type: Condo
- Property subtype: Condominium
- Attached to another structure: Yes
Materials
- Concrete, Frame
- Roof: Other
Condition
- Updated/Remodeled
- Year built: 2008
Utilities & green energy
- Sewer: Public Sewer
- Water: Public
- Utilities for property: Electricity Connected, Internet Access (Wired), Natural Gas Connected, Phone Available
Community & HOA
Community
- Security: 24 Hour Security, Secured Garage/Parking
- Subdivision: Cherry Creek
HOA
- Has HOA: Yes
- Amenities included: Elevator(s), Fitness Center, Management
- HOA fee: $1,272 monthly
- HOA name: CAP Management
- HOA phone: 303-832-2971
Location
- Region: Denver
Financial & listing details
- Price per square foot: $574/sqft
- Tax assessed value: $680,800
- Annual tax amount: $3,321
- Date on market: 8/14/2025
- Listing terms: Cash,Conventional,Other
- Exclusions: Seller's Personal Property And/Or Staging Items, Blue Asian Patio Pot
- Ownership: Corporation/Trust
- Electric utility on property: Yes
- Road surface type: Paved
Price history
| Date | Event | Price |
|---|---|---|
| 10/1/2025 | Sold | $805,000-5.3%$574/sqft |
Source:  REcolorado as distributed by MLS GRID #4393945 Report a problem REcolorado as distributed by MLS GRID #4393945 Report a problem | ||
| 9/2/2025 | Pending sale | $850,000$606/sqft |
Source: REcolorado as distributed by MLS GRID #4393945 Report a problem | ||
| 8/14/2025 | Listed for sale | $850,000+65%$606/sqft |
Source: REcolorado as distributed by MLS GRID #4393945 Report a problem | ||
| 7/1/2014 | Sold | $515,000-84%$367/sqft |
Source: Public Record Report a problem | ||
| 4/8/2010 | Sold | $3,216,933$2,293/sqft |
Source: Public Record Report a problem | ||
Public tax history
| Year | Property taxes | Tax assessment |
|---|---|---|
| 2024 | $3,249 -18.2% | $41,930 -6.9% |
| 2023 | $3,970 +3.6% | $45,040 -9.8% |
| 2022 | $3,832 +16.6% | $49,920 -2.8% |
| 2021 | $3,288 +2.9% | $51,360 +15.9% |
| 2020 | $3,195 -2.5% | $44,309 -0.7% |
| 2019 | $3,276 | $44,618 +5.4% |
| 2018 | $3,276 +0.3% | $42,350 |
| 2017 | $3,267 -2.1% | $42,350 -0.9% |
| 2016 | $3,338 +14% | $42,730 |
| 2015 | $2,929 0% | $42,730 +21.2% |
| 2014 | $2,931 -15.3% | $35,270 |
| 2013 | $3,459 +17.9% | $35,270 -14.3% |
| 2012 | $2,934 -4.3% | $41,140 -4.6% |
| 2011 | $3,066 +2.2% | $43,110 -6.4% |
| 2010 | $2,999 -0.9% | $46,040 |
| 2009 | $3,026 | $46,040 +1.6% |
| 2008 | -- | $45,310 |
Find assessor info on the county website
Neighborhood: Cherry Creek
Nearby homes
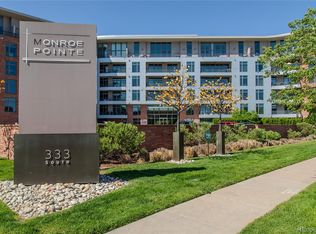
- $740,0001 bd2 ba1.2k sqft333 S Monroe St SUITE 412, Denver, CO 80209Sold
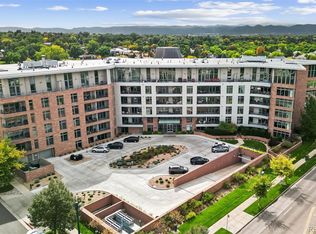
- $527,5001 bd1 ba886 sqft333 S Monroe St SUITE 313, Denver, CO 80209Sold
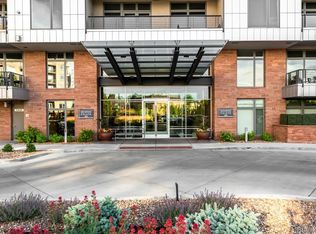
- $674,5001 bd2 ba1k sqft333 S Monroe St SUITE 211, Denver, CO 80209Sold
- $525,0001 bd1 ba928 sqft333 S Monroe St SUITE 106, Denver, CO 80209Sold

- $1,244,7002 bd3 ba2.1k sqft333 S Monroe #208, Denver, CO 80229Off Market
- $1,250,0002 bd3 ba2k sqft333 S Monroe St UNIT 508, Denver, CO 80209Sold
- $1,453,2002 bd2 ba2.2k sqft333 S Monroe St SUITE 301, Denver, CO 80209Off Market
- $3,128,7002 bd2 ba3.3k sqft333 S Monroe St SUITE 603, Denver, CO 80209Off Market
Nearby schools
GreatSchools rating
- 9/10Steck Elementary SchoolGrades: PK-5Distance: 1 mi
- 3/10Hill Campus Of Arts And SciencesGrades: 6-8Distance: 1 mi
- 5/10George Washington High SchoolGrades: 9-12Distance: 1.7 mi
Schools provided by the listing agent
- Elementary: Steck
- Middle: Hill
- High: George Washington
- District: Denver 1
Source: REcolorado as distributed by MLS GRID. This data may not be complete. We recommend contacting the local school district to confirm school assignments for this home.
Get a cash offer in 3 minutes
Find out how much your home could sell for in as little as 3 minutes with a no-obligation cash offer.
Estimated market value
$788,600
Get a cash offer in 3 minutes
Find out how much your home could sell for in as little as 3 minutes with a no-obligation cash offer.
Estimated market value
$788,600
- Colorado
- Denver County
- Denver
- 80209
- Cherry Creek
- 333 S Monroe Street Unit 112
Nearby cities
Nearby neighborhoods
Nearby zip codes
Other Denver Topics
