Situated in the highly regarded Monroe Pointe building, this light-filled one-bedroom, one-bath residence offers refined living with thoughtful design. At 886 square feet, the open layout is enhanced by nine-foot ceilings and floor-to-ceiling windows, creating a bright and airy ambiance. French doors lead to an expansive 184-square-foot terrace with a gas stub for grilling.
The kitchen features Thurston cabinetry, slab granite countertops, and stainless steel appliances, while the five-piece bath showcases a spacious soaking tub and separate shower. A generous closet with stackable washer and dryer adds everyday convenience. Additional highlights include one deeded storage space and a heated, underground secured parking spot.
Monroe Pointe offers premier amenities, including a 24/7 professionally staffed entrance, a large fitness center, on-site engineer, community room with catering kitchen, and beautifully landscaped outdoor spaces. Guest suites are also available for visitors, ensuring every need is met with ease.
Sold for $527,500
$527,500
333 S Monroe Street #313, Denver, CO 80209
1beds
886sqft
Condominium
Built in 2006
-- sqft lot
$519,500 Zestimate®
$595/sqft
$2,429 Estimated rent
Home value
$519,500
$488,000 - $551,000
$2,429/mo
Zestimate® history
Owner options
List your home for rent
$2,429/mo
Rent Zestimate®
Find your next renter with Zillow Rental Manager. Plus, with online applications, you can quickly screen prospective tenants – for free.
$2,429/mo
Rent Zestimate®
Refinance and save
$3,817/mo
Est. payment
Refinancing to a lower rate could help reduce your monthly payments and save thousands over the life of the loan.
$3,817/mo
Est. payment
Explore your selling options
Work with a Zillow partner agent
Leverage their expertise and Zillow's premium Showcase listings to get your home seen by more buyers.
Get startedList with your own agent
Get your home in front of millions of buyers by listing it on Zillow.
Learn how to do itSell it yourself
Take full control of how buyers see your home on Zillow by listing For Sale by Owner (FSBO).
List your homeWhat's special
Zillow last checked:
Listing updated:
Listed by:
Molly Weiss 303-229-0652 mweiss@livsothebysrealty.com,
LIV Sotheby's International Realty,
Steve Blank 303-893-3200,
LIV Sotheby's International Realty
Bought with:
Alec McLain, 100099205
Compass - Denver
Source: REcolorado as distributed by MLS GRID,MLS#: 8423169
Facts & features
Interior
Bedrooms & bathrooms
- Bedrooms: 1
- Bathrooms: 1
- Full bathrooms: 1
- Main level bathrooms: 1
- Main level bedrooms: 1
Bedroom
- Description: Bedroom With Large Closet (Including Stackable Washer/Dryer)
- Features: Primary Suite
- Level: Main
Bathroom
- Description: 5-Piece Bathroom
- Level: Main
Dining room
- Description: Open Floor Plan- Dining Room Is Between Kitchen And Living Room
Kitchen
- Description: Thurston Cabinetry, Granite Slab Counters, Stainless Steel Appliances
- Level: Main
Laundry
- Description: Stackable Laundry In Closet
- Level: Main
Living room
- Description: French Doors From Living Room Open To The Terrace.
- Level: Main
Heating
- Heat Pump, Natural Gas
Cooling
- Central Air
Appliances
- Included: Dishwasher, Disposal, Dryer, Oven, Range, Refrigerator, Washer
- Laundry: In Unit
Features
- Walk-In Closet(s)
- Flooring: Carpet, Tile, Wood
- Windows: Double Pane Windows
- Has basement: No
- Common walls with other units/homes: 2+ Common Walls
Interior area
- Total structure area: 886
- Total interior livable area: 886 sqft
- Finished area above ground: 886
Property
Parking
- Total spaces: 1
- Parking features: Heated Garage
- Garage spaces: 1
- Has uncovered spaces: Yes
Features
- Levels: One
- Stories: 1
- Exterior features: Balcony, Elevator
Details
- Parcel number: 513105065
- Zoning: B-4
- Special conditions: Standard
Construction
Type & style
- Home type: Condo
- Architectural style: Contemporary
- Property subtype: Condominium
- Attached to another structure: Yes
Materials
- Concrete
- Roof: Other
Condition
- Year built: 2006
Utilities & green energy
- Sewer: Public Sewer
- Water: Public
- Utilities for property: Cable Available, Electricity Connected
Community & HOA
Community
- Security: 24 Hour Security, Secured Garage/Parking, Security Entrance, Smoke Detector(s)
- Subdivision: Cherry Creek
HOA
- Has HOA: Yes
- Amenities included: Business Center, Concierge, Elevator(s), Fitness Center, Front Desk, Management
- Services included: Reserve Fund, Maintenance Grounds, Maintenance Structure, Recycling, Security, Snow Removal, Trash, Water
- HOA fee: $782 monthly
- HOA name: CAP Management
- HOA phone: 303-832-2971
Location
- Region: Denver
Financial & listing details
- Price per square foot: $595/sqft
- Tax assessed value: $483,400
- Annual tax amount: $2,273
- Date on market: 10/2/2025
- Listing terms: Cash,Conventional,FHA,VA Loan
- Exclusions: Seller's Personal Property
- Ownership: Individual
- Electric utility on property: Yes
Price history
| Date | Event | Price |
|---|---|---|
| 11/25/2025 | Sold | $527,500-2.3%$595/sqft |
Source:  REcolorado as distributed by MLS GRID #8423169 Report a problem REcolorado as distributed by MLS GRID #8423169 Report a problem | ||
| 10/9/2025 | Pending sale | $540,000$609/sqft |
Source: REcolorado as distributed by MLS GRID #8423169 Report a problem | ||
| 10/2/2025 | Listed for sale | $540,000+50.2%$609/sqft |
Source: REcolorado as distributed by MLS GRID #8423169 Report a problem | ||
| 6/12/2008 | Sold | $359,500$406/sqft |
Source: Public Record Report a problem | ||
Public tax history
| Year | Property taxes | Tax assessment |
|---|---|---|
| 2024 | $2,224 -9.3% | $28,700 -9.4% |
| 2023 | $2,452 +3.6% | $31,680 +2.8% |
| 2022 | $2,367 +6.6% | $30,830 -2.8% |
| 2021 | $2,221 +2.9% | $31,720 +6% |
| 2020 | $2,158 -5.2% | $29,930 -0.7% |
| 2019 | $2,278 | $30,139 +2.4% |
| 2018 | $2,278 +0.3% | $29,440 |
| 2017 | $2,271 +9.1% | $29,440 +10.5% |
| 2016 | $2,082 +12% | $26,650 |
| 2015 | $1,860 0% | $26,650 +19% |
| 2014 | $1,860 -19.5% | $22,390 |
| 2013 | $2,310 +17.9% | $22,390 -18.5% |
| 2012 | $1,960 +1.3% | $27,480 +0.7% |
| 2011 | $1,934 +2.2% | $27,278 -6.1% |
| 2010 | $1,892 -1.4% | $29,050 |
| 2009 | $1,920 | $29,050 +1% |
| 2008 | -- | $28,750 |
Find assessor info on the county website
Neighborhood: Cherry Creek
Nearby homes
- $525,0001 bd1 ba928 sqft333 S Monroe St SUITE 106, Denver, CO 80209Sold

- $805,0002 bd2 ba1.4k sqft333 S Monroe St SUITE 112, Denver, CO 80209Sold

- $1,244,7002 bd3 ba2.1k sqft333 S Monroe #208, Denver, CO 80229Off Market
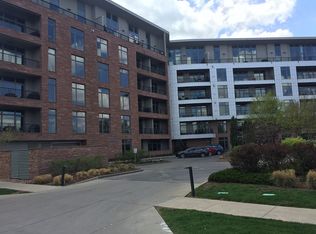
- $674,5001 bd2 ba1k sqft333 S Monroe St SUITE 211, Denver, CO 80209Sold
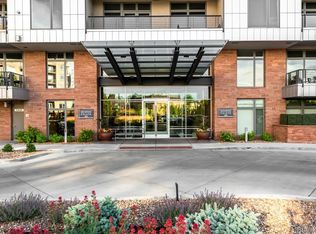
- $740,0001 bd2 ba1.2k sqft333 S Monroe St SUITE 412, Denver, CO 80209Sold
- $1,200,0002 bd2 ba2k sqft333 S Monroe St SUITE 101, Denver, CO 80209Sold
- $1,250,0002 bd3 ba2k sqft333 S Monroe St UNIT 508, Denver, CO 80209Sold
- $479,9001 bd1 ba909 sqft333 S Monroe St SUITE 413, Denver, CO 80209Off Market
Nearby schools
GreatSchools rating
- 9/10Steck Elementary SchoolGrades: PK-5Distance: 1 mi
- 3/10Hill Campus Of Arts And SciencesGrades: 6-8Distance: 1 mi
- 5/10George Washington High SchoolGrades: 9-12Distance: 1.7 mi
Schools provided by the listing agent
- Elementary: Steck
- Middle: Hill
- High: George Washington
- District: Denver 1
Source: REcolorado as distributed by MLS GRID. This data may not be complete. We recommend contacting the local school district to confirm school assignments for this home.
Get a cash offer in 3 minutes
Find out how much your home could sell for in as little as 3 minutes with a no-obligation cash offer.
Estimated market value
$519,500
Get a cash offer in 3 minutes
Find out how much your home could sell for in as little as 3 minutes with a no-obligation cash offer.
Estimated market value
$519,500
- Colorado
- Denver County
- Denver
- 80209
- Cherry Creek
- 333 S Monroe Street Unit 313
Nearby cities
Nearby neighborhoods
Nearby zip codes
Other Denver Topics
