Welcome to luxury living and location! Sophisticated corner unit condo with views of mountains & green space from balcony, living room and primary bedroom. Fastidiously maintained with gleaming hardwood flooring, custom window coverings, blackout blinds and exquisite wall paper Spacious welcoming entry. Sun streams in through floor to ceiling windows with southern exposure. Elegant floor plan and flow with expansive open living, dining, gourmet eat-in kitchen. Private primary suite with enormous custom walk-in closet and 5 piece bath. Separate guest bedroom with study, en suite bath. Custom cabinetry throughout Additional storage unit in secure heated garage. Enjoy the best of both worlds with the quiet and privacy of Monroe Pointe luxury living and the convenience of walking to the bike path, Gates Tennis (pickleball) Center, Pulaski Park, Cherry Creek mall, Cherry Creek North with its abundance of boutiques, restaurants, coffee shops & workout facilities.First class amenities with 24/7 concierge/front desk attendant, elegant lobby, entertain in the community room with indoor/outdoor fireplace, spectacular back patio, caterer's kitchen, private conference room, fitness room, 2 updated guest suites. Only 69 residences provide boutique living.
Easy one level living. Perfect lock and leave!
Sold for $1,236,000
$1,236,000
333 S Monroe Street #308, Denver, CO 80209
2beds
2,082sqft
Condominium
Built in 2006
-- sqft lot
$1,170,300 Zestimate®
$594/sqft
$4,488 Estimated rent
Home value
$1,170,300
$1.09M - $1.26M
$4,488/mo
Zestimate® history
Owner options
List your home for rent
$4,488/mo
Rent Zestimate®
Find your next renter with Zillow Rental Manager. Plus, with online applications, you can quickly screen prospective tenants – for free.
$4,488/mo
Rent Zestimate®
Refinance and save
$7,524/mo
Est. payment
Refinancing to a lower rate could help reduce your monthly payments and save thousands over the life of the loan.
$7,524/mo
Est. payment
Explore your selling options
Work with a Zillow partner agent
Leverage their expertise and Zillow's premium Showcase listings to get your home seen by more buyers.
Get startedList with your own agent
Get your home in front of millions of buyers by listing it on Zillow.
Learn how to do itSell it yourself
Take full control of how buyers see your home on Zillow by listing For Sale by Owner (FSBO).
List your homeWhat's special
Corner unitPrivate primary suiteExpansive open livingExquisite wall paperSouthern exposureFloor to ceiling windowsCustom cabinetry
Zillow last checked:
Listing updated:
Listed by:
Joanne Kleinstein 303-929-5213 joannekleinstein@gmail.com,
HomeSmart
Bought with:
Bob Bell, 040015837
Milehiproperty
Source: REcolorado as distributed by MLS GRID,MLS#: 9387752
Facts & features
Interior
Bedrooms & bathrooms
- Bedrooms: 2
- Bathrooms: 3
- Full bathrooms: 1
- 3/4 bathrooms: 1
- 1/2 bathrooms: 1
- Main level bathrooms: 3
- Main level bedrooms: 2
Primary bedroom
- Description: Separate Primary Bedroom Suite
- Level: Main
- Area: 210 Square Feet
- Dimensions: 14 x 15
Bedroom
- Description: Separate Guest Suite With Built-In Cabinetry. True Dimension 9 X 5.5
- Level: Main
- Area: 181.5 Square Feet
- Dimensions: 11 x 16.5
Primary bathroom
- Description: Five Piece Bath
- Level: Main
Bathroom
- Description: Guest Bdrm En Suite
- Level: Main
Bathroom
- Description: Powder Room
- Level: Main
Kitchen
- Description: Eat-In Kitchen With Walk-Out To Patio
- Level: Main
- Area: 119 Square Feet
- Dimensions: 7 x 17
Laundry
- Description: Laundry/Utility Closet
- Level: Main
Living room
- Description: Expansive Living/Dining With Fireplace.True Dimension 25.5 X 22
- Level: Main
- Area: 350 Square Feet
- Dimensions: 14 x 25
Office
- Description: Wall Of Built-Ins. True Dimension 9 X 5.5
- Level: Main
- Area: 45 Square Feet
- Dimensions: 5 x 9
Heating
- Heat Pump
Cooling
- Central Air
Appliances
- Included: Bar Fridge, Convection Oven, Cooktop, Dishwasher, Disposal, Dryer, Microwave, Range Hood, Refrigerator, Washer
- Laundry: In Unit
Features
- Built-in Features, Ceiling Fan(s), Eat-in Kitchen, Elevator, Five Piece Bath, Granite Counters, Kitchen Island, No Stairs, Open Floorplan, Primary Suite, Walk-In Closet(s)
- Flooring: Carpet, Wood
- Windows: Window Coverings
- Has basement: No
- Number of fireplaces: 1
- Fireplace features: Living Room
- Common walls with other units/homes: End Unit
Interior area
- Total structure area: 2,082
- Total interior livable area: 2,082 sqft
- Finished area above ground: 2,082
Property
Parking
- Total spaces: 2
- Parking features: Garage, Open
- Garage spaces: 2
- Has uncovered spaces: Yes
Features
- Levels: One
- Stories: 1
- Patio & porch: Covered
- Exterior features: Balcony, Elevator, Gas Grill, Gas Valve
- Has view: Yes
- View description: Mountain(s)
Details
- Parcel number: 513105060
- Zoning: B-4
- Special conditions: Standard
Construction
Type & style
- Home type: Condo
- Architectural style: Contemporary
- Property subtype: Condominium
- Attached to another structure: Yes
Materials
- Concrete
- Roof: Other
Condition
- Updated/Remodeled
- Year built: 2006
Utilities & green energy
- Sewer: Public Sewer
- Water: Public
- Utilities for property: Cable Available, Electricity Connected, Internet Access (Wired), Natural Gas Connected
Community & HOA
Community
- Security: 24 Hour Security, Secured Garage/Parking, Security Entrance, Smoke Detector(s)
- Subdivision: Cherry Creek
HOA
- Has HOA: Yes
- Amenities included: Bike Storage, Concierge, Elevator(s), Fitness Center, Front Desk, Garden Area, Parking, Security
- Services included: Reserve Fund, Exterior Maintenance w/out Roof, Gas, Internet, Maintenance Grounds, Maintenance Structure, On-Site Check In, Recycling, Security, Sewer, Snow Removal, Trash, Water
- HOA fee: $1,795 monthly
- HOA name: CAP Management
- HOA phone: 303-832-2971
Location
- Region: Denver
Financial & listing details
- Price per square foot: $594/sqft
- Tax assessed value: $1,320,800
- Annual tax amount: $6,572
- Date on market: 10/24/2024
- Listing terms: Cash,Conventional,Jumbo
- Exclusions: Seller's Personal Property Negotiable
- Ownership: Estate
- Electric utility on property: Yes
- Road surface type: Paved
Price history
| Date | Event | Price |
|---|---|---|
| 1/15/2025 | Sold | $1,236,000-1.1%$594/sqft |
Source:  REcolorado as distributed by MLS GRID #9387752 Report a problem REcolorado as distributed by MLS GRID #9387752 Report a problem | ||
| 11/8/2024 | Pending sale | $1,250,000$600/sqft |
Source: REcolorado as distributed by MLS GRID #9387752 Report a problem | ||
| 10/24/2024 | Listed for sale | $1,250,000+26%$600/sqft |
Source: REcolorado as distributed by MLS GRID #9387752 Report a problem | ||
| 4/23/2018 | Sold | $992,000-0.7%$476/sqft |
Source: Public Record Report a problem | ||
| 1/27/2018 | Pending sale | $999,000$480/sqft |
Source: Kentwood Real Estate #2526177 Report a problem | ||
| 11/23/2017 | Listed for sale | $999,000-0.1%$480/sqft |
Source: Kentwood Real Estate #2526177 Report a problem | ||
| 8/18/2017 | Listing removed | $999,999$480/sqft |
Source: Leprino Home Inc #2942894 Report a problem | ||
| 7/23/2017 | Price change | $999,999-5.7%$480/sqft |
Source: Leprino Home Inc #2942894 Report a problem | ||
| 6/8/2017 | Listed for sale | $1,060,000+20.5%$509/sqft |
Source: Leprino Home Inc #2942894 Report a problem | ||
| 3/12/2015 | Sold | $880,000$423/sqft |
Source: Public Record Report a problem | ||
| 3/5/2015 | Pending sale | $880,000$423/sqft |
Source: Kentwood City Properties #5434137 Report a problem | ||
| 3/5/2015 | Listed for sale | $880,000$423/sqft |
Source: Kentwood City Properties #5434137 Report a problem | ||
Public tax history
| Year | Property taxes | Tax assessment |
|---|---|---|
| 2024 | $6,572 -4.2% | $84,810 -4% |
| 2023 | $6,861 +3.6% | $88,340 +2.4% |
| 2022 | $6,622 +29.9% | $86,270 -2.8% |
| 2021 | $5,098 +2.9% | $88,750 +29.2% |
| 2020 | $4,955 -11% | $68,712 -0.7% |
| 2019 | $5,570 | $69,192 -3.9% |
| 2018 | $5,570 +0.3% | $72,000 |
| 2017 | $5,554 +3.2% | $72,000 +4.5% |
| 2016 | $5,381 +9.9% | $68,880 |
| 2015 | $4,896 0% | $68,880 +16.8% |
| 2014 | $4,898 -7.5% | $58,950 |
| 2013 | $5,295 +17.9% | $58,950 -6.4% |
| 2012 | $4,491 -15.7% | $62,980 +36.1% |
| 2011 | $5,327 +2.2% | $46,290 -42.1% |
| 2010 | $5,211 +12.5% | $80,000 |
| 2009 | $4,632 | $80,000 +15.3% |
| 2008 | -- | $69,360 |
Find assessor info on the county website
Neighborhood: Cherry Creek
Nearby homes
- $550,0001 bd1 ba950 sqft333 S Monroe St SUITE 107, Denver, CO 80209Sold

- $--1 bd1 ba972 sqft303 S Monroe St #8, Denver, CO 80209Off Market
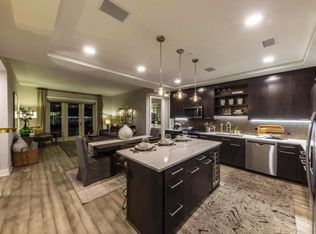
- $550,0001 bd1 ba895 sqft333 S Monroe St SUITE 310, Denver, CO 80209Sold
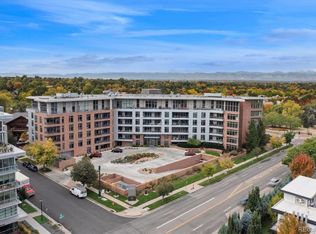
- $--1 bd1 ba1k sqft300 S Monroe St #2538180, Denver, CO 80209Off Market

- $--1 bd1 ba1k sqft300 S Monroe St #2538155, Denver, CO 80209Off Market
- $--1 bd1 ba766 sqft300 S Monroe St #2538150, Denver, CO 80209Off Market
- $--2 bd2 ba1.4k sqft300 S Monroe St #2538195, Denver, CO 80209Off Market
- $--2 bd2 ba1.4k sqft300 S Monroe St APT 313, Denver, CO 80209Off Market
Nearby schools
GreatSchools rating
- 9/10Steck Elementary SchoolGrades: PK-5Distance: 0.9 mi
- 3/10Hill Campus Of Arts And SciencesGrades: 6-8Distance: 1 mi
- 5/10George Washington High SchoolGrades: 9-12Distance: 1.7 mi
Schools provided by the listing agent
- Elementary: Steck
- Middle: Hill
- High: George Washington
- District: Denver 1
Source: REcolorado as distributed by MLS GRID. This data may not be complete. We recommend contacting the local school district to confirm school assignments for this home.
Get a cash offer in 3 minutes
Find out how much your home could sell for in as little as 3 minutes with a no-obligation cash offer.
Estimated market value
$1,170,300
Get a cash offer in 3 minutes
Find out how much your home could sell for in as little as 3 minutes with a no-obligation cash offer.
Estimated market value
$1,170,300
- Colorado
- Denver County
- Denver
- 80209
- Cherry Creek
- 333 S Monroe Street Unit 308
Nearby cities
Nearby neighborhoods
Nearby zip codes
Other Denver Topics
