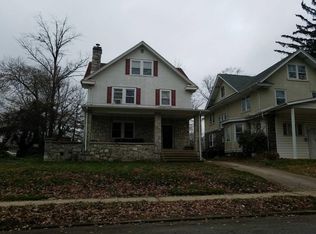
Original 1907 Craftsman Design, this home has so many amazing features including parque hardwood floors throughout, Crown moulding, pocket doors, exquisite lighting fixtures, beveled glass, transom windows, 9 1/2 foot ceilings, built in cabinetry, cedar closet, full stand up attic, crawl space storage on second floor and so much more! Bedroom 7 has roughed out plumbing for possible third full bathroom. Basement is unfinished, has roughed out plumbing for toilet, unique cubbies in the stone foundation for wine, canning, etc. With an Extra Large Rear Yard and Detached Garage, this home sits on over one half acre, plenty of room to expand to your liking. Having two bedrooms and a full bath on the first floor could easily be used as an in-law suite. This home has been loving maintained and will be sold in as is condition. Seller to make no repairs. Seller will be responsible for U&O. Some of the furnishings are negotiable, will obtain full list from seller upon request. Don't let this unique and amazing property slip away, schedule your appointment Today!
Sold for $450,000
$450,000
333 Shadeland Ave, Drexel Hill, PA 19026
7beds
4,958sqft
Single Family Residence
Built in 1907
0.51 Acres Lot
$549,200 Zestimate®
$91/sqft
$3,212 Estimated rent
Home value
$549,200
$505,000 - $604,000
$3,212/mo
Zestimate® history
Owner options
List your home for rent
$3,212/mo
Rent Zestimate®
Find your next renter with Zillow Rental Manager. Plus, with online applications, you can quickly screen prospective tenants – for free.
$3,212/mo
Rent Zestimate®
Refinance and save
$3,137/mo
Est. payment
Refinancing to a lower rate could help reduce your monthly payments and save thousands over the life of the loan.
$3,137/mo
Est. payment
Explore your selling options
Work with a Zillow partner agent
Leverage their expertise and Zillow's premium Showcase listings to get your home seen by more buyers.
Get startedList with your own agent
Get your home in front of millions of buyers by listing it on Zillow.
Learn how to do itSell it yourself
Take full control of how buyers see your home on Zillow by listing For Sale by Owner (FSBO).
List your homeWhat's special
Zillow last checked:
Listing updated:
Listed by:
Babs Kirkwood 267-303-8377,
Weichert Realtors
Bought with:
Tim W. Owen III
Compass
Source: Bright MLS,MLS#: PADE2054630
Facts & features
Interior
Bedrooms & bathrooms
- Bedrooms: 7
- Bathrooms: 2
- Full bathrooms: 2
- Main level bathrooms: 1
- Main level bedrooms: 2
Basement
- Area: 0
Heating
- Radiator, Natural Gas
Cooling
- Ceiling Fan(s), Window Unit(s), Electric
Appliances
- Included: Built-In Range, Dishwasher, Disposal, Dryer, Microwave, Oven/Range - Electric, Refrigerator, Trash Compactor, Washer, Tankless Water Heater, Instant Hot Water
- Laundry: Upper Level
Features
- Attic, Built-in Features, Cedar Closet(s), Ceiling Fan(s), Crown Molding, Dining Area, Entry Level Bedroom, Exposed Beams, Formal/Separate Dining Room, Eat-in Kitchen, Pantry, 9'+ Ceilings, Beamed Ceilings
- Flooring: Carpet, Ceramic Tile, Hardwood, Wood
- Doors: Storm Door(s)
- Windows: Storm Window(s), Transom, Screens, Wood Frames, Window Treatments
- Basement: Dirt Floor,Drainage System,Rough Bath Plumb,Sump Pump,Unfinished
- Number of fireplaces: 1
- Fireplace features: Gas/Propane, Mantel(s), Stone
Interior area
- Total structure area: 4,958
- Total interior livable area: 4,958 sqft
- Finished area above ground: 4,958
- Finished area below ground: 0
Property
Parking
- Total spaces: 8
- Parking features: Garage Door Opener, Covered, Asphalt, Private, Detached, Driveway, On Street, Off Street
- Garage spaces: 2
- Uncovered spaces: 4
Accessibility
- Accessibility features: None
Features
- Levels: Two
- Stories: 2
- Patio & porch: Porch
- Exterior features: Sidewalks, Street Lights
- Pool features: None
- Fencing: Partial,Privacy,Wood,Decorative
- Has view: Yes
- View description: Street
Lot
- Size: 0.51 Acres
- Dimensions: 140.00 x 183.00
- Features: Level, Rear Yard, Middle Of Block
Details
- Additional structures: Above Grade, Below Grade
- Parcel number: 16090130900
- Zoning: RESIDENTIAL
- Special conditions: Standard
Construction
Type & style
- Home type: SingleFamily
- Architectural style: Craftsman
- Property subtype: Single Family Residence
Materials
- Frame, Shake Siding, Stone, Vinyl Siding
- Foundation: Crawl Space, Stone
- Roof: Shingle
Condition
- Very Good
- New construction: No
- Year built: 1907
Utilities & green energy
- Sewer: Public Sewer
- Water: Public
- Utilities for property: Cable Available, Phone Available, Cable, Fiber Optic
Community & HOA
Community
- Security: Smoke Detector(s)
- Subdivision: Drexel Hill
HOA
- Has HOA: No
Location
- Region: Drexel Hill
- Municipality: UPPER DARBY TWP
Financial & listing details
- Price per square foot: $91/sqft
- Tax assessed value: $362,490
- Annual tax amount: $15,275
- Date on market: 9/27/2023
- Listing agreement: Exclusive Right To Sell
- Listing terms: Cash,Conventional
- Inclusions: All Appliances, Window Treatments, Ceiling Fans, Light Fixtures, Dining Room Mirror
- Ownership: Fee Simple
- Road surface type: Black Top
Price history
| Date | Event | Price |
|---|---|---|
| 4/9/2024 | Sold | $450,000-9.3%$91/sqft |
Source:  Bright MLS #PADE2054630 Report a problem Bright MLS #PADE2054630 Report a problem | ||
| 12/21/2023 | Pending sale | $495,900$100/sqft |
Source: Bright MLS #PADE2054630 Report a problem | ||
| 10/30/2023 | Price change | $495,900-9.8%$100/sqft |
Source: Bright MLS #PADE2054630 Report a problem | ||
| 9/27/2023 | Listed for sale | $549,900$111/sqft |
Source: Bright MLS #PADE2054630 Report a problem | ||
Public tax history
| Year | Property taxes | Tax assessment |
|---|---|---|
| 2026 | $16,367 +3.2% | $362,490 |
| 2025 | $15,866 +3.5% | $362,490 |
| 2024 | $15,330 +1% | $362,490 |
| 2023 | $15,186 +2.8% | $362,490 |
| 2022 | $14,777 | $362,490 |
| 2021 | $14,777 +1311.8% | $362,490 +89.1% |
| 2020 | $1,047 -91.4% | $191,670 |
| 2019 | $12,181 +1.2% | $191,670 |
| 2018 | $12,041 +1021.8% | $191,670 |
| 2017 | $1,073 | $191,670 |
| 2016 | $1,073 | $191,670 |
| 2015 | $1,073 | $191,670 |
| 2014 | $1,073 +2.8% | $191,670 |
| 2013 | $1,045 +2.8% | $191,670 |
| 2012 | $1,016 +2.3% | $191,670 |
| 2011 | $993 | $191,670 |
| 2010 | $993 +9.7% | $191,670 |
| 2009 | $905 -2% | $191,670 |
| 2008 | $924 +8.3% | $191,670 |
| 2007 | $853 | $191,670 |
| 2006 | $853 | $191,670 |
| 2005 | $853 | $191,670 |
| 2004 | $853 +8.5% | $191,670 |
| 2003 | $786 +7.9% | $191,670 |
| 2002 | $728 | $191,670 |
| 2000 | $728 | $191,670 |
Find assessor info on the county website
Neighborhood: 19026
Nearby homes
- $606,0006 bd5 ba3.9k sqft335 Shadeland Ave, Drexel Hill, PA 19026Off Market
- $571,8006 bd4 ba5.3k sqft329 Shadeland Ave, Drexel Hill, PA 19026Off Market
- $505,7005 bd3 ba3.3k sqft328 Riverview Ave, Drexel Hill, PA 19026Off Market
- $458,9005 bd2 ba3.6k sqft330 Riverview Ave, Drexel Hill, PA 19026Off Market
- $511,4004 bd2 ba3k sqft337 Shadeland Ave, Drexel Hill, PA 19026Off Market
- $593,7005 bd3 ba4k sqft326 Riverview Ave, Drexel Hill, PA 19026Off Market
- $446,0006 bd3 ba3k sqft332 Riverview Ave, Drexel Hill, PA 19026Off Market
- $527,0005 bd3 ba3.6k sqft325 Shadeland Ave, Drexel Hill, PA 19026Off Market
Nearby schools
GreatSchools rating
- 4/10Garrettford El SchoolGrades: 1-5Distance: 0.4 mi
- 3/10Drexel Hill Middle SchoolGrades: 6-8Distance: 0.9 mi
- 3/10Upper Darby Senior High SchoolGrades: 9-12Distance: 0.8 mi
Schools provided by the listing agent
- Elementary: Garrettford
- Middle: Drexel Hill
- High: Upper Darby Senior
- District: Upper Darby
Source: Bright MLS. This data may not be complete. We recommend contacting the local school district to confirm school assignments for this home.
Get a cash offer in 3 minutes
Find out how much your home could sell for in as little as 3 minutes with a no-obligation cash offer.
Estimated market value
$549,200
Get a cash offer in 3 minutes
Find out how much your home could sell for in as little as 3 minutes with a no-obligation cash offer.
Estimated market value
$549,200
- Pennsylvania
- Delaware County
- Drexel Hill
- 19026
- 333 Shadeland Ave
Nearby cities
Nearby zip codes
Other Drexel Hill Topics
