Skip main navigation
Off market
  • $511,400

    337 Shadeland Ave, Drexel Hill, PA 19026

    4beds
    3,072sqft
    SingleFamily
    Built in 1920
    0.36 Acres Lot
    $511,400 Zestimate®
    $166/sqft
    $3,138 Estimated rent

    Home value

    $511,400

    $481,000 - $547,000

    $3,138/mo

    Zestimate® history
    Loading
    Loading...

    Owner options

    List your home for rent

    $3,138/mo

    Rent Zestimate®

    Find your next renter with Zillow Rental Manager. Plus, with online applications, you can quickly screen prospective tenants – for free.

    Learn more

    $3,138/mo

    Rent Zestimate®

    Refinance and save

    $3,566/mo

    Est. payment

    Refinancing to a lower rate could help reduce your monthly payments and save thousands over the life of the loan.

    See today's rates

    $3,566/mo

    Est. payment

    Explore your selling options

    Work with a Zillow partner agent

    Leverage their expertise and Zillow's premium Showcase listings to get your home seen by more buyers.

    Get started

    List with your own agent

    Get your home in front of millions of buyers by listing it on Zillow.

    Learn how to do it

    Sell it yourself

    Take full control of how buyers see your home on Zillow by listing For Sale by Owner (FSBO).

    List your home

    What's special

    Detached garageDouble closetsRear yardRefinished hardwood floorsFireplaceEnclosed sun porch

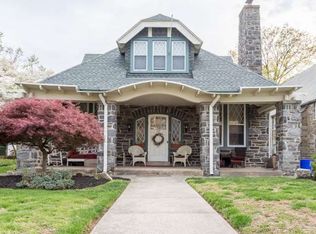
    Beautiful Stone Colonial set on one of the largest lots in Drexel Hill. The quality and elegance of this home shines from the moment you walk into the tiled front porch with two ceiling fans and bright windows. The Entry Foyer is wide and deep and provides twin coat closets. You immediately see refinished hardwood floors, gleaming Chestnut woodwork, and 9' Ceilings. The Living Room has a Marble Fireplace with Granite Hearth and Mantle that is set between two Fireplace Benches and Leaded Glass windows. And if you want some privacy just slide out the 6' Pocket Door. The Family Room with Bay Window makes for a comfortable setting and has a perfect place for a Wide Screen TV. The Formal Dining Room with Wainscoting will comfortably seat all your Family gatherings and has bay window and deep windowsills. The Kitchen has Slate Flooring, Marble Backsplash, Granite Island with a brand new 5 Burner Gas Stove, and many cabinets. The first floor is finished off with a renovated Powder Room with both Tile and Marble. The rear Kitchen door brings you onto the custom deck with almost 625 SF of Wonderful. There is a screened-in Gazebo that has Cable TV and a Flat Screen. This cannot even be described, it just has to be seen! The deck over looks the beautifully landscaped rear yard that is surrounded with gardens. Up to the 2nd Floor there are 4 bedrooms each having been customized. The bedroom at the top of the steps has built-in shelves, drawers, and a bed that is nestled into the bay window. The front bedroom was designed to bring in both bedroom and home office with double closets and two cedar lined bench seats. The rear bedroom is oversized elegance having an enclosed sun porch with picture windows that overlooks the rear yard and has two ceiling fans. The Master Bedroom has twin mirrored closets and is large enough for your King Sized Bed, and wonderful wall space for a flat screen. The wonderfully sized hall bath was renovated and includes a double sink vanity, tile and marble backsplash, oversized medicine cabinet, and an oversized tub & shower. Now walk straight up to the 3rd floor and there is a finished loft with two walk-in closets, that could easily be converted into a large master suite or use it like the current owners and make a gym or home office. The basement has a finished Laundry Room with Laundry chute, counterspace for folding clothes, storage cabinets and a spot for sewing, along with high ceilings, a workbench, and loads of storage space. The detached Garage at the end of the long driveway has power, a garage door opener and storage cabinets for all the outside stuff. The Roof was completely replaced in 2010, Replacement windows, Chimney Liner, On-Demand Hot Water Heater 2019, Gas Heater 2005, Deck Gazebo 2011 and the upgrades go on. If you need to get into the City you are just steps away from SEPTA Drexel Hill Junction, access to local shopping centers, short ride both Interstates and Philly Airport. Come and see the definition of an elegant home. Be sure to check out the virtual tour of this beautiful home

    This property is off market, which means it's not currently listed for sale or rent on Zillow. This may be different from what's available on other websites or public sources.

    Facts & features

    Interior

    Bedrooms & bathrooms
    • Bedrooms: 4
    • Bathrooms: 2
    • Full bathrooms: 1
    • 1/2 bathrooms: 1
    Heating
    • Other, Other
    Appliances
    • Included: Dishwasher, Dryer, Refrigerator, Washer
    Features
    • Flooring: Tile, Carpet, Hardwood, Slate
    • Has fireplace: Yes
    Interior area
    • Total interior livable area: 3,072 sqft

    Property

    Parking
    • Parking features: Garage - Detached
    Features
    • Exterior features: Stone
    Lot
    • Size: 0.36 Acres
    Details
    • Parcel number: 16090131100

    Construction

    Type & style
    • Home type: SingleFamily
    • Architectural style: Conventional
    Materials
    • Roof: Other
    Condition
    • Year built: 1920

    Community & HOA

    Location
    • Region: Drexel Hill

    Financial & listing details

    • Price per square foot: $166/sqft
    • Tax assessed value: $274,310
    • Annual tax amount: $12,386

    Price history

    DateEventPrice
    10/29/2021Sold$390,500$127/sqft
    Source: Bright MLS #PADE2006022 Report a problem
    9/22/2021Pending sale$390,500$127/sqft
    Source: Bright MLS #PADE2006022 Report a problem
    9/1/2021Contingent$390,500+5.6%$127/sqft
    Source: Bright MLS #PADE2006022 Report a problem
    8/26/2021Listed for sale$369,900$120/sqft
    Source: Bright MLS #PADE2006022 Report a problem

    Public tax history

    YearProperty taxesTax assessment
    2026$12,386 +14.2%$274,310 +10.7%
    2025$10,847 +3.5%$247,830
    2024$10,481 +1%$247,830
    2023$10,382 +2.8%$247,830
    2022$10,103 $247,830
    2021$10,103 +1450.4%$247,830 +107.7%
    2020$652 -91.4%$119,328
    2019$7,583 +1.2%$119,328
    2018$7,497 +1021.8%$119,328
    2017$668 $119,328
    2016$668 +2%$119,328
    2015$655 -27.8%$119,328 -26.3%
    2014$907 +2.8%$161,890
    2013$882 +2.8%$161,890
    2012$858 +2.3%$161,890
    2011$839 +2%$161,890
    2010$822 +7.5%$161,890
    2009$765 $161,890
    2008$765 +8.3%$161,890
    2007$706 $161,890
    2006$706 -2%$161,890
    2005$720 $161,890
    2004$720 +8.5%$161,890
    2003$664 +7.9%$161,890
    2002$615 $161,890
    2000$615 $161,890
    Find assessor info on the county website

    Neighborhood: 19026

    Nearby schools

    GreatSchools rating
    Schools provided by the listing agent
    • Middle: DREXEL HILL
    • High: UPPER DARBY SENIOR
    • District: UPPER DARBY

    Source: The MLS. This data may not be complete. We recommend contacting the local school district to confirm school assignments for this home.

    Get a cash offer in 3 minutes
    Find out how much your home could sell for in as little as 3 minutes with a no-obligation cash offer.
    Estimated market value
    $511,400
    Get a cash offer in 3 minutes
    Find out how much your home could sell for in as little as 3 minutes with a no-obligation cash offer.
    Estimated market value
    $511,400