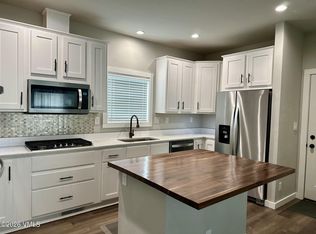
New listing in the popular Aspen Ridge at Buckhorn neighborhood. This 3bd/2.5 bath single family home offers LVT floors throughout, stainless steel appliances and an unfinished basement with plenty of room for expansion. Located on the eastern edge of the subdivision with expanded views. Plenty of parking with the attached 2 car garage. Fenced backyard.
Sold for $829,000
$829,000
333 Steamboat Dr, Gypsum, CO 81637
3beds
1,890sqft
Single Family Residence
Built in 2021
6,098 Square Feet Lot
$799,700 Zestimate®
$439/sqft
$4,837 Estimated rent
Home value
$799,700
$704,000 - $904,000
$4,837/mo
Zestimate® history
Owner options
List your home for rent
$4,837/mo
Rent Zestimate®
Find your next renter with Zillow Rental Manager. Plus, with online applications, you can quickly screen prospective tenants – for free.
$4,837/mo
Rent Zestimate®
Refinance and save
$5,058/mo
Est. payment
Refinancing to a lower rate could help reduce your monthly payments and save thousands over the life of the loan.
$5,058/mo
Est. payment
Explore your selling options
Work with a Zillow partner agent
Leverage their expertise and Zillow's premium Showcase listings to get your home seen by more buyers.
Get startedList with your own agent
Get your home in front of millions of buyers by listing it on Zillow.
Learn how to do itSell it yourself
Take full control of how buyers see your home on Zillow by listing For Sale by Owner (FSBO).
List your homeWhat's special
Fenced backyardExpanded viewsUnfinished basementStainless steel appliancesLvt floors
Zillow last checked:
Listing updated:
Listed by:
Eugene Slaughter 970-471-0645,
Berkshire Hathaway - Gypsum
Bought with:
Matt Szmyd, FA100076049
Engel and Volkers Beaver Creek
Source: VMLS,MLS#: 1011514
Facts & features
Interior
Bedrooms & bathrooms
- Bedrooms: 3
- Bathrooms: 3
- Full bathrooms: 2
- 1/2 bathrooms: 1
Heating
- Forced Air, Natural Gas
Appliances
- Included: Dishwasher, Disposal, Microwave, Range, Refrigerator, Washer/Dryer
- Laundry: See Remarks
Features
- Flooring: Carpet, Simulated Wood
- Basement: Unfinished
Interior area
- Total structure area: 2,835
- Total interior livable area: 1,890 sqft
Property
Parking
- Total spaces: 5
- Parking features: Attached, Surface
- Garage spaces: 2
Features
- Levels: Three Or More,Multi/Split
- Stories: 2
- Entry location: 2
- Patio & porch: Deck
- Fencing: Fenced
- Has view: Yes
- View description: Mountain(s)
Lot
- Size: 6,098 Square Feet
Details
- Parcel number: 211111209014
- Zoning: Residential
- Special conditions: Standard
Construction
Type & style
- Home type: SingleFamily
- Property subtype: Single Family Residence
Materials
- Frame
- Foundation: Poured in Place
- Roof: Asphalt
Condition
- Year built: 2021
Utilities & green energy
- Water: Public
- Utilities for property: Cable Available, Electricity Available, Natural Gas Available, Sewer Available, Sewer Connected, Snow Removal, Trash, Water Available
Community & HOA
Community
- Features: Cross Country Trail(s), Trail(s)
- Subdivision: Aspen Ridge At Buckhorn Valley
HOA
- Has HOA: Yes
- Services included: Common Area Maintenance, Management
- HOA fee: $300 quarterly
Location
- Region: Gypsum
Financial & listing details
- Price per square foot: $439/sqft
- Tax assessed value: $807,760
- Annual tax amount: $5,520
- Date on market: 3/29/2025
- Cumulative days on market: 9 days
- Listing terms: 1031 Exchange,Cash,New Loan
- Electric utility on property: Yes
- Road surface type: All Year
Price history
| Date | Event | Price |
|---|---|---|
| 5/29/2025 | Sold | $829,000$439/sqft |
Source:  VMLS #1011514 Report a problem VMLS #1011514 Report a problem | ||
| 4/7/2025 | Pending sale | $829,000$439/sqft |
Source: VMLS #1011514 Report a problem | ||
| 3/29/2025 | Listed for sale | $829,000+57.5%$439/sqft |
Source: VMLS #1011514 Report a problem | ||
| 9/20/2021 | Sold | $526,250+9.9%$278/sqft |
Source: Public Record Report a problem | ||
| 11/30/2020 | Listing removed | $479,000$253/sqft |
Source: Fortius Realty Report a problem | ||
| 11/7/2020 | Pending sale | $479,000$253/sqft |
Source: Fortius Realty Report a problem | ||
| 10/1/2020 | Price change | $479,000+2.1%$253/sqft |
Source: Fortius Realty Report a problem | ||
| 6/30/2020 | Listed for sale | $469,000-6%$248/sqft |
Source: Fortius Realty Report a problem | ||
| 4/7/2020 | Listing removed | $499,000$264/sqft |
Source: Fortius Realty Report a problem | ||
| 3/17/2020 | Listed for sale | $499,000$264/sqft |
Source: Fortius Realty #937629 Report a problem | ||
Public tax history
| Year | Property taxes | Tax assessment |
|---|---|---|
| 2025 | $5,961 +8% | $50,490 +13.9% |
| 2024 | $5,521 +36.2% | $44,330 -6.6% |
| 2023 | $4,054 +411.8% | $47,470 +48.1% |
| 2022 | $792 | $32,060 +404.9% |
| 2021 | -- | $6,350 +18.9% |
| 2020 | $662 +11.8% | $5,340 +11.7% |
| 2019 | $592 | $4,780 +115.3% |
| 2018 | $592 +114.5% | $2,220 +3.7% |
| 2017 | $276 +4.8% | $2,140 -22.2% |
| 2016 | $263 -18.5% | $2,750 |
| 2015 | $323 +76.4% | $2,750 +69.8% |
| 2014 | $183 | $1,620 |
Find assessor info on the county website
Neighborhood: 81637
Nearby homes
- $829,2003 bd2 ba1.8k sqft325 Steamboat Dr, Gypsum, CO 81637Off Market
- $812,0003 bd2 ba1.8k sqft343 Steamboat Dr, Gypsum, CO 81637Off Market
- $747,8003 bd3 ba1.7k sqft291 Steamboat Dr, Gypsum, CO 81637Off Market
- $837,0003 bd3 ba1.9k sqft353 Steamboat Dr, Gypsum, CO 81637Sold
- $739,8003 bd3 ba1.7k sqft283 Steamboat Dr, Gypsum, CO 81637Off Market
- $880,8003 bd3 ba2.9k sqft316 Steamboat Dr, Gypsum, CO 81637Off Market
- $462,7203 bd2 ba1.8k sqft363 Steamboat Dr, Gypsum, CO 81637Off Market
- $861,5004 bd3 ba2.1k sqft308 Steamboat Dr, Gypsum, CO 81637Off Market
Nearby schools
GreatSchools rating
- 4/10Red Hill Elementary SchoolGrades: PK-5Distance: 2.9 mi
- 4/10Gypsum Creek Middle SchoolGrades: 6-8Distance: 3.2 mi
- 7/10Eagle Valley High SchoolGrades: 9-12Distance: 2.7 mi


Get pre-qualified for a loan
At Zillow Home Loans, we can pre-qualify you in as little as 5 minutes with no impact to your credit score.An equal housing lender. NMLS #10287.
Sell for more on Zillow
Get a Zillow Showcase℠ listing at no additional cost and you could sell for .
$799,700
2% more
+$15,994
With Zillow Showcase(estimated)
$815,694
- Colorado
- Eagle County
- Gypsum
- 81637
- 333 Steamboat Dr
Nearby cities
Nearby neighborhoods
Nearby zip codes
Other Gypsum Topics
