This is the one buyers hope to find, and usually don't. A move-in-ready Aspen Ridge home with 3 bedrooms, 2.5 baths, exceptional light, mountain views, and upgrades that separate it from the pack.
Set for East-West exposure, the home captures sunrise and sunset with natural light that stays with you all day. Inside, the open main level delivers soaring ceilings, large windows, and a layout that actually works, comfortable day to day, effortless when you're entertaining.
The kitchen is the centerpiece: quartz countertops, double ovens, generous cabinetry, and a large island with butcher block detail, flowing directly into the dining and living areas. A gas fireplace anchors the living room, and sliding doors open to the private deck and fenced yard, perfect for evening wine, stargazing, or letting pets roam without compromise.
The primary suite is privately positioned with mountain and green space views, a spa style bath, and walk in closet. Two additional bedrooms offer calm light and privacy, served by a dual vanity full bath.
Downstairs, the tall ceiling basement brings real future value with two egress windows and rough in plumbing for an additional bath, ideal for a fourth bedroom, guest suite, gym, or media room.
Built smarter than most: Nudura ICF basement walls, EV ready 50 amp outlet, Ring security, Kasa smart switches, and CenturyLink fiber internet.
And the location details matter: not a corner lot, not near transmission structures, and a setting that feels open, quiet, and clean.
Move in ready, intelligently built, and located in one of Gypsum's best neighborhoods.
Sold for $837,000
$837,000
353 Steamboat Dr, Gypsum, CO 81637
3beds
1,941sqft
Single Family Residence
Built in 2021
6,098 Square Feet Lot
$836,900 Zestimate®
$431/sqft
$5,502 Estimated rent
Home value
$836,900
$787,000 - $895,000
$5,502/mo
Zestimate® history
Owner options
List your home for rent
$5,502/mo
Rent Zestimate®
Find your next renter with Zillow Rental Manager. Plus, with online applications, you can quickly screen prospective tenants – for free.
$5,502/mo
Rent Zestimate®
Refinance and save
$5,179/mo
Est. payment
Refinancing to a lower rate could help reduce your monthly payments and save thousands over the life of the loan.
$5,179/mo
Est. payment
Explore your selling options
Work with a Zillow partner agent
Leverage their expertise and Zillow's premium Showcase listings to get your home seen by more buyers.
Get startedList with your own agent
Get your home in front of millions of buyers by listing it on Zillow.
Learn how to do itSell it yourself
Take full control of how buyers see your home on Zillow by listing For Sale by Owner (FSBO).
List your homeWhat's special
Mountain viewsFenced yardPrivate deckTall ceiling basementOpen main levelDouble ovensQuartz countertops
Zillow last checked:
Listing updated:
Listed by:
Mark Gordon 970-331-5821,
Christiania Realty, Inc.,
Tiffany McCracken 970-390-9818
Bought with:
Vit Blanar, FA100073698
Vail Land Company LLC
Source: VMLS,MLS#: 1013297
Facts & features
Interior
Bedrooms & bathrooms
- Bedrooms: 3
- Bathrooms: 3
- Full bathrooms: 2
- 1/2 bathrooms: 1
Primary bedroom
- Level: Upper
Bedroom 2
- Level: Upper
Bedroom 3
- Level: Upper
Bathroom
- Level: Upper
Bathroom
- Level: Upper
Bathroom
- Level: Main
Basement
- Level: Basement
Dining room
- Level: Main
Kitchen
- Level: Main
Living room
- Level: Main
Heating
- Forced Air, Natural Gas
Cooling
- Ceiling Fan(s)
Appliances
- Included: Built-In Electric Oven, Cooktop, Dishwasher, Disposal, Microwave, Range, Range Hood, Refrigerator, Washer/Dryer
- Laundry: Electric Dryer Hookup, Washer Hookup
Features
- Smart Thermostat, Vaulted Ceiling(s), Wired for Cable
- Flooring: Carpet, Tile, Wood
- Basement: Unfinished
- Has fireplace: Yes
- Fireplace features: Gas
Interior area
- Total structure area: 2,898
- Total interior livable area: 1,941 sqft
Property
Parking
- Total spaces: 2
- Parking features: Garage - Attached
- Attached garage spaces: 2
Features
- Levels: Three Or More,Multi/Split
- Stories: 2
- Entry location: ground floor
- Patio & porch: Deck
- Fencing: Fenced
- Has view: Yes
- View description: Lake, Meadow, Mountain(s)
- Has water view: Yes
- Water view: Lake
Lot
- Size: 6,098 Square Feet
Details
- Parcel number: 211111209012
- Zoning: RSL - Residential Suburban Low Density
- Special conditions: Standard
Construction
Type & style
- Home type: SingleFamily
- Property subtype: Single Family Residence
Materials
- Frame, Stone, Wood Siding
- Foundation: Poured in Place
- Roof: Asphalt
Condition
- Year built: 2021
Utilities & green energy
- Water: District Water, Public
- Utilities for property: Cable Available, Electricity Available, Natural Gas Available, Phone Available, Sewer Connected, Snow Removal, Water Available
Community & HOA
Community
- Features: Trail(s)
- Subdivision: Aspen Ridge At Buckhorn Valley
HOA
- Has HOA: Yes
- Services included: Common Area Maintenance, Management
- HOA fee: $300 quarterly
Location
- Region: Gypsum
Financial & listing details
- Price per square foot: $431/sqft
- Tax assessed value: $810,630
- Annual tax amount: $5,981
- Date on market: 5/20/2026
- Cumulative days on market: 149 days
- Listing terms: Cash,New Loan
- Electric utility on property: Yes
- Road surface type: All Year
Price history
| Date | Event | Price |
|---|---|---|
| 7/27/2026 | Sold | $837,000-0.4%$431/sqft |
Source:  VMLS #1013297 Report a problem VMLS #1013297 Report a problem | ||
| 6/15/2026 | Pending sale | $840,000$433/sqft |
Source: VMLS #1013297 Report a problem | ||
| 5/20/2026 | Listed for sale | $840,000$433/sqft |
Source: VMLS #1013297 Report a problem | ||
| 5/13/2026 | Pending sale | $840,000$433/sqft |
Source: VMLS #1013297 Report a problem | ||
| 4/16/2026 | Price change | $840,000-1.2%$433/sqft |
Source: VMLS #1013297 Report a problem | ||
| 1/9/2026 | Listed for sale | $850,000$438/sqft |
Source: VMLS #1013297 Report a problem | ||
| 1/7/2026 | Listing removed | -- |
Source: Owner Report a problem | ||
| 11/14/2025 | Price change | $850,000-1.7%$438/sqft |
Source: Owner Report a problem | ||
| 9/7/2025 | Price change | $865,000-1.1%$446/sqft |
Source: Owner Report a problem | ||
| 8/29/2025 | Price change | $875,000-0.5%$451/sqft |
Source: Owner Report a problem | ||
| 8/25/2025 | Price change | $879,800-2.2%$453/sqft |
Source: Owner Report a problem | ||
| 8/18/2025 | Price change | $899,800-1.7%$464/sqft |
Source: Owner Report a problem | ||
| 8/11/2025 | Price change | $915,000-0.5%$471/sqft |
Source: Owner Report a problem | ||
| 8/7/2025 | Price change | $919,800-0.6%$474/sqft |
Source: Owner Report a problem | ||
| 7/24/2025 | Listed for sale | $925,000+24.2%$477/sqft |
Source: Owner Report a problem | ||
| 4/4/2022 | Sold | $745,000+4.2%$384/sqft |
Source: Public Record Report a problem | ||
| 3/13/2022 | Pending sale | $715,000$368/sqft |
Source: VMLS #1004750 Report a problem | ||
| 3/8/2022 | Listed for sale | $715,000+29.2%$368/sqft |
Source: VMLS #1004750 Report a problem | ||
| 8/18/2021 | Sold | $553,200+10.9%$285/sqft |
Source: Public Record Report a problem | ||
| 6/3/2020 | Listing removed | $499,000$257/sqft |
Source: Fortius Realty #937600 Report a problem | ||
| 6/1/2020 | Pending sale | $499,000$257/sqft |
Source: Fortius Realty #937600 Report a problem | ||
| 6/1/2020 | Listed for sale | $499,000$257/sqft |
Source: Fortius Realty #937600 Report a problem | ||
| 3/14/2020 | Listing removed | $499,000$257/sqft |
Source: Fortius Realty #937600 Report a problem | ||
| 3/12/2020 | Listed for sale | $499,000$257/sqft |
Source: Fortius Realty #937600 Report a problem | ||
Public tax history
| Year | Property taxes | Tax assessment |
|---|---|---|
| 2025 | $5,981 +7.9% | $50,660 +13.8% |
| 2024 | $5,542 +36.3% | $44,500 -6.6% |
| 2023 | $4,067 +413.4% | $47,650 +48.2% |
| 2022 | $792 | $32,160 +406.5% |
| 2021 | -- | $6,350 +18.9% |
| 2020 | $662 +11.8% | $5,340 +11.7% |
| 2019 | $592 | $4,780 +115.3% |
| 2018 | $592 +114.5% | $2,220 +3.7% |
| 2017 | $276 +4.8% | $2,140 -22.2% |
| 2016 | $263 -18.5% | $2,750 |
| 2015 | $323 +76.4% | $2,750 +69.8% |
| 2014 | $183 | $1,620 |
Find assessor info on the county website
Neighborhood: 81637
Nearby homes
- $812,0003 bd2 ba1.8k sqft343 Steamboat Dr, Gypsum, CO 81637Off Market
- $462,7203 bd2 ba1.8k sqft363 Steamboat Dr, Gypsum, CO 81637Off Market
- $829,0003 bd3 ba1.8k sqft333 Steamboat Dr, Gypsum, CO 81637Sold
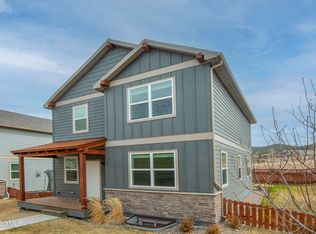
- $816,1003 bd3 ba1.9k sqft373 Steamboat Dr, Gypsum, CO 81637Off Market

- $752,0003 bd3 ba1.7k sqft291 Steamboat Dr, Gypsum, CO 81637Off Market
- $714,5003 bd3 ba1.7k sqft411 Steamboat Dr, Gypsum, CO 81637Sold
- $743,1003 bd3 ba1.7k sqft283 Steamboat Dr, Gypsum, CO 81637Off Market
- $831,7003 bd2 ba1.8k sqft325 Steamboat Dr, Gypsum, CO 81637Off Market
Nearby schools
GreatSchools rating
- 4/10Red Hill Elementary SchoolGrades: PK-5Distance: 2.9 mi
- 4/10Gypsum Creek Middle SchoolGrades: 6-8Distance: 3.2 mi
- 7/10Eagle Valley High SchoolGrades: 9-12Distance: 2.7 mi


Get pre-qualified for a loan
At Zillow Home Loans, we can pre-qualify you in as little as 5 minutes with no impact to your credit score.An equal housing lender. NMLS #10287.
Sell for more on Zillow
Get a Zillow Showcase℠ listing at no additional cost and you could sell for .
$836,900
2% more
+$16,738
With Zillow Showcase(estimated)
$853,638
- Colorado
- Eagle County
- Gypsum
- 81637
- 353 Steamboat Dr
Nearby cities
Nearby neighborhoods
Nearby zip codes
Other Gypsum Topics
