Skip main navigation
Off market
  • $2,656,700

    333 Thornbrook Ave, Bryn Mawr, PA 19010

    8beds
    5baths
    5,726sqft
    Detached
    Built in 1910
    0.92 Acres Lot
    $2,656,700 Zestimate®
    $464/sqft
    $7,322 Estimated rent

    Home value

    $2,656,700

    $2.39M - $2.95M

    $7,322/mo

    Zestimate® history
    Loading
    Loading...

    Owner options

    List your home for rent

    $7,322/mo

    Rent Zestimate®

    Find your next renter with Zillow Rental Manager. Plus, with online applications, you can quickly screen prospective tenants – for free.

    Learn more

    $7,322/mo

    Rent Zestimate®

    Refinance and save

    $14,021/mo

    Est. payment

    Refinancing to a lower rate could help reduce your monthly payments and save thousands over the life of the loan.

    See today's rates

    $14,021/mo

    Est. payment

    Explore your selling options

    Work with a Zillow partner agent

    Leverage their expertise and Zillow's premium Showcase listings to get your home seen by more buyers.

    Get started

    List with your own agent

    Get your home in front of millions of buyers by listing it on Zillow.

    Learn how to do it

    Sell it yourself

    Take full control of how buyers see your home on Zillow by listing For Sale by Owner (FSBO).

    List your home

    What's special

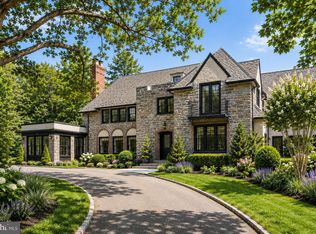
    Don~t miss out on this incredible opportunity to live in one of the most desirable locations and neighborhoods along the Main Line. When you walk into 333 Thornbrook Avenue, you will immediately feel the beauty and warmth of this 1910 home, which includes 3 floors, 8 bedrooms, 4.1 baths, 6 fireplaces, and over 5700 square feet of living space. The large and light-filled Foyer, with the fireplace and architectural staircase as the focal points, welcome you in. Views of the beautiful formal Living Room and Dining Room with gorgeous parquet wood floors, flank either side of the entryway. As you walk into the over-size Living Room you will immediately notice the large bow windows, beautiful marble fireplace, as well as the French doors leading to the cozy Sunroom and the gorgeous wrap-around Porch. The Porch is a statement feature of the home that you won~t find anywhere else and is a ~must see,~ the perfect spot for summer entertaining. The large formal Dining Room, also with its own fireplace and tall bow windows will allow you to host small intimate groups, as well as large more formal dinner parties. Step into the Kitchen from the Dining Room through the Butler~s Pantry with its windowpane cabinets with plenty of storage. Next to the Kitchen is the large Breakfast Room which is open to the almost 500 square foot Family Room, ideal for expanding the Kitchen and creating the ~Open Concept~ current buyers desire. A Powder Room and Laundry complete the first floor. Going upstairs to the 2nd floor, you will find a beautiful light-filled Master Bedroom with oversized windows and fireplace, along with the Master Bath, Dressing Room and closet. Down the hall is another Bedroom, also with the tall bow windows and its own fireplace. A Jack-n-Jill Bathroom leads to a 3rd Bedroom with 2 large windows and great closet space. An Office completes the second floor. Up on the 3rd floor are 5 generous size Bedrooms with unique and interesting dormer ceilings along with 2 Full Bathrooms. This is an ideal kid/teenager space. There is also a large skylight which brightens the entire staircase and brings light to each floor and hallway. With easy access to the R5 train, major highways, award winning Lower Merion Schools, restaurants and shops, this home is ready for its new owners to love and enjoy all the Main Line has to offer. 2020-02-17

    This property is not currently displayed as for sale or rent on Zillow. This may be different from what's on other websites or public sources.

    Facts & features

    Interior

    Bedrooms & bathrooms
    • Bedrooms: 8
    • Bathrooms: 5
    Heating
    • Other, Gas
    Cooling
    • Other
    Appliances
    • Included: Dishwasher, Dryer, Garbage disposal, Range / Oven, Refrigerator, Trash compactor, Washer
    Features
    • Pantry, Recessed Lighting, Walk-In Closet(s), Built-Ins, Crown Molding, Butlers Pantry, Wet/Dry Bar, Wainscotting, Formal/Separate Dining Room, Master Bath(s), Floor Plan - Traditional, Chair Railings, Kitchen - Galley, Stall Shower
    • Flooring: Carpet, Hardwood
    • Windows: Skylight(s)
    • Basement: Y
    • Has fireplace: Yes
    Interior area
    • Total interior livable area: 5,726 sqft
    • Finished area below ground: 0

    Property

    Parking
    • Total spaces: 2
    • Parking features: Garage - Detached
    Features
    • Exterior features: Stone, Stucco
    Lot
    • Size: 0.92 Acres
    Details
    • Parcel number: 400061588004
    • Special conditions: Standard

    Construction

    Type & style
    • Home type: SingleFamily
    • Architectural style: Colonial
    • Property subtype: Detached
    Condition
    • Year built: 1910

    Community & HOA

    Location
    • Region: Bryn Mawr

    Financial & listing details

    • Price per square foot: $464/sqft
    • Tax assessed value: $642,260
    • Annual tax amount: $27,796

    Price history

    DateEventPrice
    11/5/2021Sold$2,200,000+175%$384/sqft
    Source: Bright MLS #PAMC2022316 Report a problem
    3/19/2020Sold$800,000-9%$140/sqft
    Source: Public Record Report a problem
    2/17/2020Pending sale$879,000$154/sqft
    Source: BHHS Fox & Roach Wayne-Devon Sales Office #PAMC637806 Report a problem
    2/7/2020Listed for sale$879,000$154/sqft
    Source: BHHS Fox & Roach Wayne-Devon #PAMC637806 Report a problem

    Public tax history

    YearProperty taxesTax assessment
    2025$27,796 +5%$642,260
    2024$26,468 $642,260
    2023$26,468 +8.8%$642,260 +3.7%
    2022$24,334 +2.3%$619,500
    2021$23,780 +2.5%$619,500
    2020$23,200 +1.8%$619,500
    2019$22,790 +1.9%$619,500
    2018$22,373 +3%$619,500
    2017$21,711 +3.4%$619,500
    2016$20,990 +3.7%$619,500
    2015$20,243 +3%$619,500
    2014$19,653 +2.9%$619,500
    2013$19,097 +1.5%$619,500
    2012$18,814 +5.6%$619,500
    2011$17,820 +3.6%$619,500
    2010$17,208 +5.3%$619,500
    2009$16,344 +5.1%$619,500
    2008$15,558 +3%--
    2007$15,105 +7.6%--
    2006$14,044 +3.9%--
    2005$13,522 +6.2%--
    2004$12,737 +5.9%--
    2003$12,033 +9.4%--
    2002$10,999 +9.4%--
    2000$10,053 +4.6%--
    1999$9,613 --
    Find assessor info on the county website

    Neighborhood: Rosemont

    Nearby schools

    GreatSchools rating
    Schools provided by the listing agent
    • High: HARRITON SENIOR
    • District: LOWER MERION

    Source: The MLS. This data may not be complete. We recommend contacting the local school district to confirm school assignments for this home.

    Get a cash offer in 3 minutes
    Find out how much your home could sell for in as little as 3 minutes with a no-obligation cash offer.
    Estimated market value
    $2,656,700
    Get a cash offer in 3 minutes
    Find out how much your home could sell for in as little as 3 minutes with a no-obligation cash offer.
    Estimated market value
    $2,656,700