Attention investors! Don't miss this exceptional, fully occupied 5-unit investment property in the highly desirable Westmont School District. This truly turnkey property blends timeless character with tasteful modern updates, making it an outstanding addition to any portfolio. The main building features three spacious 2-bedroom apartments, each offering a living room, kitchen, and full bath across three levels. The separate rear building includes two 2-car garages with two well-maintained 1-bedroom apartments above, providing additional rental income. The owner currently pays all utilities except garbage. The property is serviced by one gas meter and three electric meters. Located on a beautiful, sidewalk-lined street, opportunities like this are hard to find. Whether you're expanding your portfolio or looking for a quality income-producing property, this one is well worth your time. Schedule your showing today—you truly have to see it to appreciate everything it has to offer! (48-72 hours preferred for showings. Proof of funds or preapproval required prior to scheduling an appointment)
Active
$342,500
333 Tioga St, Johnstown, PA 15905
8beds
5baths
4,722sqft
:
Get pre-qualified$2,245/mo
Multi Family
Built in ----
-- sqft lot
$-- Zestimate®
$73/sqft
$-- HOA
What's special
Timeless characterTasteful modern updatesBeautiful sidewalk-lined streetSeparate rear building
- 23 days |
- 2,174 |
- 94 |
Zillow last checked:
Listing updated:
Listed by:
Adam Dugan,
COLDWELL BANKER PRESTIGE REALTY 814-269-4411
Source: CSMLS,MLS#: 96041965
Facts & features
Interior
Bedrooms & bathrooms
- Bedrooms: 8
- Bathrooms: 5
Rooms
- Room types: Bonus Room, Dining Room, Unit 1(Dining Room, Kitchen, Living Room), Unit 2(Dining Room, Kitchen, Living Room), Unit 3(Dining Room, Kitchen, Living Room), Unit 4(Kitchen, Living Room), Unit 5(Kitchen, Living Room)
Heating
- Hot Water
Appliances
- Included: Dryer, Range, Refrigerator, Washer, Unit 1(Refrigerator Included, Stove Included), Unit 2(Refrigerator Included, Stove Included), Unit 3(Refrigerator Included, Stove Included), Unit 4(Refrigerator Included, Stove Included), Unit 5(Refrigerator Included, Stove Included)
Features
- Bath Updated, Eat-in Kitchen, Kitchen Updated, Main Floor Bedroom, Other
- Flooring: Carpet, Ceramic Tile, Hardwood, Vinyl Plank
- Basement: Full,Walk-Out Access
- Attic: Walk-up
- Number of fireplaces: 1
- Fireplace features: Gas
Interior area
- Total structure area: 4,722
- Total interior livable area: 4,722 sqft
Property
Parking
- Parking features: Detached, Integral, Multiple, On Street
- Has attached garage: Yes
- Has uncovered spaces: Yes
Features
- Levels: Three Or More,Other-See Comments
Lot
- Size: 7,840 Square Feet
- Dimensions: 50 x 160
- Features: Rectangular Lot
Details
- Parcel number: 066033619
- Zoning description: Residential
Construction
Type & style
- Home type: MultiFamily
- Architectural style: Two Story,3+ Story,Raised Ranch
- Property subtype: Multi Family
Materials
- Shake Siding
- Roof: Shingle
Utilities & green energy
- Sewer: Public Sewer
- Water: Public
- Utilities for property: Natural Gas Connected
Community & HOA
Location
- Region: Johnstown
Financial & listing details
- Price per square foot: $73/sqft
- Tax assessed value: $33,020
- Annual tax amount: $4,934
- Date on market: 7/1/2026
- Inclusions: Refrigerator X5, Range/Oven X5, Coin Operated Washer, Coin Operated Dryer, Most Of 1st Floor Furnishings
- Exclusions: Personal Property
Estimated market value
Not available
Estimated sales range
Not available
$780/mo
Price history
| Date | Event | Price |
|---|---|---|
| 7/1/2026 | Listed for sale | $342,500+67.1%$73/sqft |
Source:  CSMLS #96041965 Report a problem CSMLS #96041965 Report a problem | ||
| 7/2/2023 | Listing removed | -- |
Source: Zillow Rentals Report a problem | ||
| 6/27/2023 | Listed for rent | $600+9.1% |
Source: Zillow Rentals Report a problem | ||
| 3/24/2021 | Listing removed | -- |
Source: Owner Report a problem | ||
| 11/6/2019 | Listing removed | $550 |
Source: Owner Report a problem | ||
| 9/5/2019 | Listed for rent | $550 |
Source: Owner Report a problem | ||
| 7/31/2007 | Sold | $205,000$43/sqft |
Source: Agent Provided Report a problem | ||
Public tax history
| Year | Property taxes | Tax assessment |
|---|---|---|
| 2025 | $4,712 | $33,020 |
| 2024 | $4,712 | $33,020 |
| 2023 | $4,712 -0.3% | $33,020 |
| 2022 | $4,728 +0.4% | $33,020 |
| 2021 | $4,712 | $33,020 |
| 2020 | $4,712 +19.2% | $33,020 |
| 2019 | $3,952 | $33,020 |
| 2018 | $3,952 +252.1% | $33,020 |
| 2017 | $1,123 -1.4% | $33,020 |
| 2016 | $1,139 +16.9% | $33,020 |
| 2015 | $974 | $33,020 |
| 2014 | $974 | $33,020 |
| 2013 | -- | $33,020 |
| 2012 | -- | $33,020 |
| 2011 | -- | $33,020 |
| 2010 | -- | $33,020 |
| 2009 | -- | $33,020 |
| 2008 | $1,395 | $33,020 |
Find assessor info on the county website
Monthly payment
Est. payment
Payment breakdown
Explore the cost of this home by adjusting the details. Changes won't be saved.Climate risks
Neighborhood: 15905
Nearby schools
GreatSchools rating
- 8/10Westmont Hilltop El SchoolGrades: K-6Distance: 0.5 mi
- 7/10Westmont Hilltop HSGrades: 7-12Distance: 2.5 mi
Schools provided by the listing agent
- District: Westmont Hilltop
Source: CSMLS. This data may not be complete. We recommend contacting the local school district to confirm school assignments for this home.
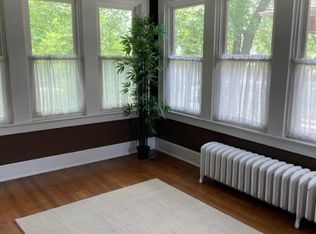
- $--2 bd1 ba1.2k sqft333 Tioga St FLOOR 1, Johnstown, PA 15905Off Market
- $152,600-- bd-- ba-- sqft339 Tioga St, Johnstown, PA 15905Off Market
- $196,9005 bd3 ba3.3k sqft327 Tioga St, Johnstown, PA 15905Off Market
- $177,600-- bd-- ba-- sqft345 Tioga St, Johnstown, PA 15905Off Market
- $140,7004 bd2 ba2.4k sqft321 Tioga St, Johnstown, PA 15905Off Market
- $20,9606 bd2 ba1.6k sqft313 Tioga St, Johnstown, PA 15905Off Market
- $87,3002 bd1 ba-- sqft315 Street REAR TIOGA, Johnstown, PA 15905Off Market
- $203,9005 bd5 ba3.7k sqft338 Tioga St, Johnstown, PA 15905Off Market
A local agent can set up tours, give advice and negotiate with sellers.
Similar homes
- $430,0005 bd5 ba3.7k sqft126 Fayette St, Johnstown, PA 15905For Sale
 MLS ID #1754913, Kara Boyd. WPMLS
 - $234,9005 bd3 ba2.4k sqft917 Sunnehanna Dr, Johnstown, PA 15905For Sale
 MLS ID #96042022, Brooks Lohr. CSMLS
 - $450,0006 bd1 ba4k sqft190 Snake Rd, Ebensburg, PA 15931For Sale
 MLS ID #78254, Hunter Ott, Howard Hanna Bardell Realty Altoona. AHAR
