Skip main navigation
Sold for $1,015,000
  • $1,015,000

    333 Trieste Dr, Punta Gorda, FL 33950

    3beds
    2,570sqft
    Single Family Residence
    Built in 2016
    10,492 Square Feet Lot
    $972,500 Zestimate®
    $395/sqft
    $4,831 Estimated rent

    Home value

    $972,500

    $904,000 - $1.05M

    $4,831/mo

    Zestimate® history
    Loading
    Loading...

    Owner options

    List your home for rent

    $4,831/mo

    Rent Zestimate®

    Find your next renter with Zillow Rental Manager. Plus, with online applications, you can quickly screen prospective tenants – for free.

    Learn more

    $4,831/mo

    Rent Zestimate®

    Refinance and save

    $6,732/mo

    Est. payment

    Refinancing to a lower rate could help reduce your monthly payments and save thousands over the life of the loan.

    See today's rates

    $6,732/mo

    Est. payment

    Explore your selling options

    Work with a Zillow partner agent

    Leverage their expertise and Zillow's premium Showcase listings to get your home seen by more buyers.

    Get started

    List with your own agent

    Get your home in front of millions of buyers by listing it on Zillow.

    Learn how to do it

    Sell it yourself

    Take full control of how buyers see your home on Zillow by listing For Sale by Owner (FSBO).

    List your home

    What's special

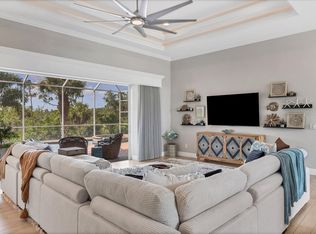
    Welcome to Punta Gorda and this amazing 2016 custom built water front home in Burnt Store Isles. Pride of ownership will never be more obvious as soon as you pull into the driveway and start to notice the attention to detail and how immaculate this entire home is. A brick paver circle driveway welcomes you to a large covered front porch. The home is 2552 sq. ft with 3 bedrooms and 3 full bathrooms with a office. It is being offered fully furnished with the exception of a few personal items. One of the bedrooms is like a mother-in-law suite and has its own entrance to the pool area. The master bedroom measures in at 23 x 14, has a walk out to the pool and lanai and has 2 large walk in closets with his and her sinks in the master bathroom. The master bathroom has a walk around shower with a diverter and 2 separate shower heads. A triple pocket slider opens up the entire family room and kitchen area to the outdoor pool area making this feel as if it is an extension to the family room. And it is a 2 way slider door system. Crown molding and tray ceilings are accents throughout the home that just add that extra touch of class. The ceilings are 11 ft. tall so the home feels even larger. 8 ft. interior doors finished off with larger door trim and baseboards. Then you get to the kitchen and it is chef's paradise!! The island is huge with plenty of space for guest and family to hang around while sampling the food and having fun. This home probably has more kitchen cabinets than any other home in the entire neighborhood. Stainless steel appliances with a gas cook top range. The range has a stainless steel swivel handle pot filler right next to the burners. There is a 120 gallon gas tank outside that is used for the pool heater and both the kitchen range and the outdoor kitchen range. The laundry room has plenty more cabinets as you can see in the pictures and is conveniently located right by the garage. The 3 car garage is finished off with a epoxy floor and has plenty of over head storage already built in. The pool area is an amazing area for get togethers with friends and family or simply relaxing and taking a nap. It has 2 separate areas to either watch T.V, sports or just sit around and have a glass of wine with dinner. The privacy out back is special as there are no other homes across the canal so the privacy of nature is second to none and the wildfire and resident eagle are like watching your own nature show on T.V. The 10,000 lb. boat lift is like new and a power tower is already installed at the city maintained seawall with both electrical power and water for cleaning the boat. The outdoor kitchen is finished off with tongue and groove stained cedar wood on the ceiling, electrical roll down privacy screens that you can see in some of the pictures, Tennessee stack stone, granite counter tops and brick pavers that finish off the entire pool deck area. The pool and spa are both heated with Pentair equipment and have a pebble tech finish. Along with this dream home, you get the joy of living in this little town. Just minutes away, you can find all kind of specialty restaurants with different cuisines, lots of pubs and sports bars. A miles long walking and biking path takes you for a nice journey along the Charlotte Harbor. Punta Gorda has turned into a Pickle ball haven and there are 8 golf courses within a 20 minute drive for all you golfing enthusiasts. So come and see why this water front home should be your next stop!

    Zillow last checked:

    Listing updated:

    Listing Provided by:

    Kurt Havel 239-362-6656,

    ALLISON JAMES ESTATES & HOMES 941-500-4922

    Bought with:

    Robyn Bouchard, 611854

    GLOBAL FLORIDA REALTY

    Source: Stellar MLS,MLS#: C7488948MLS LogoOriginating MLS: Port Charlotte

    Facts & features

    Interior

    Bedrooms & bathrooms
    • Bedrooms: 3
    • Bathrooms: 3
    • Full bathrooms: 3
    Primary bedroom
    • Features: Walk-In Closet(s)
    • Level: First
    • Dimensions: 23x14
    Bedroom 2
    • Features: Built-in Closet
    • Level: First
    • Dimensions: 11x12
    Bedroom 3
    • Features: Built-in Closet
    • Level: First
    • Dimensions: 12x12
    Primary bathroom
    • Level: First
    • Dimensions: 13x15
    Bathroom 2
    • Level: First
    • Dimensions: 9x5
    Bathroom 3
    • Level: First
    • Dimensions: 12x6
    Dining room
    • Level: First
    • Dimensions: 13x9
    Foyer
    • Level: First
    • Dimensions: 6x8
    Kitchen
    • Level: First
    • Dimensions: 12x22
    Laundry
    • Level: First
    • Dimensions: 11x5
    Living room
    • Level: First
    • Dimensions: 17x16
    Office
    • Level: First
    • Dimensions: 11x11
    Heating
    • Electric
    Cooling
    • Central Air
    Appliances
    • Included: Cooktop, Dishwasher, Disposal, Dryer, Electric Water Heater, Refrigerator, Washer, Water Softener
    • Laundry: Inside, Laundry Room
    Features
    • Ceiling Fan(s), Crown Molding, Eating Space In Kitchen, Living Room/Dining Room Combo, Open Floorplan, Solid Wood Cabinets, Stone Counters, Tray Ceiling(s), Walk-In Closet(s)
    • Flooring: Carpet, Ceramic Tile
    • Doors: Outdoor Grill, Outdoor Kitchen, Sliding Doors
    • Windows: ENERGY STAR Qualified Windows, Storm Window(s), Shutters, Window Treatments
    • Has fireplace: No
    • Furnished: Yes
    Interior area
    • Total structure area: 3,847
    • Total interior livable area: 2,570 sqft

    Property

    Parking
    • Total spaces: 3
    • Parking features: Circular Driveway, Driveway, Garage Door Opener, Oversized, Workshop in Garage
    • Attached garage spaces: 3
    • Has uncovered spaces: Yes
    • Details: Garage Dimensions: 31x21
    Features
    • Levels: One
    • Stories: 1
    • Patio & porch: Covered, Enclosed, Front Porch, Rear Porch, Screened
    • Exterior features: Irrigation System, Lighting, Outdoor Grill, Outdoor Kitchen, Rain Gutters
    • Has private pool: Yes
    • Pool features: Gunite, Heated, In Ground, Screen Enclosure
    • Has spa: Yes
    • Spa features: Heated, In Ground
    • Fencing: Other
    • Has view: Yes
    • View description: Water, Canal
    • Has water view: Yes
    • Water view: Water,Canal
    • Waterfront features: Canal - Saltwater, Saltwater Canal Access, Lift, Sailboat Water, Seawall
    Lot
    • Size: 10,492 sqft
    • Residential vegetation: Mature Landscaping, Trees/Landscaped
    Details
    • Parcel number: 412329185002
    • Zoning: GS-3.5
    • Special conditions: None

    Construction

    Type & style
    • Home type: SingleFamily
    • Property subtype: Single Family Residence
    Materials
    • Block, Stucco
    • Foundation: Slab
    • Roof: Tile
    Condition
    • New construction: No
    • Year built: 2016

    Utilities & green energy

    • Sewer: Public Sewer
    • Water: Public
    • Utilities for property: Electricity Connected, Propane, Public, Sewer Connected, Street Lights, Water Connected

    Community & neighborhood

    Location
    • Region: Punta Gorda
    • Subdivision: PUNTA GORDS ISLES SEC 15 REP

    HOA & financial

    HOA
    • Has HOA: Yes
    • HOA fee: $4 monthly
    • Association name: Bill Page
    • Association phone: 614-507-6468
    Other fees
    • Pet fee: $0 monthly
    Other financial information
    • Total actual rent: 0

    Other

    Other facts
    • Listing terms: Cash,Conventional
    • Ownership: Fee Simple
    • Road surface type: Asphalt, Paved

    Price history

    DateEventPrice
    4/20/2026Listing removed$18,763$7/sqft
    Source: Zillow Rentals Report a problem
    4/18/2026Listed for rent$18,763$7/sqft
    Source: Zillow Rentals Report a problem
    5/22/2024Sold$1,015,000-7.6%$395/sqft
    Source: Stellar MLS #C7488948 Report a problem
    4/18/2024Pending sale$1,099,000$428/sqft
    Source: Stellar MLS #C7488948 Report a problem
    3/2/2024Listed for sale$1,099,000+109.5%$428/sqft
    Source: Stellar MLS #C7488948 Report a problem
    12/28/2015Sold$524,685+337.2%$204/sqft
    Source: Stellar MLS #C7219130 Report a problem
    2/3/2015Sold$120,000-7.7%$47/sqft
    Source: Public Record Report a problem
    6/11/2014Listed for sale$130,000-69.7%$51/sqft
    Source: RE/MAX HARBOR REALTY #C7054917 Report a problem
    7/23/2013Listing removed$429,000+423.2%$167/sqft
    Source: RE/MAX ANCHOR REALTY #C7038753 Report a problem
    2/15/2013Sold$82,000-80.9%$32/sqft
    Source: Stellar MLS #C7041340 Report a problem
    1/16/2013Price change$429,000-3.4%$167/sqft
    Source: RE/MAX ANCHOR REALTY #C7038753 Report a problem
    11/20/2012Listed for sale$444,000+492%$173/sqft
    Source: RE/MAX ANCHOR REALTY #C7038753 Report a problem
    8/24/2012Sold$75,000-40%$29/sqft
    Source: Stellar MLS #C7033739 Report a problem
    4/30/2012Listed for sale$125,000$49/sqft
    Source: RE/MAX HARBOR REALTY #C7033739 Report a problem

    Public tax history

    YearProperty taxesTax assessment
    2025$17,538 +52.3%$989,836 +48.2%
    2024$11,518 +1.3%$668,080 +3%
    2023$11,370 +3.5%$648,621 +3%
    2022$10,984 +3.3%$629,729 +3%
    2021$10,633 +4.6%$611,387 +1.4%
    2020$10,165 +0.2%$602,946 +2.3%
    2019$10,141 +7.1%$589,390 +1.9%
    2018$9,469 $578,400 +2.1%
    2017$9,469 +1.4%$566,503 +340.8%
    2016$9,343 +236.1%$128,527 +43.9%
    2015$2,779 +31%$89,293 +10%
    2014$2,121 +65.9%$81,175 +37.6%
    2013$1,279 +22.8%$59,012 -16%
    2012$1,042 -12.8%$70,253
    2011$1,194 -15.3%$70,253 -13%
    2010$1,409 -31.8%$80,750 -35.3%
    2009$2,068 $124,764

    Find assessor info on the county website

    Neighborhood: 33950

    Nearby schools

    GreatSchools rating
    Schools provided by the listing agent
    • Elementary: Sallie Jones Elementary
    • Middle: Punta Gorda Middle
    • High: Charlotte High

    Source: Stellar MLS. This data may not be complete. We recommend contacting the local school district to confirm school assignments for this home.

    Get a cash offer in 3 minutes
    Find out how much your home could sell for in as little as 3 minutes with a no-obligation cash offer.
    Estimated market value
    $972,500
    Get a cash offer in 3 minutes
    Find out how much your home could sell for in as little as 3 minutes with a no-obligation cash offer.
    Estimated market value
    $972,500