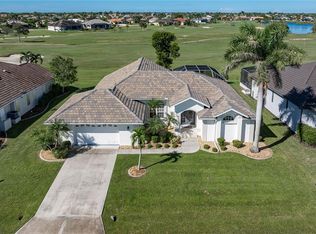
Welcome to Burnt Store Isles subdivision and this amazing custom built home that has so many extras that I hope not to miss any. A 10,000 lb. elevator boat lift with a completely fenced in back yard are already installed so that you can enjoy all that this waterfront home has to give. A whole house 20 kw generator is already installed with a 250 gallon propane tank. Already equipped with a complete water softening system. Once you pull into the driveway, you will immediately notice that this 3 car garage home has one of the widest circle driveways in the entire subdivision making all those tight turns much easier to make. The curb appeal will be obvious when you first pull into the driveway. Once inside, you will be met with very high ceilings that make this home feel even larger. The view of the pool area and the ultimate privacy out back will be immediate as soon as you walk into the foyer and see through the family room. With an open layout, this home is ideal for family get togethers and parties. There is both a dinette and a formal dining room to accommodate the entire family. The primary bedroom is situated next to the pool and lanai area and has immediate access through a sliding door. The primary bathroom has a large walk in shower and a his and her sink set up. The walk in closet is simply huge with fully finished closet organizers. A separate office is immediately to the left of the front foyer and has a 1/2 bath right next to it. Bedroom #2 has its own private full bathroom with a a walk in shower and immediate access to the pool area that can also be used as a mother in law suite. Bedroom #3 has a very nice size walk in closet and is right next to a 3rd full bathroom. It is hard to find a home with 3 1/2 bathrooms, both a dinette and formal dining room and an office. So at 2517 sq. ft., this home has it all. The gourmet kitchen is simply awesome as it has plenty of cabinet and countertop space for any get together. A dual sink set up allows for prepping and cleaning at the same time and this entire area is wide open to both the outside and the large living room area. The living room area is finished off with a double tray ceiling with crown molding and a stacked stone T.V wall that has an electric fireplace. Porcelain planked tile runs through the entire home as well. 8ft. interior doors add that little extra touch. The pool area has a large covered lanai with wood ceiling and with can lighting and a ceiling fan. The pool and spa are both salt water and heated for your enjoyment and are tastefully finished with a brick paver decking. The view out back is as private as it gets with all the nature that you can imagine every day. The boat lift is very easy to use and an additional dock is also already installed. Both have access through a fenced in back yard that has 4 gates. Location of this neighborhood is second to none as a Publix shopping center and a Home Depot are just 2 minutes away. 8 different golf courses within a 20 minute drive with Twin Isles Country Club running through the neighborhood. Downtown Punta Gorda and all the fun sport bars and pubs are withing minutes plus a variety of restaurants so you can pick your favorite cuisine. Pickleball courts all around, plus the fan favorite Saturday morning farmers market. Walk around downtown and enjoy the miles long walking and biking path along the Charlotte Harbor water front and enjoy seeing all our historic areas. See you soon!
For sale
$1,099,900
319 TRIESTE DRIVE, PUNTA GORDA, FL 33950
3beds
2,517sqft
Single Family Residence
Built in 2021
10,492 Square Feet Lot
$-- Zestimate®
$437/sqft
$4/mo HOA
What's special
Open layoutCurb appealUltimate privacy out backFormal dining roomVery high ceilings
- 2 days
- 426
- 47
Likely to sell faster than
Zillow last checked:
Listing updated:
Listed by:
Kurt Havel 239-362-6656,
ALLISON JAMES ESTATES & HOMES 941-500-4922
Source: Stellar MLS,MLS#: C7531949 Originating MLS: Port Charlotte
Originating MLS: Port Charlotte
Facts & features
Interior
Bedrooms & bathrooms
- Bedrooms: 3
- Bathrooms: 4
- Full bathrooms: 3
- 1/2 bathrooms: 1
Rooms
- Room types: Den/Library/Office
Primary bedroom
- Features: Walk-In Closet(s)
- Level: First
- Area: 255 Square Feet
- Dimensions: 15x17
Bedroom 2
- Features: Walk-In Closet(s)
- Level: First
- Area: 154 Square Feet
- Dimensions: 11x14
Bedroom 3
- Features: Built-in Closet
- Level: First
- Area: 168 Square Feet
- Dimensions: 12x14
Primary bathroom
- Level: First
- Area: 135 Square Feet
- Dimensions: 9x15
Bathroom 2
- Level: First
- Area: 50 Square Feet
- Dimensions: 10x5
Bathroom 3
- Level: First
- Area: 55 Square Feet
- Dimensions: 11x5
Bathroom 4
- Level: First
- Area: 30 Square Feet
- Dimensions: 5x6
Balcony porch lanai
- Level: First
- Area: 266 Square Feet
- Dimensions: 14x19
Dinette
- Level: First
- Area: 108 Square Feet
- Dimensions: 9x12
Dining room
- Level: First
- Area: 110 Square Feet
- Dimensions: 10x11
Foyer
- Level: First
- Area: 90 Square Feet
- Dimensions: 10x9
Kitchen
- Level: First
- Area: 272 Square Feet
- Dimensions: 16x17
Laundry
- Level: First
- Area: 60 Square Feet
- Dimensions: 10x6
Living room
- Level: First
- Area: 336 Square Feet
- Dimensions: 21x16
Office
- Level: First
- Area: 110 Square Feet
- Dimensions: 10x11
Heating
- Electric
Cooling
- Central Air
Appliances
- Included: Cooktop, Dishwasher, Disposal, Dryer, Electric Water Heater, Microwave, Refrigerator, Washer
- Laundry: Electric Dryer Hookup, Inside, Laundry Room, Washer Hookup
Features
- Ceiling Fan(s), Crown Molding, Eating Space In Kitchen, High Ceilings, Living Room/Dining Room Combo, Open Floorplan, Solid Surface Counters, Stone Counters, Tray Ceiling(s), Walk-In Closet(s)
- Flooring: Porcelain Tile
- Doors: French Doors, Sliding Doors, Outdoor Shower, Sliding Doors
- Windows: Window Treatments
- Has fireplace: Yes
- Fireplace features: Electric
Interior area
- Total structure area: 3,464
- Total interior livable area: 2,517 sqft
Video & virtual tour
Property
Parking
- Total spaces: 3
- Parking features: Circular Driveway, Driveway, Garage Door Opener, Oversized, Workshop in Garage
- Attached garage spaces: 3
- Has uncovered spaces: Yes
- Details: Garage Dimensions: 20x29
Features
- Levels: One
- Stories: 1
- Patio & porch: Covered, Enclosed, Front Porch, Rear Porch, Screened
- Exterior features: Irrigation System, Lighting, Outdoor Shower, Private Mailbox, Rain Gutters
- Has private pool: Yes
- Pool features: In Ground, Gunite, Heated, Lighting, Screen Enclosure
- Has spa: Yes
- Spa features: Heated, In Ground
- Fencing: Fenced
- Has view: Yes
- View description: Pool, Water, Canal
- Has water view: Yes
- Water view: Water,Canal
- Waterfront features: Canal - Saltwater, Saltwater Canal Access, Lift, Sailboat Water, Seawall
Lot
- Size: 10,492 Square Feet
- Features: City Lot, Landscaped, Near Golf Course, Near Marina
- Residential vegetation: Mature Landscaping, Trees/Landscaped
Details
- Parcel number: 412329326005
- Zoning: GS-3.5
- Special conditions: None
Construction
Type & style
- Home type: SingleFamily
- Property subtype: Single Family Residence
Materials
- Block, Stucco
- Foundation: Slab
- Roof: Tile
Condition
- New construction: No
- Year built: 2021
Details
- Builder model: The Sanibel
- Builder name: Harbor Homes
Utilities & green energy
- Sewer: Public Sewer
- Water: Public
- Utilities for property: Cable Connected, Electricity Connected, Public, Sewer Connected, Street Lights, Water Connected
Community & HOA
Community
- Pet fee: $0 monthly
- Subdivision: PUNTA GORDA ISLES SEC 15
HOA
- Has HOA: Yes
- HOA fee: $4 monthly
- HOA name: Pat Iorio
- HOA phone: 978-875-1313
Location
- Region: Punta Gorda
Financial & listing details
- Price per square foot: $437/sqft
- Tax assessed value: $914,055
- Annual tax amount: $14,805
- Date on market: 10/14/2026
- Cumulative days on market: 3 days
- Listing terms: Cash,Conventional
- Ownership: Fee Simple
- Total actual rent: 0
- Electric utility on property: Yes
- Road surface type: Paved, Asphalt
Estimated market value
Not available
Estimated sales range
Not available
Not available
Price history
| Date | Event | Price |
|---|---|---|
| 10/14/2026 | Listed for sale | $1,099,900+271.1%$437/sqft |
Source:  Stellar MLS #C7531949 Report a problem Stellar MLS #C7531949 Report a problem | ||
| 2/16/2010 | Sold | $296,400-1.2%$118/sqft |
Source: Public Record Report a problem | ||
| 2/3/2006 | Sold | $300,000+20%$119/sqft |
Source: Public Record Report a problem | ||
| 7/1/2004 | Sold | $249,900+185.6%$99/sqft |
Source: Public Record Report a problem | ||
| 2/28/2002 | Sold | $87,500$35/sqft |
Source: Public Record Report a problem | ||
Public tax history
| Year | Property taxes | Tax assessment |
|---|---|---|
| 2025 | $14,805 +2.6% | $866,412 +2.9% |
| 2024 | $14,431 +3% | $841,994 +4.8% |
| 2023 | $14,007 -1% | $803,416 -1.4% |
| 2022 | $14,155 +294.2% | $814,740 +376.9% |
| 2021 | $3,591 +4.9% | $170,833 +0% |
| 2020 | $3,422 -3.6% | $170,829 |
| 2019 | $3,551 | $170,829 |
Find assessor info on the county website
Monthly payment
Est. payment
Payment breakdown
Explore the cost of this home by adjusting the details. Changes won't be saved.Climate risks
Neighborhood: 33950
Nearby schools
Schools provided by the listing agent
- Elementary: Sallie Jones Elementary
- Middle: Punta Gorda Middle
- High: Charlotte High
Source: Stellar MLS. This data may not be complete. We recommend contacting the local school district to confirm school assignments for this home.


Similar homes
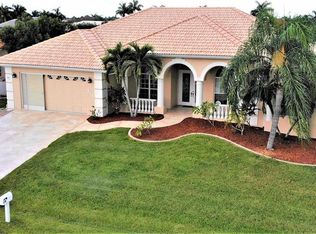
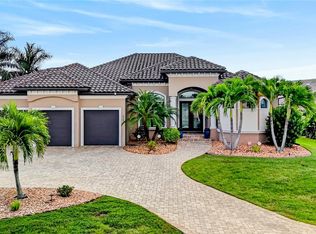
- $1,150,0003 bd2 ba2.4k sqft325 SEGOVIA DRIVE, PUNTA GORDA, FL 33950For Sale
 MLS ID #C7531518, Brian Helgemo, COMPASS FLORIDA. Stellar MLS
 - $1,098,0003 bd2 ba2.2k sqft1746 CASEY KEY DRIVE, PUNTA GORDA, FL 33950For Sale
 MLS ID #C7532117, Luke Andreae, RE/MAX HARBOR REALTY. Stellar MLS
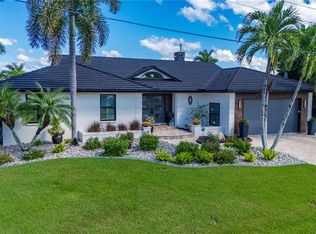
 - $1,125,0003 bd3 ba2.5k sqft2112 WYATT CIRCLE, PUNTA GORDA, FL 33950For Sale
 MLS ID #C7531909, Gary Cardillo, RE/MAX HARBOR REALTY. Stellar MLS
 - $565,0003 bd2 ba2.3k sqft3853 BORDEAUX DRIVE, PUNTA GORDA, FL 33950For Sale
 MLS ID #C7532046, Luke Andreae, RE/MAX HARBOR REALTY. Stellar MLS
 - $1,064,0004 bd4 ba3.4k sqft355 TRIESTE DRIVE, PUNTA GORDA, FL 33950For SaleMLS ID #A4658679, Sharadan Edmonds, ALLISON JAMES ESTATES & HOMES. Stellar MLS
- $1,399,0005 bd4 ba3k sqft1506 Casey Key Dr, Punta Gorda, FL 33950For Sale
 MLS ID #2026043074, Hasan Parker, LPT Realty, LLC. Florida Gulf Coast MLS
 - $925,0003 bd3 ba2.7k sqft436 VALLETTA COURT, PUNTA GORDA, FL 33950For SaleMLS ID #C7526794, Terry Morrison, RE/MAX HARBOR REALTY. Stellar MLS
- $729,0003 bd2 ba2.1k sqft4415 ALMAR DRIVE, PUNTA GORDA, FL 33950For SaleMLS ID #C7531867, Luke Andreae, RE/MAX HARBOR REALTY. Stellar MLS
- $945,0004 bd3 ba3.2k sqft340 PORTOFINO DRIVE, PUNTA GORDA, FL 33950For SaleMLS ID #N6144684, Cole Murray, KELLER WILLIAMS ISLAND LIFE REAL ESTATE. Stellar MLS
- $875,0003 bd2 ba2.5k sqft614 RIO VILLA DRIVE, PUNTA GORDA, FL 33950For SaleMLS ID #C7531770, Nicholas Wiley, ERA ADVANTAGE REALTY, INC.. Stellar MLS
- $1,349,0003 bd4 ba2.3k sqft312 Segovia Dr, Punta Gorda, FL 33950For SaleMLS ID #2026037512, Heather Gass, Global Real Estate Services IN. Florida Gulf Coast MLS
- $949,0003 bd2 ba2.4k sqft1448 KIWI COURT, PUNTA GORDA, FL 33950For SaleMLS ID #C7531382, Frank Moore, RE/MAX HARBOR REALTY. Stellar MLS
- $1,200,0003 bd2 ba2.1k sqft3739 WHIPPOORWILL BOULEVARD, PUNTA GORDA, FL 33950For SaleMLS ID #C7530070, Brenda Yates, KW PEACE RIVER PARTNERS. Stellar MLS
- $1,195,0004 bd3 ba2.6k sqft3736 Whippoorwill Blvd, Punta Gorda, FL 33950For SaleMLS ID #2026038499, Justin Davoult, Red Mangrove Realty. Florida Gulf Coast MLS
- $1,179,0003 bd3 ba2.4k sqft1317 PINE SISKIN DRIVE, PUNTA GORDA, FL 33950For SaleMLS ID #A4702751, Billy Bergh, ALIGN RIGHT REALTY SRQ OPULENCE. Stellar MLS
- $589,0003 bd2 ba1.9k sqft1468 KITTIWAKE DRIVE, PUNTA GORDA, FL 33950For SaleMLS ID #C7532057, Jeff Cardillo, RE/MAX HARBOR REALTY. Stellar MLS
- $698,0003 bd3 ba2.1k sqft459 VALLETTA COURT, PUNTA GORDA, FL 33950For SaleMLS ID #C7530915, Terry Morrison, RE/MAX HARBOR REALTY. Stellar MLS
- $589,0003 bd3 ba2.2k sqft813 MONACO DRIVE, PUNTA GORDA, FL 33950For SaleMLS ID #C7530408, Luke Andreae, RE/MAX HARBOR REALTY. Stellar MLS
- $555,0003 bd2 ba2.4k sqft801 MONACO DRIVE, PUNTA GORDA, FL 33950For SaleMLS ID #C7530775, Hillary Niver, MARINA PARK REALTY LLC. Stellar MLS
