A BOATER'S DREAM - TWO DOCKS, TIP LOT & QUICK ACCESS TO CHARLOTTE HARBOR! Exceptional 3 bed/2 bath + office waterfront home on a TIP LOT w/168 FT OF CITY-MAINTAINED SEAWALL, TWO DOCKS, NEW METAL ROOF (2025) & QUICK SAILBOAT ACCESS via Buckley's Pass! Located on a quiet cul-de-sac in Punta Gorda Isles, this home offers exceptional privacy, panoramic canal views & incredible outdoor living. Eastern rear exposure sets the stage for colorful sunrises over the water. Inside, the open floor plan features a great room, formal dining area & kitchen w/adjacent breakfast nook. Soaring ceilings, transom windows, tile flooring, & sliding glass doors create a bright, inviting atmosphere. The kitchen boasts granite counters, wood cabinetry, stainless appliances, built-in oven, cooktop w/stainless hood, tiled backsplash & under-cabinet lighting. The breakfast area overlooks the lanai through a mitered window & offers additional built-in cabinetry. The spacious OWNER'S SUITE features a tray ceiling, TWO WALK-IN CLOSETS & SPA-LIKE BATH w/dual vanities, extensive cabinetry, soaking tub & separate walk-in tiled shower. Located directly off the master bedroom, the CUSTOM OFFICE features built-in cabinetry, wraparound desk, canal views & direct lanai access. Two guest bedrooms include one currently used as a media room w/theater lighting & another w/pool views & lanai access. Outside is where this home shines! The screened lanai surrounds a HEATED SALTWATER POOL w/elevated spa. Two covered areas provide space for relaxing & entertaining. Enjoy the shaded seating area or cook & dine outdoors in the FULL SUMMER KITCHEN w/granite counters, wet bar, beverage refrigerator, stainless grill & tongue-and-groove wood ceiling w/recessed lighting. NEW POOL ENCLOSURE (2023), tropical landscaping & sunrise canal views complete this incredible outdoor setting. BOATERS TAKE NOTE! The tip lot offers 168 FT OF SEAWALL wrapping around the property w/TWO PRIVATE DOCKS. Dock areas have been dredged to 8 FT & city codes allow for two boat lifts. The protected interior canal provides shelter from passing boat traffic while offering QUICK SAIL ACCESS to Charlotte Harbor via Buckley's Pass. Enjoy some of SW Florida's best fishing & boating just minutes from your backyard! OTHER AMENITIES include a 3-CAR GARAGE w/cabinets, lighted workspaces & UNIQUE REAR GARAGE DOOR opening to an outdoor patio that extends the workshop area. A retractable awning provides shade for projects, gardening & hobbies. A separate 10x10 EXTERIOR STORAGE ROOM w/access ramp is perfect for fishing tackle, boating gear, pool toys & gardening supplies. UPDATES include NEW METAL ROOF (2025), pool cage (2023), HVAC w/Wi-Fi controls (2020), security system (2026) & pool chlorine generator (2026). Hurricane protection includes impact-resistant windows & accordion lanai shutters. Enjoy nearby golf, Fishermen's Village, waterfront parks, shopping, dining & historic downtown Punta Gorda. Make an appointment today & start living your Florida dream!
For sale
$1,098,000
1746 CASEY KEY DRIVE, PUNTA GORDA, FL 33950
3beds
2,223sqft
Single Family Residence
Built in 2001
0.29 Acres Lot
$1,039,800 Zestimate®
$494/sqft
$-- HOA
What's special
- 5 days
- 617
- 60
Likely to sell faster than
Zillow last checked:
Listing updated:
Listed by:
Luke Andreae 941-833-4217,
RE/MAX HARBOR REALTY 941-639-8500
Source: Stellar MLS,MLS#: C7532117 Originating MLS: Port Charlotte
Facts & features
Interior
Bedrooms & bathrooms
- Bedrooms: 3
- Bathrooms: 2
- Full bathrooms: 2
Rooms
- Room types: Breakfast Room Separate, Den/Library/Office, Dining Room, Great Room, Utility Room, Storage Rooms
Primary bedroom
- Description: Room5
- Features: Ceiling Fan(s), En Suite Bathroom, Walk-In Closet(s)
- Level: First
- Area: 210 Square Feet
- Dimensions: 15x14
Bedroom 2
- Description: Room8
- Features: Ceiling Fan(s), Built-in Closet
- Level: First
- Area: 132 Square Feet
- Dimensions: 11x12
Bedroom 3
- Description: Room9
- Features: Ceiling Fan(s), Built-in Closet
- Level: First
- Area: 144 Square Feet
- Dimensions: 12x12
Primary bathroom
- Description: Room6
- Features: Ceiling Fan(s), Dual Sinks, Garden Bath, Split Vanities, Tub with Separate Shower Stall, Water Closet/Priv Toilet
- Level: First
- Area: 196 Square Feet
- Dimensions: 14x14
Bathroom 2
- Description: Room10
- Features: Tub With Shower, Linen Closet
- Level: First
- Area: 64 Square Feet
- Dimensions: 8x8
Balcony porch lanai
- Description: Room12
- Level: First
- Area: 168 Square Feet
- Dimensions: 14x12
Balcony porch lanai
- Description: Room11
- Features: Ceiling Fan(s)
- Level: First
- Area: 360 Square Feet
- Dimensions: 30x12
Dinette
- Description: Room4
- Features: Built-In Shelving
- Level: First
- Area: 112 Square Feet
- Dimensions: 8x14
Dining room
- Description: Room3
- Level: First
- Area: 120 Square Feet
- Dimensions: 10x12
Great room
- Description: Room1
- Features: Ceiling Fan(s)
- Level: First
- Area: 408 Square Feet
- Dimensions: 24x17
Kitchen
- Description: Room2
- Features: Ceiling Fan(s), Granite Counters
- Level: First
- Area: 170 Square Feet
- Dimensions: 10x17
Office
- Description: Room7
- Features: Ceiling Fan(s), Built-in Features
- Level: First
- Area: 132 Square Feet
- Dimensions: 11x12
Heating
- Central, Electric
Cooling
- Central Air, Humidity Control
Appliances
- Included: Oven, Convection Oven, Cooktop, Dishwasher, Disposal, Dryer, Electric Water Heater, Microwave, Range, Range Hood, Refrigerator, Washer
- Laundry: Inside, Laundry Room
Features
- Cathedral Ceiling(s), Ceiling Fan(s), Open Floorplan, Solid Wood Cabinets, Split Bedroom, Stone Counters, Tray Ceiling(s), Walk-In Closet(s)
- Flooring: Carpet, Tile
- Doors: Double Entry, French Doors, Sliding Doors, French Doors, Outdoor Kitchen, Sliding Doors
- Windows: Hurricane Shutters, Hurricane Shutters/Windows
- Has fireplace: No
Interior area
- Total structure area: 3,524
- Total interior livable area: 2,223 sqft
Property
Parking
- Total spaces: 3
- Parking features: Garage Door Opener, Workshop in Garage
- Attached garage spaces: 3
- Details: Garage Dimensions: 29x21
Features
- Levels: One
- Stories: 1
- Exterior features: Irrigation System, Outdoor Kitchen, Rain Gutters, Storage
- Has private pool: Yes
- Pool features: In Ground, Gunite, Heated, Screen Enclosure
- Has spa: Yes
- Spa features: Heated, In Ground
- Has view: Yes
- View description: Water, Canal
- Has water view: Yes
- Water view: Water,Canal
- Waterfront features: Canal - Saltwater, Bay/Harbor Access, Saltwater Canal Access, Gulf/Ocean Access, River Access, Bridges - No Fixed Bridges, Sailboat Water, Seawall
Lot
- Size: 0.29 Acres
- Dimensions: 41 x 125 x 168 x 104
- Features: FloodZone, City Lot, Pasture, Tip Lot
- Residential vegetation: Fruit Trees, Trees/Landscaped
Details
- Additional structures: Storage
- Parcel number: 412224305001
- Zoning: GS-3.5
- Special conditions: None
Construction
Type & style
- Home type: SingleFamily
- Architectural style: Custom,Florida
- Property subtype: Single Family Residence
Materials
- Block, Stucco
- Foundation: Slab, Stem Wall
- Roof: Metal
Condition
- New construction: No
- Year built: 2001
Utilities & green energy
- Sewer: Public Sewer
- Water: Public
- Utilities for property: BB/HS Internet Available, Cable Available, Electricity Connected, Sewer Connected, Street Lights, Water Connected
Community & HOA
Community
- Features: Special Community Restrictions
- Security: Closed Circuit Camera(s), Security System, Smoke Detector(s)
- Pet fee: $0 monthly
- Subdivision: PUNTA GORDA ISLES SEC 12
HOA
- Has HOA: No
Location
- Region: Punta Gorda
Financial & listing details
- Price per square foot: $494/sqft
- Tax assessed value: $908,554
- Annual tax amount: $10,201
- Date on market: 10/16/2026
- Cumulative days on market: 6 days
- Listing terms: Cash,Conventional
- Ownership: Fee Simple
- Total actual rent: 0
- Electric utility on property: Yes
- Road surface type: Paved
Estimated market value
$1,039,800
$988,000 - $1.09M
$5,646/mo
Price history
| Date | Event | Price |
|---|---|---|
| 10/16/2026 | Listed for sale | $1,098,000+677.1%$494/sqft |
Source:  Stellar MLS #C7532117 Report a problem | ||
| 11/3/1999 | Sold | $141,300+26.2%$64/sqft |
Source: Public Record Report a problem | ||
| 9/29/1998 | Sold | $112,000$50/sqft |
Source: Public Record Report a problem | ||
Public tax history
| Year | Property taxes | Tax assessment |
|---|---|---|
| 2025 | $10,201 +4.1% | $568,883 +2.9% |
| 2024 | $9,804 +2.6% | $552,850 +3.2% |
| 2023 | $9,557 +3.7% | $535,498 +2.8% |
| 2022 | $9,213 +3.9% | $521,115 +3% |
| 2021 | $8,868 +4.7% | $505,937 +1.4% |
| 2020 | $8,468 +0.3% | $498,952 +2.3% |
| 2019 | $8,442 +7.8% | $487,734 +1.9% |
| 2018 | $7,830 | $478,640 +2.1% |
| 2017 | $7,830 +1.9% | $468,795 +2.1% |
| 2016 | $7,686 +0.1% | $459,153 +0.7% |
| 2015 | $7,677 -1% | $455,961 +0.8% |
| 2014 | $7,752 +7.8% | $452,342 +3.2% |
| 2013 | $7,193 +2.2% | $438,207 -6.7% |
| 2012 | $7,039 -3.8% | $469,598 |
| 2011 | $7,318 -1.1% | $469,598 +1.5% |
| 2010 | $7,399 +7% | $462,658 +1.4% |
| 2009 | $6,916 | $456,179 -13% |
| 2007 | -- | $524,448 |
| 2006 | -- | $524,448 +7.2% |
| 2005 | -- | $489,229 +1.9% |
| 2004 | -- | $480,107 |
| 2003 | -- | $480,107 |
Find assessor info on the county website
Monthly payment
Est. payment
Payment breakdown
Explore the cost of this home by adjusting the details. Changes won't be saved.Climate risks
Neighborhood: 33950
Nearby schools
Schools provided by the listing agent
- Elementary: Sallie Jones Elementary
- Middle: Punta Gorda Middle
- High: Charlotte High
Source: Stellar MLS. This data may not be complete. We recommend contacting the local school district to confirm school assignments for this home.
- $884,2003 bd3 ba2.6k sqft1750 Casey Key Dr, Punta Gorda, FL 33950Off Market
- $1,002,2003 bd2 ba2.1k sqft1740 Casey Key Dr, Punta Gorda, FL 33950Off Market
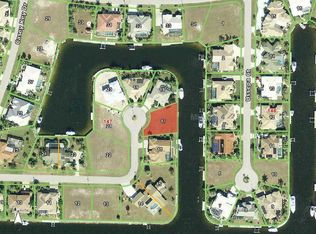
- $1,111,8003 bd3 ba2.4k sqft1745 Casey Key Dr, Punta Gorda, FL 33950Off Market
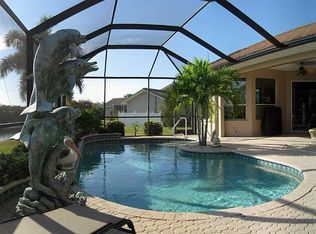
- $1,189,9003 bd3 ba3.1k sqft1734 Casey Key Dr, Punta Gorda, FL 33950Off Market
Similar homes
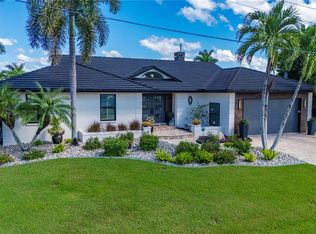
- $1,125,0003 bd3 ba2.5k sqft2112 WYATT CIRCLE, PUNTA GORDA, FL 33950For Sale
 MLS ID #C7531909, Gary Cardillo, RE/MAX HARBOR REALTY. Stellar MLS
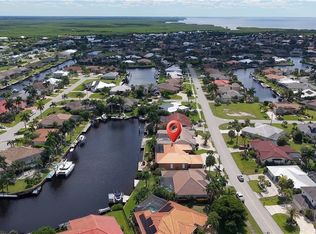
- $979,9003 bd3 ba2.7k sqft3712 Whippoorwill Blvd, Punta Gorda, FL 33950For Sale
 MLS ID #2026036635, Shelly Fuhrhop, Epique Realty Inc.. Florida Gulf Coast MLS
- $1,080,0003 bd3 ba2.8k sqft401 SORRENTO COURT, PUNTA GORDA, FL 33950For Sale
 MLS ID #C7532063, Luke Andreae, RE/MAX HARBOR REALTY. Stellar MLS
- $1,000,0003 bd3 ba2.4k sqft112 GREAT ISAAC COURT, PUNTA GORDA, FL 33950For Sale
 MLS ID #C7531973, Christopher Grant, GRANT TEAM REAL ESTATE, LLC. Stellar MLS
- $1,099,9003 bd4 ba2.5k sqft319 TRIESTE DRIVE, PUNTA GORDA, FL 33950For SaleMLS ID #C7531949, Kurt Havel, ALLISON JAMES ESTATES & HOMES. Stellar MLS
- $1,150,0003 bd2 ba2.4k sqft325 SEGOVIA DRIVE, PUNTA GORDA, FL 33950For SaleMLS ID #C7531518, Brian Helgemo, COMPASS FLORIDA. Stellar MLS
- $1,399,0005 bd4 ba3k sqft1506 Casey Key Dr, Punta Gorda, FL 33950For SaleMLS ID #2026043074, Hasan Parker, LPT Realty, LLC. Florida Gulf Coast MLS
- $1,150,0003 bd2 ba2.1k sqft3739 WHIPPOORWILL BOULEVARD, PUNTA GORDA, FL 33950For SaleMLS ID #C7530070, Brenda Yates, KW PEACE RIVER PARTNERS. Stellar MLS
- $1,400,0003 bd4 ba2.3k sqft1362 JACANA COURT, PUNTA GORDA, FL 33950For SaleMLS ID #C7532011, Christopher Grant, GRANT TEAM REAL ESTATE, LLC. Stellar MLS
- $1,195,0004 bd3 ba2.6k sqft3736 Whippoorwill Blvd, Punta Gorda, FL 33950For SaleMLS ID #2026038499, Justin Davoult, Red Mangrove Realty. Florida Gulf Coast MLS
- $589,0003 bd2 ba1.9k sqft1468 KITTIWAKE DRIVE, PUNTA GORDA, FL 33950For SaleMLS ID #C7532057, Jeff Cardillo, RE/MAX HARBOR REALTY. Stellar MLS
- $1,315,0003 bd2 ba2.5k sqft3615 TOWHEE COURT, PUNTA GORDA, FL 33950For SaleMLS ID #C7531491, Luke Andreae, RE/MAX HARBOR REALTY. Stellar MLS
- $875,0003 bd2 ba2.3k sqft2045 PADRE ISLAND DRIVE, PUNTA GORDA, FL 33950For SaleMLS ID #C7531503, Carla Nix, COLDWELL BANKER SUNSTAR REALTY. Stellar MLS
- $1,149,0003 bd3 ba2.4k sqft1317 PINE SISKIN DRIVE, PUNTA GORDA, FL 33950For SaleMLS ID #A4702751, Billy Bergh, ALIGN RIGHT REALTY SRQ OPULENCE. Stellar MLS
- $949,0003 bd2 ba2.1k sqft3367 TRINIDAD COURT, PUNTA GORDA, FL 33950For SaleMLS ID #C7530648, Brian Helgemo, COMPASS FLORIDA. Stellar MLS
- $925,0003 bd3 ba2.5k sqft5018 CAPTIVA COURT, PUNTA GORDA, FL 33950For SaleMLS ID #C7524689, Darren McBee, RE/MAX ALLIANCE GROUP. Stellar MLS
- $949,0003 bd2 ba2.4k sqft1448 KIWI COURT, PUNTA GORDA, FL 33950For SaleMLS ID #C7531382, Frank Moore, RE/MAX HARBOR REALTY. Stellar MLS
- $795,0003 bd2 ba2.2k sqft472 MACEDONIA DR, PUNTA GORDA, FL 33950For SaleMLS ID #C7531930, Ken Williams, FIVE STAR REALTY OF CHARLOTTE. Stellar MLS
