Skip main navigation
Off market
  • $1,656,300

    333 W 84th St APT 3, Manhattan, NY 10024

    2beds
    1,100sqft
    Cooperative
    Built in 1910
    -- sqft lot
    $1,656,300 Zestimate®
    $1,506/sqft
    $6,652 Estimated rent

    Home value

    $1,656,300

    $1.51M - $1.81M

    $6,652/mo

    Zestimate® history
    Loading
    Loading...

    Owner options

    List your home for rent

    $6,652/mo

    Rent Zestimate®

    Find your next renter with Zillow Rental Manager. Plus, with online applications, you can quickly screen prospective tenants – for free.

    Learn more

    $6,652/mo

    Rent Zestimate®

    Refinance and save

    $10,709/mo

    Est. payment

    Refinancing to a lower rate could help reduce your monthly payments and save thousands over the life of the loan.

    See today's rates

    $10,709/mo

    Est. payment

    Explore your selling options

    Work with a Zillow partner agent

    Leverage their expertise and Zillow's premium Showcase listings to get your home seen by more buyers.

    Get started

    List with your own agent

    Get your home in front of millions of buyers by listing it on Zillow.

    Learn how to do it

    Sell it yourself

    Take full control of how buyers see your home on Zillow by listing For Sale by Owner (FSBO).

    List your home

    What's special

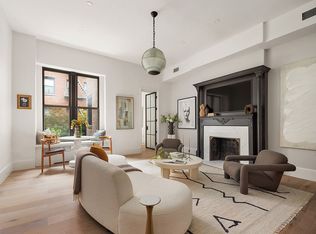
    OPEN HOUSE TIMES ARE BY APPOINTMENT ONLY. PLEASE MAKE AN APPOINTMENT FOR ACCESS. PRIME, PARK-BLOCK, PARLOR FLOOR-THROUGH PERFECTION (w/Terrace, Central AC & Washer/Dryer!) 11+ FOOT CEILINGS - 2 TREETOP EXPOSURES - 2 DECORATIVE FIREPLACES - 1 PRIVATE TERRACE DESIGNER KITCHEN - SEPARATE BAR AREA - - MEGA-BONUS STORAGE When you arrive at this handsome, early Twentieth Century townhouse, you'll be impressed with its heart-warming facade as you scale its sweetly iconic stoop. When you enter this magnificent, designer-renovated, two-bedroom, two-bath, parlor floor-through home with central AC, you'll be more than impressed. Your heart will melt, and you'll see it. You'll see lively evenings entertaining your friends in your open living/dining room with soaring ceilings and on your sweet private terrace (overlooking gorgeous gardens); you'll see big, bright windows; a decorative antique fireplace mantle; an attractive bar area; and an effortless designer kitchen with stainless appliances -- including a Wolf stove. You'll see lively dinners with friends, and cozy, contemplative evenings recharging in your prime, Pre-war, Riverside Park-block home. You'll see relaxing nights and sweet mornings in your tranquil bedrooms - nicely scaled rooms with comfortable character: The guest bedroom overlooks neighboring gardens (and guides you to your private terrace), and the master bedroom -- with its own antique fireplace mantle and en suite bath -- looks out onto treetops, and boasts enormous and practical storage (courtesy of this happy home's super-high ceilings). Your guests are served by a full second bath, and you see your life made easier by your in-home washer/dryer. You'll see a boutique, pet-friendly building (with bike and storage areas) whose enviable park-block location comes with bragging rights: Moments away are most every area cultural, shopping, dining, fitness, and entertainment destination -- not to mention Riverside Park, and a plethora of easy transportation options. Sure, you'll see all of this, but -- most importantly -- you'll feel it. You'll feel alive and inspired -- you'll feel good. You'll feel right at home. FLIP TAX: 1% of Purchase Price Paid by Purchaser

    This property is off market, which means it's not currently listed for sale or rent on Zillow. This may be different from what's available on other websites or public sources.

    Facts & features

    Interior

    Bedrooms & bathrooms
    • Bedrooms: 2
    • Bathrooms: 2
    • Full bathrooms: 2
    Heating
    • Forced air
    Cooling
    • Central
    Appliances
    • Included: Dishwasher, Dryer, Washer
    Features
    • Has fireplace: Yes
    Interior area
    • Total interior livable area: 1,100 sqft

    Property

    Details
    • Parcel number: 01246001910338483

    Construction

    Type & style
    • Home type: Cooperative
    Condition
    • Year built: 1910

    Community & HOA

    HOA
    • Has HOA: Yes
    • HOA fee: $1,826 monthly
    Location
    • Region: Manhattan

    Financial & listing details

    • Price per square foot: $1,506/sqft

    Price history

    DateEventPrice
    1/5/2022Sold$1,475,000+5.7%$1,341/sqft
    Source: Public Record Report a problem
    11/17/2021Pending sale$1,395,000$1,268/sqft
    Source: StreetEasy Report a problem
    10/15/2021Listed for sale$1,395,000-6.7%$1,268/sqft
    Source: StreetEasy Report a problem
    7/23/2019Listing removed$1,495,000$1,359/sqft
    Source: Douglas Elliman #3706429 Report a problem
    3/8/2019Listed for sale$1,495,000$1,359/sqft
    Source: Douglas Elliman #3706429 Report a problem
    12/3/2017Listing removed$4,950$5/sqft
    Source: Real Direct Report a problem
    11/2/2017Listed for rent$4,950$5/sqft
    Source: Real Direct Report a problem
    10/20/2017Listing removed$1,495,000$1,359/sqft
    Source: The Corcoran Group #5188139 Report a problem
    7/27/2017Listed for sale$1,495,000-6.3%$1,359/sqft
    Source: Corcoran #5188139 Report a problem
    5/27/2017Listing removed$1,595,000$1,450/sqft
    Source: RealDirect #516607461 Report a problem
    4/19/2017Listed for sale$1,595,000+47%$1,450/sqft
    Source: RealDirect #516607461 Report a problem
    9/21/2011Sold$1,085,000-11.4%$986/sqft
    Source: Public Record Report a problem
    6/3/2011Listing removed$1,225,000$1,114/sqft
    Source: The Corcoran Group #2170345 Report a problem
    4/10/2011Listed for sale$1,225,000+88.5%$1,114/sqft
    Source: The Corcoran Group #2170345 Report a problem
    9/28/2006Sold$650,000$591/sqft
    Source: Public Record Report a problem

    Public tax history

    YearProperty taxesTax assessment
    2010-- --
    2009-- --
    2008-- --
    2007-- --
    Find assessor info on the county website

    Neighborhood: Upper West Side

    Nearby schools

    GreatSchools rating