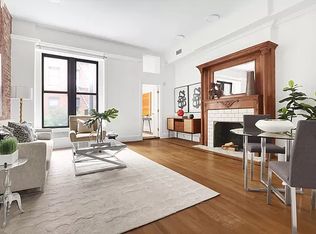
Thoughtfully Renovated Parlor Floor Apartment with Private Terrace Located steps from Riverside Park in a handsome turn-of-the-century townhouse, the parlor floor at 333 West 84th Street is a charming and pristinely renovated two bedroom, two bathroom floor-through with a verdant private terrace. Outfitted with central air conditioning, a washer/dryer and beautiful 7.5 inch, pre-finished White Oak floors, an extensive renovation of this apartment was just completed, and the space has never been occupied. One enters the parlor floor from a central public landing at the top of a sweetly iconic Upper West Side townhouse stoop. The entry hall of the apartment features ample custom cabinetry including hidden closet spaces, and a cozy seating nook with chic wood detailing, under-seat storage and recessed lighting. A second bathroom is accessed here, well-situated to double as a powder room for guests. Outfitted with white subway tile, a glass-enclosed shower and a floating sink vanity, this bathroom has a mullioned black metal and sliding opaque glass door--the likes of which appears as a unifying motif throughout the apartment. The great room is located at the head of the apartment's entry hall; measuring over 300 square feet, this room provides ample space for both living and dining areas. A handsome square-shaped room with over 11-foot ceilings, this space is anchored by a large window facing northwest onto a neighboring garden, a painted turn-of-the-century decorative fireplace, and a special antique crystal and black metal hanging street lamp from Paris. The fireplace mantel features a simple and elegant marble surround and apron, with a framed Samsung TV embedded seamlessly into the overmantel. The kitchen and second bedroom are accessed to the south and north of the great room, respectively. Continuing the motif through the apartment, entrance to both rooms is gained through opaque glass mullioned doors. The kitchen is equipped with white lacquer cabinetry, marble countertops and a white-tile backsplash, while appliances include a Wolf stove, a Kitchenaid vent (which vents to the exterior), a Frigidaire dishwasher and a Liebherr refrigerator. An adjacent pocket door reveals a Miele washer and dryer, while additional storage is found above this space. Located on the opposite side of the living room, the second bedroom is equipped with a built-in twin bed and closet, as well as under-bed storage. 11-foot ceilings in combination with window frontage on two sides of this corner room imbue this space with a great vibe for both a bedroom and an office. Measuring 9' x 10', the apartment's terrace is accessed here, and flanked by neighboring gardens, offers a vista of peaceful outdoor surroundings. Located on the southeastern side of the apartment, the primary bedroom suite affords separation and privacy, in addition to a lovely view of townhouses on the south side of 84th Street. One enters this bedroom via mullioned opaque glass French doors, the style of which is echoed by the door to this bedroom's ensuite bath. This expertly designed space features a built-in king-sized bed that incorporates textured wood detailing, lighting and a storage surround. The ensuite bathroom features a marble-toped lacquer vanity, white subway tile, a bathtub, and recessed shelving. Additional features in this bedroom include: a walk-in closet, solar and blackout shades and a good looking ceiling fan. 333 West 84th Street is a boutique townhouse co-op; pet-friendly, the building offers bike and storage areas, and is perfectly located steps from Riverside Park. This building lies a short distance from most every Upper West Side cultural, shopping, dining, fitness, and entertainment destination -- and is three blocks from both the subway and crosstown bus at 86th Street. A flip tax of 1% of the purchase price is paid by the purchaser.
This property is off market, which means it's not currently listed for sale or rent on Zillow. This may be different from what's available on other websites or public sources.