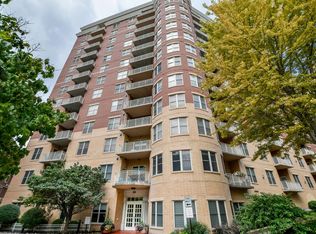
Welcome to this stunning 7th floor condo in Madison’s stately Metropolitan Place! Enjoy breathtaking views of the cityscape & beyond from every angle in this unit or on the expansive 500 sf private terrace. Light & bright home boasts granite countertops, stainless steel appliances, hardwood floors & a double-sided fireplace that can be enjoyed from both the third bedroom/study & the living room. Building amenities include a rooftop park w/walking track, beautiful green spaces & BBQ area, a well appointed Fitness Center, Dog Run & On-site management. Located in the heart of downtown within walking distance of State Street, Overture Center, Kohl Center & other fabulous downtown venues, this residence offers it all. The perfect blend of luxury & urban convenience!
Sold
$735,000
333 W Mifflin St Unit 7020, Madison, WI 53703
3beds
1,745sqft
Condominium
Built in 2007
-- sqft lot
$783,900 Zestimate®
$421/sqft
$-- Estimated rent
Home value
$783,900
$737,000 - $839,000
Not available
Zestimate® history
Owner options
List your home for rent
Find your next renter with Zillow Rental Manager. Plus, with online applications, you can quickly screen prospective tenants – for free.
Refinance and save
$5,725/mo
Est. payment
Refinancing to a lower rate could help reduce your monthly payments and save thousands over the life of the loan.
$5,725/mo
Est. payment
Explore your selling options
Work with a Zillow partner agent
Leverage their expertise and Zillow's premium Showcase listings to get your home seen by more buyers.
Get startedList with your own agent
Get your home in front of millions of buyers by listing it on Zillow.
Learn how to do itSell it yourself
Take full control of how buyers see your home on Zillow by listing For Sale by Owner (FSBO).
List your homeWhat's special
Zillow last checked:
Listing updated:
Listed by:
The 608 Team,
The 608 Team,
The 608 Team,
The 608 Team
Bought with:
Riley Rathke, 86954-94
RE/MAX Preferred
Source: SCWMLS,MLS#: 1974128
Facts & features
Interior
Bedrooms & bathrooms
- Bedrooms: 3
- Bathrooms: 2
- Full bathrooms: 2
- Main level bathrooms: 2
Primary bedroom
- Level: Main
- Area: 198
- Dimensions: 18 x 11
Bedroom 2
- Level: Main
- Area: 143
- Dimensions: 13 x 11
Bedroom 3
- Level: Main
- Area: 121
- Dimensions: 11 x 11
Kitchen
- Features: Breakfast Bar, Dishwasher, Disposal, Microwave, Range/Oven, Refrigerator
- Level: Main
- Area: 154
- Dimensions: 14 x 11
Living room
- Level: Main
- Area: 572
- Dimensions: 26 x 22
Heating
- Forced Air
Cooling
- Central Air
Appliances
- Included: Washer, Dryer, Water softener included
- Laundry: Main Level
Features
- Walk-In Closet(s), Jetted bathtub, At Least 1 tub
- Flooring: Wood or sim. wood floors
- Basement: None
- Has fireplace: Yes
- Fireplace features: Gas
Interior area
- Total structure area: 1,745
- Total interior livable area: 1,745 sqft
- Finished area above ground: 1,745
Property
Parking
- Parking features: Attached, 2+ spaces assigned, Parking fee
- Has attached garage: Yes
Features
- Patio & porch: Deck/Balcony
Details
- Parcel number: 070923163839
- Zoning: PUDSIP
Construction
Type & style
- Home type: Condo
- Property subtype: Condominium
Materials
- Brick, Stone
Condition
- Year built: 2007
Utilities & green energy
- Sewer: Public Sewer
- Water: Public
- Utilities for property: Cable/Satellite Available
Community & HOA
Community
- Features: Close to busline, Common Green Space, Elevator, Fitness Center, Rooftop common area, Walking Trail(s)
- Security: Security System
HOA
- Has HOA: Yes
- Services included: Common area insurance, Common area maintenance, Hot Water, Reserve fund, Snow Removal, Trash, Water/Sewer
- HOA fee: $605 monthly
Location
- Region: Madison
Financial & listing details
- Price per square foot: $421/sqft
- Tax assessed value: $569,800
- Annual tax amount: $10,327
- Date on market: 4/10/2024
- Listing terms: Arms Length
- Inclusions: Range/Oven, Refrigerator, Dishwasher, Microwave, Washer/Dryer, All Window Coverings, Kitchen Bar Stools
- Exclusions: Seller's Personal Property
Price history
| Date | Event | Price |
|---|---|---|
| 7/31/2024 | Sold | $735,000-0.7%$421/sqft |
Source: SCWMLS #1974128 Report a problem | ||
| 4/22/2024 | Pending sale | $739,900$424/sqft |
Source:  WIREX MLS #1974128 Report a problem WIREX MLS #1974128 Report a problem | ||
| 4/10/2024 | Listed for sale | $739,900$424/sqft |
Source: WIREX MLS #1974128 Report a problem | ||
Public tax history
| Year | Property taxes | Tax assessment |
|---|---|---|
| 2024 | $12,046 +4.9% | $615,400 +8% |
| 2023 | $11,480 | $569,800 +10% |
| 2022 | -- | $518,000 +3% |
| 2021 | -- | $502,900 |
| 2020 | -- | $502,900 |
| 2019 | $9,944 | $502,900 +13% |
| 2018 | $9,944 -3.5% | $445,000 |
| 2017 | $10,303 +10% | $445,000 +7.2% |
| 2016 | $9,365 -0.1% | $415,000 +6.4% |
| 2014 | $9,371 +5.2% | $390,000 |
| 2013 | $8,908 -4.9% | $390,000 |
| 2012 | $9,362 +5.1% | $390,000 |
| 2011 | $8,908 +21.6% | $390,000 +17.2% |
| 2010 | $7,326 +8.2% | $332,700 |
| 2009 | $6,771 -5% | $332,700 -9.6% |
| 2008 | $7,126 | $368,000 |
Find assessor info on the county website
Neighborhood: Capitol
Nearby homes
- $430,0002 bd2 ba1.2k sqft360 W Washington Ave UNIT 105, Madison, WI 53703Sold

- $449,9002 bd2 ba1.7k sqft360 W Washington Ave UNIT 315, Madison, WI 53703Sold
- $575,0002 bd2 ba1.5k sqft360 W Washington Ave UNIT 403, Madison, WI 53703Sold

- $440,0002 bd2 ba1.2k sqft360 W Washington Ave UNIT 406, Madison, WI 53703Sold

- $588,0002 bd2 ba1.5k sqft360 W Washington Ave UNIT 407, Madison, WI 53703Sold
- $599,9002 bd2 ba1.7k sqft360 W Washington Ave UNIT 415, Madison, WI 53703For Sale
- $490,0002 bd2 ba1.2k sqft360 W Washington Ave UNIT 503, Madison, WI 53703Sold
- $429,9002 bd1 ba1.2k sqft360 W Washington Ave UNIT 512, Madison, WI 53703Sold
- $475,0002 bd2 ba1.2k sqft360 W Washington Ave UNIT 606, Madison, WI 53703Sold
Nearby schools
GreatSchools rating
- NAFranklin Elementary SchoolGrades: PK-2Distance: 1.2 mi
- 8/10Hamilton Middle SchoolGrades: 6-8Distance: 3.6 mi
- 9/10West High SchoolGrades: 9-12Distance: 1.9 mi
Schools provided by the listing agent
- Elementary: Franklin/Randall
- Middle: Hamilton
- High: West
- District: Madison
Source: SCWMLS. This data may not be complete. We recommend contacting the local school district to confirm school assignments for this home.
Get a cash offer in 3 minutes
Find out how much your home could sell for in as little as 3 minutes with a no-obligation cash offer.
Estimated market value
$783,900
Get a cash offer in 3 minutes
Find out how much your home could sell for in as little as 3 minutes with a no-obligation cash offer.
Estimated market value
$783,900
- Wisconsin
- Dane County
- Madison
- 53703
- Capitol
- 333 W Mifflin St Unit 7020
