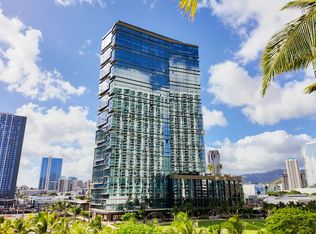
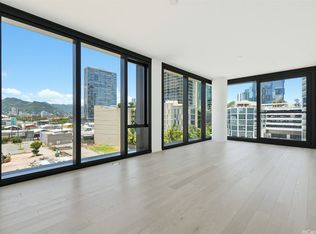
Penthouse 4111, located on the top floor of Howard Hughes’ newest development, The Park Ward Village, is a truly exceptional residence offering sweeping views of the ocean, sunset, and Honolulu’s beautiful city skyline. Adjacent to Victoria Ward Park and just minutes from Ala Moana Beach Park, this prime location offers a seamless blend of nature, convenience, and luxury living.
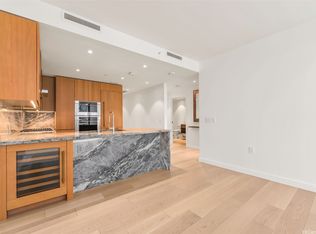
Inspired by timeless mid-century modern design, the residence features floor-to-ceiling windows with CUSTOM MOTORIZED BLINDS, engineered oak flooring, Studio Becker cabinetry, premium Miele appliances, a Sub-Zero refrigerator, and high-quality finishes throughout. The bathroom is equipped with an upgraded TOTO NEOREST smart toilet. Residents enjoy access to an outstanding collection of resort-style amenities on the expansive 8th-floor recreation deck, including 5 Guest Suites, Kid’s play area, Resort Pool, Jacuzzi, Lap Pool, Fitness Center, Cabanas with BBQ, Tennis and Pickleball courts, and more. The internationally acclaimed design team includes Solomon Cordwell Buenz, Yabu Pushelberg, and Vita Planning & Landscape Architecture.
One or more photos have been enhanced.
Pending
$1,690,000
333 Ward Ave #Penthouse 4111, Honolulu, HI 96814
2beds
923sqft
:
Get pre-qualified$10,384/mo
Condominium
Built in 2026
-- sqft lot
$-- Zestimate®
$1,831/sqft
$1,004/mo HOA
What's special
Lap poolResort poolTennis and pickleball courtsStudio becker cabinetryHigh-quality finishes throughoutEngineered oak flooringSub-zero refrigerator
- 28 days |
- 116 |
- 1 |
Zillow last checked:
Listing updated:
Listed by:
Tomoya Tsuruhara 808-286-8900,
YourTurn Inc,
Yuko Furukawa 808-343-2372,
YourTurn Inc
Source: HiCentral MLS,MLS#: 202610389
Facts & features
Interior
Bedrooms & bathrooms
- Bedrooms: 2
- Bathrooms: 1
- Full bathrooms: 1
Cooling
- Central Air
Features
- Flooring: Carpet, Hardwood, Vinyl
Interior area
- Total structure area: 923
- Total interior livable area: 923 sqft
Property
Parking
- Total spaces: 2
- Parking features: Assigned, Guest, Secured
Features
- Spa features: Community
- Has view: Yes
- View description: City, Ocean, Sunset
- Has water view: Yes
- Water view: Ocean
- Frontage type: Other
Details
- Parcel number: 1230021150544
- Zoning description: Kak – Kakaako Community Development Project
- Special conditions: None
Construction
Type & style
- Home type: Condo
- Architectural style: High Rise,Penthouse
- Property subtype: Condominium
Materials
- Concrete, Steel Frame
Condition
- Excellent
- New construction: Yes
- Year built: 2026
Community & HOA
Community
- Features: Barbecue, Clubhouse, Conference/Meeting Room, Deck/Porch, Dog Park, Fitness, Playground, Patio, Pool, Recreation Area, Sauna, Tennis Court(s), Trails/Paths, Trash Chute
- Security: Elevator Secured, Key Card Entry, Security Guard
- Subdivision: Kakaako
HOA
- Amenities included: Management
- Services included: Maintenance Grounds, Maintenance Structure, Sewer, Water
- HOA fee: $1,004 monthly
Location
- Region: Honolulu
Financial & listing details
- Price per square foot: $1,831/sqft
- Tax assessed value: $574,000
- Annual tax amount: $405
- Date on market: 6/18/2026
- Inclusions: AC Central, Dishwasher, Disposal, Dryer, Microwave, Range Hood, Range/Oven, Refrigerator, Smoke Detector, Washer, Water Heater
Estimated market value
Not available
Estimated sales range
Not available
$5,223/mo
Price history
| Date | Event | Price |
|---|---|---|
| 7/16/2026 | Pending sale | $1,690,000$1,831/sqft |
Source:  HiCentral MLS #202610389 Report a problem HiCentral MLS #202610389 Report a problem | ||
| 7/6/2026 | Contingent | $1,690,000$1,831/sqft |
Source: HiCentral MLS #202610389 Report a problem | ||
| 6/18/2026 | Listed for sale | $1,690,000$1,831/sqft |
Source: HiCentral MLS #202610389 Report a problem | ||
Public tax history
Tax history is unavailable.
Monthly payment
Est. payment
Payment breakdown
Explore the cost of this home by adjusting the details. Changes won't be saved.Climate risks
Neighborhood: Kakaako
Nearby schools
GreatSchools rating
- 4/10Queen Kaahumanu Elementary SchoolGrades: PK-5Distance: 0.9 mi
- 6/10Princess Ruth Keelikolani Middle SchoolGrades: 6-8Distance: 1.1 mi
- 4/10President William Mckinley High SchoolGrades: 9-12Distance: 0.5 mi
- $8,9752 bd2 ba1k sqft333 Ward Ave, Honolulu, HI 96814For Rent
- $425,9001 bd1 ba-- sqft333 Ward Ave #220, Honolulu, HI 96814Off Market

- $694,6001 bd1 ba-- sqft333 Ward Ave SUITE 224, Honolulu, HI 96814Off Market

- $2,950-- bd1 ba390 sqft333 Ward Ave #228, Honolulu, HI 96814For Rent

- $921,7002 bd2 ba-- sqft333 Ward Ave #334, Honolulu, HI 96814Off Market
- $424,600-- bd1 ba389 sqft333 Ward Ave #426, Honolulu, HI 96814Off Market
- $426,600-- bd1 ba392 sqft333 Ward Ave #428, Honolulu, HI 96814Off Market
- $432,200-- bd1 ba400 sqft333 Ward Ave #522, Honolulu, HI 96814Off Market
- $4,7001 bd1 ba792 sqft333 Ward Ave #524, Honolulu, HI 96814For Rent
A local agent can set up tours, give advice and negotiate with sellers.
Similar homes
- $1,725,0002 bd2 ba1k sqftTHe Park Ward Village, Honolulu, HI 96814Active

 MLS ID #202613126, Charles C Shin, HI Choice Realty. HiCentral MLS
 - $1,678,0001 bd1 ba895 sqftVictoria Place, Honolulu, HI 96814Active
 MLS ID #202613948, Caron B Davis, Caron B Realty. HiCentral MLS
 - $1,750,0002 bd2 ba1k sqftTHe Park Ward Village, Honolulu, HI 96814Active
 MLS ID #202610962, Myron N Kiriu, REMAX Hawaii. HiCentral MLS
 - $1,649,0002 bd2 ba1k sqftTHe Park Ward Village, Honolulu, HI 96814Active
 MLS ID #202612236, Steven SY Lee, HI Choice Realty. HiCentral MLS
 - $1,588,0001 bd1 ba798 sqftVictoria Place, Honolulu, HI 96814ActiveMLS ID #202614154, Claire Chung, Locations LLC. HiCentral MLS
- $1,770,0002 bd2 ba953 sqftTHe Park Ward Village, Honolulu, HI 96814ActiveMLS ID #202611519, Min K Yong, Associated Real Estate Advisor. HiCentral MLS
- $1,650,0002 bd2 ba1.2k sqftOne Ala Moana, Honolulu, HI 96814ActiveMLS ID #202610094, Jayna Yamashita, VYBE Hawaii. HiCentral MLS
- $1,890,0002 bd2 ba1k sqftTHe Park Ward Village, Honolulu, HI 96814ActiveMLS ID #202610871, Valerie A Sorensen, Coldwell Banker Realty. HiCentral MLS
- $2,330,0002 bd2 ba1.2k sqftAnaha - 1108 Auahi, Honolulu, HI 96814ActiveMLS ID #202614269, Dolores P Bediones, Coldwell Banker Realty. HiCentral MLS
- $1,600,0002 bd2 ba1.1k sqftOne Ala Moana, Honolulu, HI 96814ActiveMLS ID #202609919, Corey T Kawai, Lifetime Properties LLC. HiCentral MLS
- $1,458,0001 bd1 ba758 sqftKoula, Honolulu, HI 96814ActiveMLS ID #202610929, Julianna Garris, Hawaii Life. HiCentral MLS
- $1,700,0001 bd1 ba798 sqftVictoria Place, Honolulu, HI 96814ActiveMLS ID #202611764, Min K Yong, Associated Real Estate Advisor. HiCentral MLS
- $1,550,0001 bd1 ba734 sqftTHe Park Ward Village, Honolulu, HI 96814ActiveMLS ID #202606035, Miki Kanda, Coldwell Banker Realty. HiCentral MLS
- $965,0002 bd2 ba823 sqftAalii, Honolulu, HI 96814ActiveMLS ID #202613703, Heidi G Bertucci, Corcoran Pacific Properties. HiCentral MLS
- $950,0002 bd2 ba828 sqftAalii, Honolulu, HI 96814ActiveMLS ID #202612822, Sandy Lau, ILC & Swell Realty LLC. HiCentral MLS
- $1,555,0002 bd2 ba1k sqftAzure Ala Moana, Honolulu, HI 96814ActiveMLS ID #202605127, Khai M Tran, Coldwell Banker Realty. HiCentral MLS
- $1,900,0001 bd2 ba1.1k sqftWaiea - 1118 Ala Moana, Honolulu, HI 96814ActiveMLS ID #202610547, John L Tyrrell, Jack Tyrrell & Company. HiCentral MLS
- $1,245,0002 bd2 ba937 sqftAe'o, Honolulu, HI 96814ActiveMLS ID #202604585, Akira Okubo, List Sotheby's Int'l Realty. HiCentral MLS
- $1,750,0001 bd1 ba895 sqftVictoria Place, Honolulu, HI 96814ActiveMLS ID #202603353, Travis L McGaughy, Coldwell Banker Realty. HiCentral MLS
- $1,620,0003 bd2 ba1.1k sqftThe Park on Keeaumoku, Honolulu, HI 96814ActiveMLS ID #202606045, Soo Chae, HI Choice Realty. HiCentral MLS
