Skip main navigation
Off market
  • $2,357,000

    333 West Avenue, Darien, CT 06820

    4beds
    3,100sqft
    Single Family Residence
    Built in 2012
    10,454 Square Feet Lot
    $2,357,000 Zestimate®
    $760/sqft
    $7,821 Estimated rent

    Home value

    $2,357,000

    $2.05M - $2.73M

    $7,821/mo

    Zestimate® history
    Loading
    Loading...

    Owner options

    List your home for rent

    $7,821/mo

    Rent Zestimate®

    Find your next renter with Zillow Rental Manager. Plus, with online applications, you can quickly screen prospective tenants – for free.

    Learn more

    $7,821/mo

    Rent Zestimate®

    Refinance and save

    $13,284/mo

    Est. payment

    Refinancing to a lower rate could help reduce your monthly payments and save thousands over the life of the loan.

    See today's rates

    $13,284/mo

    Est. payment

    Explore your selling options

    Work with a Zillow partner agent

    Leverage their expertise and Zillow's premium Showcase listings to get your home seen by more buyers.

    Get started

    List with your own agent

    Get your home in front of millions of buyers by listing it on Zillow.

    Learn how to do it

    Sell it yourself

    Take full control of how buyers see your home on Zillow by listing For Sale by Owner (FSBO).

    List your home

    What's special

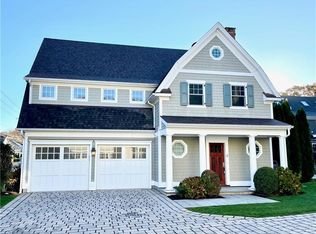
    Fabulous home in Noroton Green of Darien! A private residential community of eight individual homes just three blocks from Noroton Heights Village & train. This 3,100+/- sqft, 3/4 bedroom, 3.5 bathroom, custom colonial was complete in 2013 & is Gold Level-Green Built Certified. Features include an open floor plan, 9ft ceilings, spectacular finishes & millwork, custom gourmet kitchen, wonderful master suite, radiant heat, heated 2 car garage & private stone terrace. Noroton Green is a 2012 Hobi Award Winner for both "Best Green Community" & "Best Community of the Year"! The home is in mint, like-new condition! Live the lifestyle of a custom, private home & the convenience of a turn-key condominium - welcome to Noroton Green of Darien!

    This property is off market, which means it's not currently listed for sale or rent on Zillow. This may be different from what's available on other websites or public sources.

    Zillow last checked:

    Listing updated:

    Listed by:

    Stephan Von Jena 203-434-8472,

    William Pitt Sotheby's Int'l 203-655-8234

    Bought with:

    Tammy A. Felenstein, RES.0753232

    Halstead Property

    Source: Smart MLS,MLS#: 99171641MLS Logo

    Facts & features

    Interior

    Bedrooms & bathrooms
    • Bedrooms: 4
    • Bathrooms: 4
    • Full bathrooms: 3
    • 1/2 bathrooms: 1
    Rooms
    • Room types: Laundry
    Primary bedroom
    • Features: High Ceilings, Dressing Room, Hardwood Floor
    • Level: Upper
    • Area: 416 Square Feet
    • Dimensions: 16 x 26
    Bedroom
    • Features: High Ceilings, Hardwood Floor
    • Level: Upper
    • Area: 208 Square Feet
    • Dimensions: 13 x 16
    Bedroom
    • Features: Skylight, Wall/Wall Carpet
    • Level: Third,Upper
    • Area: 280 Square Feet
    • Dimensions: 14 x 20
    Bedroom
    • Features: Skylight, Wall/Wall Carpet
    • Level: Third,Upper
    • Area: 266 Square Feet
    • Dimensions: 14 x 19
    Primary bathroom
    • Features: High Ceilings, Built-in Features, Full Bath, Hydro-Tub, Marble Floor, Stall Shower
    • Level: Upper
    • Area: 190 Square Feet
    • Dimensions: 10 x 19
    Bathroom
    • Features: High Ceilings, Built-in Features, Tile Floor, Tub w/Shower
    • Level: Upper
    • Area: 54 Square Feet
    • Dimensions: 6 x 9
    Dining room
    • Features: High Ceilings, Hardwood Floor, Sliders
    • Level: Main
    • Area: 182 Square Feet
    • Dimensions: 13 x 14
    Family room
    • Features: High Ceilings, Hardwood Floor
    • Level: Upper
    • Area: 273 Square Feet
    • Dimensions: 13 x 21
    Kitchen
    • Features: High Ceilings, Breakfast Bar, Built-in Features, Hardwood Floor
    • Level: Main
    • Area: 225 Square Feet
    • Dimensions: 15 x 15
    Living room
    • Features: High Ceilings, Fireplace, Hardwood Floor
    • Level: Main
    • Area: 272 Square Feet
    • Dimensions: 16 x 17
    Heating
    • Forced Air, Radiant, Zoned, Propane
    Cooling
    • Central Air, Zoned
    Appliances
    • Included: Cooktop, Dishwasher, Disposal, Dryer, Freezer, Ice Maker, Microwave, Refrigerator, Oven, Washer
    • Laundry: Mud Room
    Features
    • Central Vacuum, Entrance Foyer
    • Windows: Thermopane Windows
    • Basement: None
    • Attic: Heated,Partially Finished,Walk-up
    • Number of fireplaces: 1
    Interior area
    • Total structure area: 3,100
    • Total interior livable area: 3,100 sqft
    • Finished area above ground: 3,100

    Property

    Parking
    • Total spaces: 2
    • Parking features: Attached, Paved
    • Attached garage spaces: 2
    Features
    • Patio & porch: Terrace
    • Exterior features: Rain Gutters, Lighting, Underground Sprinkler
    • Fencing: Privacy
    • Waterfront features: Access, Beach, Beach Access, Waterfront
    Lot
    • Size: 10,454 Square Feet
    • Features: Level
    Details
    • Parcel number: 999999999
    • Zoning: R15

    Construction

    Type & style
    • Home type: SingleFamily
    • Architectural style: Colonial
    • Property subtype: Single Family Residence
    Materials
    • Shingle Siding, Wood Siding
    • Foundation: Slab, Concrete Perimeter
    • Roof: Asphalt
    Condition
    • New construction: No
    • Year built: 2012

    Utilities & green energy

    • Sewer: Public Sewer
    • Water: Public
    Green energy
    • Green verification: Built Green Certification, ENERGY STAR Certified Homes
    • Energy efficient items: Insulation, Windows, Ridge Vents

    Community & HOA

    Community
    • Features: Health Club, Library, Medical Facilities, Park, Playground, Near Public Transport, Shopping/Mall, Tennis Court(s)
    • Security: Security System
    • Subdivision: Noroton Green
    HOA
    • Has HOA: Yes
    • Amenities included: Health Club, Medical Facilities, Park, Playground, Tennis Court(s), Management
    • Services included: Maintenance Grounds, Insurance
    • HOA fee: $325 monthly
    Location
    • Region: Darien

    Financial & listing details

    • Price per square foot: $760/sqft
    • Tax assessed value: $867,090
    • Annual tax amount: $13,674
    • Date on market: 5/30/2023
    • Exclusions: SONOS Sounds System & Mirror in powder bathroom.

    Price history

    DateEventPrice
    4/26/2017Sold$1,442,500$465/sqft
    Source: Smart MLS #99171641 Report a problem

    Public tax history

    Tax history is unavailable.

    Neighborhood: Noroton Heights

    Nearby schools

    GreatSchools rating
    Schools provided by the listing agent
    • Elementary: Holmes
    • Middle: Middlesex
    • High: Darien

    Source: Smart MLS. This data may not be complete. We recommend contacting the local school district to confirm school assignments for this home.

    Sell for more on Zillow
    Get a Zillow Showcase℠ listing at no additional cost and you could sell for .
    $2,357,000
    2% more
    +$47,140
    With Zillow Showcase(estimated)
    $2,404,140