Welcome to 333 West Avenue, a stunning four-bedroom, four-bathroom home in the Noroton Green Association. Inside, you'll find over 3,600 square feet of beautifully finished living space with high ceilings, custom millwork, and oversized windows that fill the home with natural light. The open-concept main level is perfect for both everyday living and entertaining, featuring a spacious living and dining area that flows seamlessly into a gourmet kitchen equipped with high-end appliances, sleek countertops, and custom cabinetry. French doors lead out to a private stone terrace. Upstairs, the primary suite serves as a peaceful retreat with a luxurious en-suite bathroom and a generous walk-in closet. Three additional bedrooms and a bonus room offer ample space for family, guests, or a home office. A two-car garage, beautifully landscaped grounds, and the ease of HOA-covered maintenance complete this turn-key lifestyle. Conveniently located to Darien Commons and Noroton Heights train station, this home is a must see!
Sold for $1,850,000
$1,850,000
333 West Avenue #3, Darien, CT 06820
4beds
3,622sqft
Single Family Residence
Built in 2012
2,178 Square Feet Lot
$1,920,400 Zestimate®
$511/sqft
$7,252 Estimated rent
Home value
$1,920,400
$1.73M - $2.13M
$7,252/mo
Zestimate® history
Owner options
List your home for rent
$7,252/mo
Rent Zestimate®
Find your next renter with Zillow Rental Manager. Plus, with online applications, you can quickly screen prospective tenants – for free.
$7,252/mo
Rent Zestimate®
Refinance and save
$10,752/mo
Est. payment
Refinancing to a lower rate could help reduce your monthly payments and save thousands over the life of the loan.
$10,752/mo
Est. payment
Explore your selling options
Work with a Zillow partner agent
Leverage their expertise and Zillow's premium Showcase listings to get your home seen by more buyers.
Get startedList with your own agent
Get your home in front of millions of buyers by listing it on Zillow.
Learn how to do itSell it yourself
Take full control of how buyers see your home on Zillow by listing For Sale by Owner (FSBO).
List your homeWhat's special
Primary suiteLuxurious en-suite bathroomHigh ceilingsPrivate stone terraceCustom millworkBeautifully landscaped groundsHigh-end appliances
Zillow last checked:
Listing updated:
Listed by:
Caroline Hanley (917)699-9713,
Houlihan Lawrence 203-655-8238
Bought with:
Alison Farn-Leigh, RES.0792234
Brown Harris Stevens
Source: Smart MLS,MLS#: 24132505
Facts & features
Interior
Bedrooms & bathrooms
- Bedrooms: 4
- Bathrooms: 4
- Full bathrooms: 3
- 1/2 bathrooms: 1
Rooms
- Room types: Bonus Room
Primary bedroom
- Features: Full Bath, Walk-In Closet(s)
- Level: Upper
- Area: 320 Square Feet
- Dimensions: 16 x 20
Bedroom
- Level: Upper
- Area: 221 Square Feet
- Dimensions: 13 x 17
Bedroom
- Level: Upper
- Area: 144 Square Feet
- Dimensions: 12 x 12
Bedroom
- Features: Walk-In Closet(s)
- Level: Upper
- Area: 288 Square Feet
- Dimensions: 16 x 18
Dining room
- Features: French Doors, Patio/Terrace, Hardwood Floor
- Level: Main
- Area: 182 Square Feet
- Dimensions: 13 x 14
Family room
- Features: Skylight
- Level: Upper
- Area: 300 Square Feet
- Dimensions: 15 x 20
Kitchen
- Features: High Ceilings, Breakfast Bar, Kitchen Island, Hardwood Floor
- Level: Main
- Area: 225 Square Feet
- Dimensions: 15 x 15
Living room
- Features: High Ceilings, Beamed Ceilings, Fireplace, Hardwood Floor
- Level: Main
- Area: 288 Square Feet
- Dimensions: 16 x 18
Other
- Features: Bookcases, Built-in Features, Dry Bar, Hardwood Floor
- Level: Main
- Area: 96 Square Feet
- Dimensions: 8 x 12
Heating
- Forced Air, Hydro Air, Propane
Cooling
- Central Air
Appliances
- Included: Oven/Range, Oven, Microwave, Range Hood, Refrigerator, Dishwasher, Washer, Dryer, Wine Cooler, Water Heater
- Laundry: Upper Level
Features
- Sound System, Wired for Data, Central Vacuum, Smart Thermostat
- Doors: French Doors
- Windows: Thermopane Windows
- Basement: None
- Attic: Crawl Space,Storage
- Number of fireplaces: 1
Interior area
- Total structure area: 3,622
- Total interior livable area: 3,622 sqft
- Finished area above ground: 3,622
Property
Parking
- Total spaces: 2
- Parking features: Attached, Garage Door Opener
- Attached garage spaces: 2
Features
- Patio & porch: Patio
- Exterior features: Garden, Stone Wall, Underground Sprinkler
Lot
- Size: 2,178 Square Feet
- Features: Subdivided, Level, Landscaped
Details
- Parcel number: 999999999
- Zoning: R15
- Other equipment: Generator
Construction
Type & style
- Home type: SingleFamily
- Architectural style: Colonial
- Property subtype: Single Family Residence
Materials
- HardiPlank Type, Wood Siding
- Foundation: Slab
- Roof: Asphalt
Condition
- New construction: No
- Year built: 2012
Utilities & green energy
- Sewer: Public Sewer
- Water: Public
Green energy
- Green verification: Built Green Certification, ENERGY STAR Certified Homes
- Energy efficient items: Insulation, Windows
Community & HOA
Community
- Security: Security System
- Subdivision: Noroton
HOA
- Has HOA: Yes
- Services included: Maintenance Grounds, Snow Removal
- HOA fee: $325 monthly
Location
- Region: Darien
Financial & listing details
- Price per square foot: $511/sqft
- Tax assessed value: $1,085,560
- Annual tax amount: $16,804
- Date on market: 10/11/2025
- Exclusions: Drapes/rods, Dining room chandelier, Master bedroom light fixture, kitchen pendants, Sconces in Powder room
Price history
| Date | Event | Price |
|---|---|---|
| 1/15/2026 | Sold | $1,850,000+2.8%$511/sqft |
Source:  Smart MLS #24132505 Report a problem Smart MLS #24132505 Report a problem | ||
| 10/21/2025 | Pending sale | $1,799,000$497/sqft |
Source: Smart MLS #24132505 Report a problem | ||
| 10/11/2025 | Listed for sale | $1,799,000+9.4%$497/sqft |
Source: Smart MLS #24132505 Report a problem | ||
| 11/3/2023 | Sold | $1,645,000-3.2%$454/sqft |
Source: Smart MLS #170588578 Report a problem | ||
| 10/9/2023 | Pending sale | $1,699,000$469/sqft |
Source: Smart MLS #170588578 Report a problem | ||
| 9/18/2023 | Price change | $1,699,000-2.9%$469/sqft |
Source: Smart MLS #170588578 Report a problem | ||
| 8/4/2023 | Listed for sale | $1,750,000+32.1%$483/sqft |
Source: Smart MLS #170588578 Report a problem | ||
| 1/29/2014 | Sold | $1,325,000$366/sqft |
Source: Smart MLS #99032726 Report a problem | ||
Public tax history
Tax history is unavailable.
Neighborhood: Noroton Heights
Nearby homes
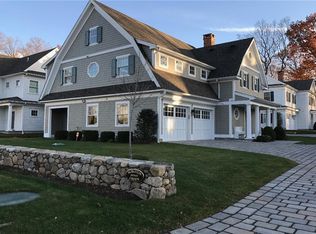
- $2,348,8004 bd4 ba3.1k sqft333 West Ave, Darien, CT 06820Off Market
- $2,421,8003 bd4 ba2.8k sqft333 West Ave UNIT 7, Darien, CT 06820Off Market
- $2,098,8004 bd4 ba3k sqft333 West Ave UNIT 1, Darien, CT 06820Off Market
- $2,305,1004 bd3 ba2.7k sqft2 Noroton Ave, Darien, CT 06820Off Market
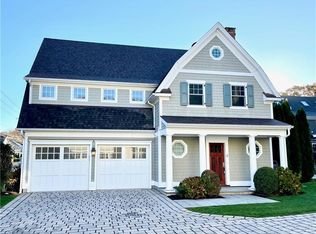
- $2,071,6003 bd3 ba2.7k sqft3 Noroton Ave, Darien, CT 06820Off Market
- $2,235,7004 bd3 ba2.7k sqft4 Noroton Ave, Darien, CT 06820Off Market
- $2,307,7003 bd3 ba2.7k sqft5 Noroton Ave, Darien, CT 06820Off Market
- $2,208,2003 bd4 ba3k sqft6 Noroton Ave, Darien, CT 06820Off Market
Nearby schools
GreatSchools rating
- 9/10Holmes Elementary SchoolGrades: PK-5Distance: 0.8 mi
- 10/10Middlesex Middle SchoolGrades: 6-8Distance: 0.3 mi
- 10/10Darien High SchoolGrades: 9-12Distance: 1.2 mi
Schools provided by the listing agent
- Elementary: Holmes
- Middle: Middlesex
- High: Darien
Source: Smart MLS. This data may not be complete. We recommend contacting the local school district to confirm school assignments for this home.


Get pre-qualified for a loan
At Zillow Home Loans, we can pre-qualify you in as little as 5 minutes with no impact to your credit score.An equal housing lender. NMLS #10287.
Sell for more on Zillow
Get a Zillow Showcase℠ listing at no additional cost and you could sell for .
$1,920,400
2% more
+$38,408
With Zillow Showcase(estimated)
$1,958,808
- Connecticut
- Fairfield County
- Darien
- 06820
- Noroton Heights
- 333 West Avenue Unit 3
Nearby cities
Nearby neighborhoods
Nearby zip codes
Other Darien Topics
