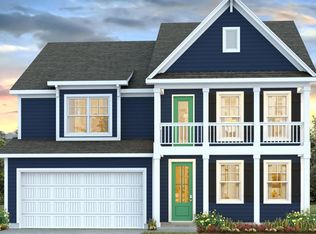
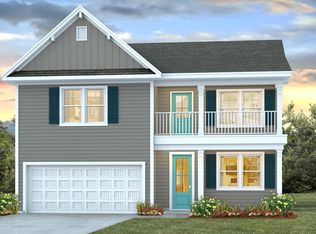
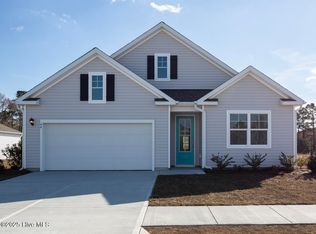
The Darby Plan is a beautiful home is 2,671 sq ft with 4 bedrooms, a study, 3 full baths on the main level, a screened in back porch, and a two-car garage. The Darby floorplan provides an open floorplan, 3 sizeable bedrooms, a bright and airy study off the entry way and functional living all in one ranch style home. This open concept home features 9 ft. ceilings, stainless steel appliances, quartz kitchen counter tops, walk-in pantry, over-sized kitchen island, ample storage space, and bathroom vanity tops. The primary suite as well as on suite is sure to impress with double vanities and a massive walk-in closet. This home boasts a large granite kitchen island that overlooks the dining area and patio, as well as a 45-degree angle pantry for ample food storage, a large, covered porch for those nice breezy sunsets! LVP floors are installed throughout the home as well as the stain resistant carpets that add comfort to the bedrooms. The second level features a bonus room that can be used for an office, game room and a full bedroom and bathroom. This is a wonderful space for kids or weekend guests. Home Is Connected® Smart Home Technology is included in your new home and comes with an industry-leading suite of smart home products including touchscreen interface, video doorbell, front door light, z-wave t-stat, & door lock all controlled by included Alexa Pop and smartphone app with voice! The photos you see here are for illustration purposes only, interior and exterior featu
This property is not currently displayed as for sale or rent on Zillow. This may be different from what's on other websites or public sources.