Skip main navigation
Closed
  • Listed by: ListWithFreedom.com Inc • Pamela Chyba • 855-456-4945
    Bought with: Zdefault Office
    Price Unknown

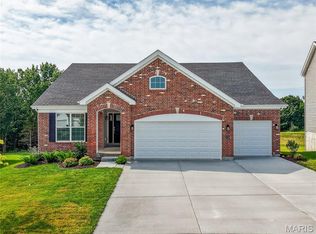
    333 White Orchid Ct, Wentzville, MO 63385

    4beds
    2,940sqft
    Single Family Residence
    Built in ----
    -- sqft lot
    $472,100 Zestimate®
    $--/sqft
    $3,302 Estimated rent

    Home value

    $472,100

    $448,000 - $496,000

    $3,302/mo

    Zestimate® history
    Loading
    Loading...

    Owner options

    List your home for rent

    $3,302/mo

    Rent Zestimate®

    Find your next renter with Zillow Rental Manager. Plus, with online applications, you can quickly screen prospective tenants – for free.

    Learn more

    $3,302/mo

    Rent Zestimate®

    Refinance and save

    Refinancing to a lower rate could help reduce your monthly payments and save thousands over the life of the loan.

    See today's rates

    Explore your selling options

    Work with a Zillow partner agent

    Leverage their expertise and Zillow's premium Showcase listings to get your home seen by more buyers.

    Get started

    List with your own agent

    Get your home in front of millions of buyers by listing it on Zillow.

    Learn how to do it

    Sell it yourself

    Take full control of how buyers see your home on Zillow by listing For Sale by Owner (FSBO).

    List your home

    What's special

    Brand new McBride Homes’ Nottingham two story 4BR 2.5BA home, ready in Spring. THREE CAR GARAGE on a walkout homesite! 9 ft ceilings and 6ft windows on first floor! Square kitchen island with breakfast bar, level 4 painted white 42” wall cabinets, quartz countertops, walk in pantry, and stainless steel GE appliances. Spacious great room window wall, plus formal living room and dining room. Your dream home! Upgraded wood laminate flooring throughout main floor. Open staircase railing to second level. Master suite features massive walk-in closet, separate shower, large tub with window, and adult heigh vanity with double sinks. Three secondary bedrooms, full bath, and laundry room on second level. Upgraded lighting, ¾ bath rough in at basement, dual zone HVAC, 2 panel white interior doors, coachlights at garage, and more! Onsite amenities: sports court, pavilion with picnic tables, fire pit, pickle ball courts, and BBQ pits. McBride Homes’ 10 year builders warranty! Similar Photos Shown

    Zillow last checked:

    Listing updated:

    Listed by:

    Pamela Chyba 855-456-4945,

    ListWithFreedom.com Inc

    Bought with:

    Default Zmember

    Zdefault Office

    Source: MARIS,MLS#: 24019839MLS LogoOriginating MLS: Regional MLS

    Facts & features

    Interior

    Bedrooms & bathrooms
    • Bedrooms: 4
    • Bathrooms: 3
    • Full bathrooms: 2
    • 1/2 bathrooms: 1
    • Main level bathrooms: 1
    Primary bedroom
    • Level: Upper
    • Area: 285
    • Dimensions: 19x15
    Bedroom
    • Level: Upper
    • Area: 143
    • Dimensions: 11x13
    Bedroom
    • Level: Upper
    • Area: 143
    • Dimensions: 11x13
    Bedroom
    • Level: Upper
    • Area: 132
    • Dimensions: 11x12
    Breakfast room
    • Level: Main
    • Area: 195
    • Dimensions: 15x13
    Dining room
    • Level: Main
    • Area: 143
    • Dimensions: 13x11
    Great room
    • Level: Main
    • Area: 300
    • Dimensions: 20x15
    Kitchen
    • Level: Main
    • Area: 180
    • Dimensions: 12x15
    Living room
    • Level: Main
    • Area: 132
    • Dimensions: 11x12
    Heating
    • Natural Gas, Forced Air
    Cooling
    • Central Air
    Appliances
    • Included: Gas Water Heater, Dishwasher, Disposal, Microwave, Electric Range, Electric Oven, Stainless Steel Appliance(s)
    • Laundry: 2nd Floor
    Features
    • Entrance Foyer, Double Vanity, Tub, Walk-In Closet(s), Ceiling Fan(s), Separate Dining, Breakfast Bar, Breakfast Room, Kitchen Island, Eat-in Kitchen, Pantry, Solid Surface Countertop(s), Walk-In Pantry, Open Floorplan
    • Flooring: Carpet
    • Doors: Panel Door(s), Sliding Doors
    • Windows: Low Emissivity Windows
    • Basement: Full,Concrete,Sump Pump,Unfinished,Walk-Out Access
    • Has fireplace: No
    Interior area
    • Total structure area: 2,940
    • Total interior livable area: 2,940 sqft
    • Finished area above ground: 2,940

    Property

    Parking
    • Total spaces: 3
    • Parking features: Attached, Garage
    • Attached garage spaces: 3
    Features
    • Levels: Two
    Details
    • Parcel number: 40017D41100107C0000000
    • Special conditions: Standard

    Construction

    Type & style
    • Home type: SingleFamily
    • Architectural style: Traditional,Other
    • Property subtype: Single Family Residence
    Materials
    • Frame, Vinyl Siding
    • Roof: Composition
    Condition
    • New Construction
    • New construction: Yes
    Details
    • Builder name: Mcbride Homes
    • Warranty included: Yes

    Utilities & green energy

    • Sewer: Public Sewer
    • Water: Public
    • Utilities for property: Underground Utilities

    Community & HOA

    Community
    • Security: Smoke Detector(s)
    • Subdivision: Wildflower Estates
    Location
    • Region: Wentzville

    Financial & listing details

    • Tax assessed value: $481,660
    • Annual tax amount: $6,156
    • Date on market: 4/4/2024
    • Cumulative days on market: 101 days
    • Listing terms: Cash,Conventional,FHA,VA Loan
    • Road surface type: Concrete

    Price history

    DateEventPrice
    8/30/2024Sold--
    Source: MARIS #24019839 Report a problem
    7/14/2024Pending sale$479,900$163/sqft
    Source: MARIS #24019839 Report a problem
    7/2/2024Price change$479,900-3%$163/sqft
    Source: MARIS #24019839 Report a problem
    6/19/2024Price change$494,900-1%$168/sqft
    Source: MARIS #24019839 Report a problem
    5/15/2024Price change$499,900-5.1%$170/sqft
    Source: McBride Homes Report a problem
    4/1/2024Price change$526,791+0.1%$179/sqft
    Source: McBride Homes Report a problem
    2/15/2024Price change$526,511+1%$179/sqft
    Source: McBride Homes Report a problem
    2/3/2024Price change$521,511+0.4%$177/sqft
    Source: McBride Homes Report a problem
    2/1/2024Price change$519,511+1%$177/sqft
    Source: McBride Homes Report a problem
    1/2/2024Price change$514,261+1%$175/sqft
    Source: MARIS #23066496 Report a problem
    11/4/2023Listed for sale$509,261+30.9%$173/sqft
    Source: McBride Homes Report a problem
    10/18/2023Listing removed--
    Source: McBride Homes Report a problem
    7/25/2023Price change$388,957+0.1%$132/sqft
    Source: McBride Homes Report a problem
    7/24/2023Listed for sale$388,639$132/sqft
    Source: MARIS #23043974 Report a problem

    Public tax history

    YearProperty taxesTax assessment
    2025$6,156 $91,515 +542.2%
    2024-- $14,250
    Find assessor info on the county website

    Neighborhood: 63385

    Nearby schools

    GreatSchools rating
    Schools provided by the listing agent
    • Elementary: Journey Elem.
    • Middle: North Point Middle
    • High: North Point

    Source: MARIS. This data may not be complete. We recommend contacting the local school district to confirm school assignments for this home.

    Get a cash offer in 3 minutes
    Find out how much your home could sell for in as little as 3 minutes with a no-obligation cash offer.
    Estimated market value
    $472,100
    Get a cash offer in 3 minutes
    Find out how much your home could sell for in as little as 3 minutes with a no-obligation cash offer.
    Estimated market value
    $472,100