Skip main navigation
Closed
  • Listed by: Coldwell Banker Realty - Gundaker • Chad J Matlick • 314-280-1234
    Bought with: Keller Williams Realty West
    Price Unknown

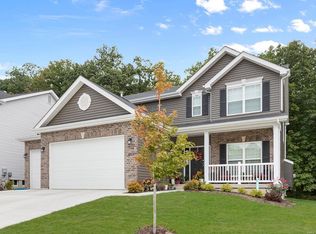
    335 White Orchid Ct, Wentzville, MO 63385

    3beds
    2,002sqft
    Single Family Residence
    Built in 2024
    9,182 Square Feet Lot
    $495,800 Zestimate®
    $--/sqft
    $2,826 Estimated rent

    Home value

    $495,800

    $466,000 - $531,000

    $2,826/mo

    Zestimate® history
    Loading
    Loading...

    Owner options

    List your home for rent

    $2,826/mo

    Rent Zestimate®

    Find your next renter with Zillow Rental Manager. Plus, with online applications, you can quickly screen prospective tenants – for free.

    Learn more

    $2,826/mo

    Rent Zestimate®

    Refinance and save

    $1,350/mo

    Est. payment

    Refinancing to a lower rate could help reduce your monthly payments and save thousands over the life of the loan.

    See today's rates

    $1,350/mo

    Est. payment

    Explore your selling options

    Work with a Zillow partner agent

    Leverage their expertise and Zillow's premium Showcase listings to get your home seen by more buyers.

    Get started

    List with your own agent

    Get your home in front of millions of buyers by listing it on Zillow.

    Learn how to do it

    Sell it yourself

    Take full control of how buyers see your home on Zillow by listing For Sale by Owner (FSBO).

    List your home

    What's special

    Premium lotTasteful neutral decorPlenty of natural light
    Brand new home never lived in & loaded w over $100,000 of options & custom features! You’ll fall in love w the home but also the lot & location. This premium lot offers a w/o lower level overlooking common ground & woods ready for your choice of finish. The location is a hidden gem in Wentzville with a quick easy way to avoid I-70 traffic with easy access to Interstate Dr all the way past Quail Ridge Park to Prospect Rd at I-64.; or Interstate Dr to David Hoekel Pkwy. The floor plan is open & bright with plenty of natural light and tasteful, neutral decor. The cook in this kitchen won’t be shut off from the family as it is completely open to the great room & breakfast area with a spacious island as well. However, the master bedroom has privacy from the secondary bedrooms on the opposite side of the home. An oversize 3-car garage with a 2 ft extension to accommodate larger vehicles. The driveway is also extra wide to provide more parking and easier maneuvering. The lawn & landscape are already established. Wentzville offers lots of shopping, restaurants, parks, and a beautiful rec plex & splash station along with top rated schools.

    Zillow last checked:

    Listing updated:

    Listed by:

    Chad J Matlick 314-280-1234,

    Coldwell Banker Realty - Gundaker

    Bought with:

    Brett Allen, 2017009347

    Keller Williams Realty West

    Source: MARIS,MLS#: 26000442MLS LogoOriginating MLS: St. Charles County Association of REALTORS

    Facts & features

    Interior

    Bedrooms & bathrooms
    • Bedrooms: 3
    • Bathrooms: 2
    • Full bathrooms: 2
    • Main level bathrooms: 2
    • Main level bedrooms: 3
    Primary bedroom
    • Features: Floor Covering: Carpeting
    • Level: Main
    • Area: 345
    • Dimensions: 23x15
    Bedroom 2
    • Features: Floor Covering: Carpeting
    • Level: Main
    • Area: 132
    • Dimensions: 12x11
    Bathroom 3
    • Features: Floor Covering: Carpeting
    • Level: Main
    • Area: 132
    • Dimensions: 12x11
    Breakfast room
    • Features: Floor Covering: Wood
    • Level: Main
    • Area: 121
    • Dimensions: 11x11
    Great room
    • Features: Floor Covering: Wood
    • Level: Main
    • Area: 420
    • Dimensions: 21x20
    Kitchen
    • Features: Floor Covering: Wood
    • Level: Main
    • Area: 144
    • Dimensions: 12x12
    Laundry
    • Features: Floor Covering: Wood
    • Level: Main
    • Area: 48
    • Dimensions: 8x6
    Heating
    • Forced Air, Natural Gas
    Cooling
    • Ceiling Fan(s), Central Air
    Appliances
    • Included: Dishwasher, Disposal, Microwave, Double Oven, Electric Range, Refrigerator, Gas Water Heater
    • Laundry: Main Level
    Features
    • Breakfast Bar, Breakfast Room, Ceiling Fan(s), Double Vanity, Entrance Foyer, Kitchen Island, Open Floorplan, Pantry, Separate Shower, Soaking Tub, Solid Surface Countertop(s), Vaulted Ceiling(s), Walk-In Closet(s)
    • Flooring: Carpet, Hardwood
    • Doors: Sliding Doors
    • Basement: Bath/Stubbed,Full,Sump Pump,Unfinished,Walk-Out Access
    • Number of fireplaces: 1
    • Fireplace features: Gas, Great Room
    Interior area
    • Total structure area: 2,002
    • Total interior livable area: 2,002 sqft
    • Finished area above ground: 2,002

    Property

    Parking
    • Total spaces: 3
    • Parking features: Garage - Attached
    • Attached garage spaces: 3
    Features
    • Levels: One
    Lot
    • Size: 9,182 Square Feet
    • Features: Adjoins Common Ground, Back Yard, Cul-De-Sac
    Details
    • Parcel number: 40017D41100108C.0000000
    • Special conditions: Standard

    Construction

    Type & style
    • Home type: SingleFamily
    • Architectural style: Ranch,Traditional
    • Property subtype: Single Family Residence
    Materials
    • Brick Veneer, Vinyl Siding
    Condition
    • New Construction
    • New construction: Yes
    • Year built: 2024

    Utilities & green energy

    • Electric: Single Phase
    • Sewer: Public Sewer
    • Water: Public
    • Utilities for property: Cable Available, Electricity Connected, Underground Utilities, Water Connected

    Community & HOA

    Community
    • Subdivision: Wildflower Estates
    HOA
    • Has HOA: Yes
    • Amenities included: Barbecue, Common Ground, Game Court Exterior, Pickleball Court(s), Picnic Area
    • Services included: Common Area Maintenance
    • HOA fee: $1,350 annually
    • HOA name: Wildflower Estates
    Location
    • Region: Wentzville

    Financial & listing details

    • Tax assessed value: $511,627
    • Annual tax amount: $5,289
    • Date on market: 1/7/2026
    • Cumulative days on market: 42 days
    • Listing terms: Cash,Conventional,VA Loan
    • Electric utility on property: Yes

    Price history

    DateEventPrice
    3/11/2026Sold--
    Source: MARIS #26000442 Report a problem
    2/20/2026Pending sale$499,900$250/sqft
    Source: MARIS #26000442 Report a problem
    1/7/2026Listed for sale$499,900$250/sqft
    Source: MARIS #26000442 Report a problem
    12/1/2025Listing removed$499,900$250/sqft
    Source: MARIS #25052305 Report a problem
    10/6/2025Listed for sale$499,900$250/sqft
    Source: MARIS #25052305 Report a problem
    9/15/2025Pending sale$499,900$250/sqft
    Source: MARIS #25052305 Report a problem
    7/30/2025Listed for sale$499,900-3%$250/sqft
    Source: MARIS #25052305 Report a problem
    7/1/2025Listing removed$515,400$257/sqft
    Source: BHHS broker feed #25020346 Report a problem
    6/29/2025Price change$515,400-0.1%$257/sqft
    Source: MARIS #25020346 Report a problem
    6/27/2025Price change$515,900-0.1%$258/sqft
    Source: MARIS #25020346 Report a problem
    6/25/2025Price change$516,400-0.1%$258/sqft
    Source: MARIS #25020346 Report a problem
    6/23/2025Price change$516,900-0.1%$258/sqft
    Source: MARIS #25020346 Report a problem
    6/21/2025Price change$517,400-0.1%$258/sqft
    Source: MARIS #25020346 Report a problem
    6/19/2025Price change$517,900-0.1%$259/sqft
    Source: MARIS #25020346 Report a problem
    6/17/2025Price change$518,400-0.1%$259/sqft
    Source: MARIS #25020346 Report a problem
    6/15/2025Price change$518,900-0.1%$259/sqft
    Source: MARIS #25020346 Report a problem
    6/13/2025Price change$519,400-0.1%$259/sqft
    Source: MARIS #25020346 Report a problem
    5/29/2025Price change$519,900-0.8%$260/sqft
    Source: MARIS #25020346 Report a problem
    5/12/2025Price change$524,000-0.4%$262/sqft
    Source: MARIS #25020346 Report a problem
    4/18/2025Price change$525,900-0.8%$263/sqft
    Source: MARIS #25020346 Report a problem
    4/2/2025Listed for sale$529,900+0.2%$265/sqft
    Source: MARIS #25020346 Report a problem
    11/2/2024Listing removed$529,000$264/sqft
    Source: BHHS broker feed #24044291 Report a problem
    10/3/2024Price change$529,000-0.2%$264/sqft
    Source: MARIS #24044291 Report a problem
    7/31/2024Price change$530,000-1.9%$265/sqft
    Source: MARIS #24044291 Report a problem
    7/14/2024Listed for sale$540,000$270/sqft
    Source: MARIS #24044291 Report a problem

    Public tax history

    YearProperty taxesTax assessment
    2025$6,539 $97,209 +582.2%
    2024-- $14,250
    Find assessor info on the county website

    Neighborhood: 63385

    Nearby schools

    GreatSchools rating
    Schools provided by the listing agent
    • Elementary: Journey Elem.
    • Middle: North Point Middle
    • High: North Point

    Source: MARIS. This data may not be complete. We recommend contacting the local school district to confirm school assignments for this home.

    Get a cash offer in 3 minutes
    Find out how much your home could sell for in as little as 3 minutes with a no-obligation cash offer.
    Estimated market value
    $495,800
    Get a cash offer in 3 minutes
    Find out how much your home could sell for in as little as 3 minutes with a no-obligation cash offer.
    Estimated market value
    $495,800