Stately two-story Georgian style home, facing breathtaking double fairway vistas of the Harmony Golf Course. The first floor office could be used as a 5th bedroom. This gorgeous custom home features upgraded cabinetry and millwork throughout, 2 fireplaces, indoor/outdoor sound system, custom kitchen with butler’s pantry, new stainless sink, wine refrigerator, beautiful granite countertops, new built-in oven, microwave and warming drawer. The first floor master suite features a large master bath with jacuzzi tub, and his and her custom designed closets. Exit directly from the master to the screened pool and spa with lighting system. Conveniently located off the pool area is a full bath with steam shower. The second floor features 2 bedrooms with private sinks and vanities adjacent to the Jack and Jill bathroom, a dry bar (with refrigerator), media room and game room (designed for regulation size pool table). Both levels feature large front porches for enjoying the sidewalk neighborhood and gorgeous golf course. Over the huge 2.5 car garage is a 2ND FLOOR IN-LAW OR GUEST SUITE with full bedroom, bathroom and living area. This is a “TURN KEY” home. Both the interior and exterior have been freshly painted. A new roof was just installed. Harmony is located 40 minutes from the Orlando Airport and Lake Nona Medical City. Melbourne, and it’s beaches are a 30 minute easy drive. Conveniently located 45 minutes from the Disney area amusement parks, this neighborhood has A-rated schools within the community. Harmony boasts a 4½ star golf course, parks, playgrounds, dog parks, community boating, and town square with shops and restaurants. This custom home is truly a MUST SEE for the discriminating buyer.
Sold for $730,000
$730,000
3330 Cat Brier Trl, Saint Cloud, FL 34773
4beds
3,765sqft
Single Family Residence
Built in 2006
7,667 Square Feet Lot
$710,800 Zestimate®
$194/sqft
$3,854 Estimated rent
Home value
$710,800
$675,000 - $746,000
$3,854/mo
Zestimate® history
Owner options
List your home for rent
$3,854/mo
Rent Zestimate®
Find your next renter with Zillow Rental Manager. Plus, with online applications, you can quickly screen prospective tenants – for free.
$3,854/mo
Rent Zestimate®
Refinance and save
$4,807/mo
Est. payment
Refinancing to a lower rate could help reduce your monthly payments and save thousands over the life of the loan.
$4,807/mo
Est. payment
Explore your selling options
Work with a Zillow partner agent
Leverage their expertise and Zillow's premium Showcase listings to get your home seen by more buyers.
Get startedList with your own agent
Get your home in front of millions of buyers by listing it on Zillow.
Learn how to do itSell it yourself
Take full control of how buyers see your home on Zillow by listing For Sale by Owner (FSBO).
List your homeWhat's special
Zillow last checked:
Listing updated:
Listed by:
Linda Balash 321-624-1568,
CASTLE FINDERS REAL ESTATE 321-624-1568
Bought with:
Steven Luppert, 3367655
COMPASS FLORIDA LLC
Source: Stellar MLS,MLS#: S5084393 Originating MLS: Osceola
Originating MLS: Osceola
Facts & features
Interior
Bedrooms & bathrooms
- Bedrooms: 4
- Bathrooms: 5
- Full bathrooms: 4
- 1/2 bathrooms: 1
Rooms
- Room types: Den/Library/Office, Dining Room, Great Room, Utility Room, Loft, Media Room
Primary bedroom
- Features: Bath w Spa/Hydro Massage Tub, Walk-In Closet(s)
- Level: First
- Dimensions: 16x18
Other
- Features: En Suite Bathroom
- Level: Second
- Dimensions: 14x12
Bedroom 2
- Features: Jack & Jill Bathroom, Built-in Closet
- Level: Second
- Dimensions: 14x13
Bedroom 3
- Features: Jack & Jill Bathroom, Built-in Closet
- Level: Second
- Dimensions: 14x13
Dining room
- Level: First
- Dimensions: 15x13
Game room
- Level: Second
- Dimensions: 15x16
Great room
- Features: Built-In Shelving
- Level: First
- Dimensions: 21x18
Kitchen
- Features: Breakfast Bar, Granite Counters
- Level: First
- Dimensions: 15x15
Living room
- Level: Second
- Dimensions: 20x15
Media room
- Level: Second
- Dimensions: 15x16
Office
- Features: Breakfast Bar, Built-In Shelving, Built-In Shower Bench, Ceiling Fan(s)
- Level: First
- Dimensions: 12x17
Heating
- Central, Electric, Propane, Zoned
Cooling
- Central Air
Appliances
- Included: Bar Fridge, Oven, Cooktop, Dishwasher, Disposal, Electric Water Heater, Kitchen Reverse Osmosis System, Microwave, Range, Refrigerator, Water Filtration System, Water Softener, Wine Refrigerator
- Laundry: Inside, Laundry Room
Features
- Ceiling Fan(s), Crown Molding, Kitchen/Family Room Combo, Primary Bedroom Main Floor, Smart Home, Solid Surface Counters, Solid Wood Cabinets, Split Bedroom, Thermostat, Walk-In Closet(s), In-Law Floorplan
- Flooring: Carpet, Ceramic Tile, Engineered Hardwood, Marble
- Doors: French Doors
- Windows: Skylight(s)
- Has fireplace: Yes
- Fireplace features: Electric, Family Room, Other Room
Interior area
- Total structure area: 5,465
- Total interior livable area: 3,765 sqft
Property
Parking
- Total spaces: 3
- Parking features: Alley Access, Garage Door Opener, Golf Cart Parking
- Attached garage spaces: 3
- Details: Garage Dimensions: 32X22
Features
- Levels: Multi/Split
- Patio & porch: Front Porch, Patio, Screened
- Exterior features: Balcony, Irrigation System, Sidewalk
- Has private pool: Yes
- Pool features: Fiber Optic Lighting, Gunite, Heated, In Ground, Salt Water, Screen Enclosure, Self Cleaning
- Has spa: Yes
- Spa features: In Ground
- Has view: Yes
- View description: Golf Course
- Waterfront features: Lake
Lot
- Size: 7,667 Square Feet
- Dimensions: 65 x 125
- Features: Level, Near Golf Course, Sidewalk
- Residential vegetation: Mature Landscaping
Details
- Parcel number: 30263226120001C005
- Zoning: PD
- Special conditions: None
Construction
Type & style
- Home type: SingleFamily
- Property subtype: Single Family Residence
Materials
- Block, Brick, Stucco
- Foundation: Slab
- Roof: Shingle
Condition
- Completed
- New construction: No
- Year built: 2006
Details
- Builder name: Wetherington Custom Homes
Utilities & green energy
- Sewer: Public Sewer
- Water: Public
- Utilities for property: BB/HS Internet Available, Cable Connected, Electricity Connected, Fire Hydrant, Propane, Public, Sprinkler Recycled, Street Lights, Underground Utilities
Community & HOA
Community
- Features: Community Boat Ramp, Dock, Fishing, Lake, Water Access, Deed Restrictions, Fitness Center, Golf Carts OK, Golf, Irrigation-Reclaimed Water, No Truck/RV/Motorcycle Parking, Park, Playground, Pool, Restaurant, Sidewalks
- Pet fee: $0 monthly
- Subdivision: BIRCHWOOD NEIGHBORHOODS
HOA
- Has HOA: Yes
- Amenities included: Basketball Court, Clubhouse, Fence Restrictions, Fitness Center, Golf Course, Park, Pickleball Court(s), Playground, Pool, Trail(s)
- Services included: Community Pool, Maintenance Grounds, Maintenance Repairs, Manager, Pool Maintenance
- HOA fee: $11 monthly
- HOA name: MARK
- HOA phone: 407-847-2280
- Second HOA name: Association Solutions
Location
- Region: Saint Cloud
Financial & listing details
- Price per square foot: $194/sqft
- Tax assessed value: $630,800
- Annual tax amount: $6,885
- Date on market: 5/2/2023
- Cumulative days on market: 104 days
- Listing terms: Cash,Conventional,FHA,Lease Purchase
- Ownership: Fee Simple
- Total actual rent: 0
- Electric utility on property: Yes
- Road surface type: Paved, Asphalt
Price history
| Date | Event | Price |
|---|---|---|
| 11/10/2023 | Listing removed | -- |
Source: Stellar MLS #O6147286 Report a problem | ||
| 10/6/2023 | Listed for rent | $3,600+50%$1/sqft |
Source: Stellar MLS #O6147286 Report a problem | ||
| 9/7/2023 | Sold | $730,000-2.7%$194/sqft |
Source:  Stellar MLS #S5084393 Report a problem Stellar MLS #S5084393 Report a problem | ||
| 8/16/2023 | Pending sale | $749,900$199/sqft |
Source: Stellar MLS #S5084393 Report a problem | ||
| 7/21/2023 | Price change | $749,900-5.1%$199/sqft |
Source: Stellar MLS #S5084393 Report a problem | ||
| 6/22/2023 | Price change | $790,000-0.6%$210/sqft |
Source: Stellar MLS #S5084393 Report a problem | ||
| 5/29/2023 | Price change | $795,000-8.6%$211/sqft |
Source: Stellar MLS #S5084393 Report a problem | ||
| 5/2/2023 | Listed for sale | $869,900+2.4%$231/sqft |
Source: Stellar MLS #S5084393 Report a problem | ||
| 10/5/2022 | Listing removed | -- |
Source: Stellar MLS #S5069928 Report a problem | ||
| 6/26/2022 | Listed for sale | $849,900+899.9%$226/sqft |
Source: Stellar MLS #S5069928 Report a problem | ||
| 6/5/2013 | Listing removed | $2,400$1/sqft |
Source: CASTLE FINDERS REAL ESTATE #S4713420 Report a problem | ||
| 6/2/2013 | Listed for rent | $2,400$1/sqft |
Source: CASTLE FINDERS REAL ESTATE #S4713420 Report a problem | ||
| 2/7/2005 | Sold | $85,000$23/sqft |
Source: Public Record Report a problem | ||
Public tax history
| Year | Property taxes | Tax assessment |
|---|---|---|
| 2025 | $12,831 +2.1% | $630,800 +1.1% |
| 2024 | $12,562 +9.7% | $623,700 +2.4% |
| 2023 | $11,447 +9.1% | $608,900 +9.9% |
| 2022 | $10,493 +14.2% | $554,000 +34.6% |
| 2021 | $9,186 +5.6% | $411,500 +9.4% |
| 2020 | $8,695 -2.1% | $376,100 -2% |
| 2019 | $8,880 | $383,700 +7.6% |
| 2018 | $8,880 +4.2% | $356,500 +5.5% |
| 2017 | $8,524 +1.9% | $338,000 -0.6% |
| 2016 | $8,367 -1% | $340,200 +2.1% |
| 2015 | $8,453 +2% | $333,300 +3.6% |
| 2014 | $8,285 | $321,700 +25.8% |
| 2013 | -- | $255,775 +1.7% |
| 2012 | -- | $251,500 -1.3% |
| 2011 | -- | $254,900 -10.3% |
| 2010 | -- | $284,200 -22.5% |
| 2009 | -- | $366,800 -35% |
| 2008 | -- | $564,300 +1.5% |
| 2007 | -- | $555,900 |
Find assessor info on the county website
Neighborhood: Harmony
Nearby homes
- $---- bd-- ba-- sqft3330 Cat Brier Trl, Saint Cloud, FL 34773Off Market
- $850,0005 bd8 ba4k sqft3332 Cat Brier Trl, Saint Cloud, FL 34773Sold
- $554,4004 bd4 ba3k sqft3328 Cat Brier Trl, Saint Cloud, FL 34773Off Market
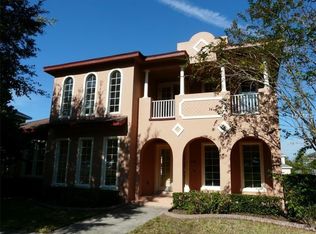
- $448,1003 bd3 ba2.8k sqft3326 Cat Brier Trl, Saint Cloud, FL 34773Off Market
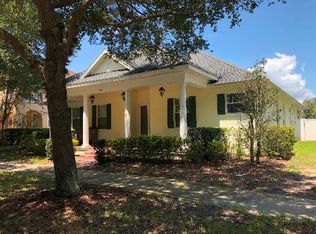
- $450,6004 bd2 ba2.2k sqft3334 Cat Brier Trl, Saint Cloud, FL 34773Off Market
- $355,3004 bd2 ba2k sqft3337 Primrose Willow Dr, Saint Cloud, FL 34773Off Market
- $323,5004 bd3 ba2.1k sqft3335 Primrose Willow Dr, Saint Cloud, FL 34773Sold
- $385,0003 bd2 ba1.8k sqft3333 Primrose Willow Dr, Saint Cloud, FL 34773Sold
Nearby schools
GreatSchools rating
- 9/10Harmony Community SchoolGrades: PK-5Distance: 0.3 mi
- 6/10Middle School AAGrades: 6-8Distance: 1.1 mi
- 5/10Harmony High SchoolGrades: 9-12Distance: 0.8 mi
Schools provided by the listing agent
- Elementary: Harmony Community School (K-5)
- Middle: Harmony Middle
- High: Harmony High
Source: Stellar MLS. This data may not be complete. We recommend contacting the local school district to confirm school assignments for this home.
Get a cash offer in 3 minutes
Find out how much your home could sell for in as little as 3 minutes with a no-obligation cash offer.
Estimated market value
$710,800
Get a cash offer in 3 minutes
Find out how much your home could sell for in as little as 3 minutes with a no-obligation cash offer.
Estimated market value
$710,800
- Florida
- Osceola County
- Saint Cloud
- 34773
- Harmony
- 3330 Cat Brier Trl
Nearby cities
Nearby neighborhoods
Nearby zip codes
Other Saint Cloud Topics
