*Seller Offering Contribution Towards Buyer Interest Rate Buy Down &/Or Closing Costs* Buyers Financing Fell Through * Full Home Inspection Report Available * Roof 2021 A/C 2023 Experience the serenity of Harmony living! Step into this inviting home, meticulously cared for and exuding warmth. Ascend the front steps to the sprawling porch, ideal for engaging with passersby and fostering neighborly connections. Inside, the spacious living room flows seamlessly into the granite-adorned kitchen with updated appliances, boasting high breakfast bars on both ends for sociable gatherings. Admire the pantry, Porcelain tile that was installed in 2023, and recessed lighting as you explore. The versatile dining area leads to the former laundry room turned converted office/tech space, offering flexibility to suit your lifestyle. Venture to the 2-car garage with epoxy-chip flooring, conveniently accessible via the alley. Back indoors, discover the tranquil lanai with retractable sunshades. Enclosed by a white PVC picket fence, the tidy backyard offers easy maintenance. Retreat to the master suite with dual closets and a luxurious farmhouse-style bath featuring new vanities, a soaking tub, and a glass shower. Two additional bedrooms adorned with plantation shutters share a remodeled bath. Embrace the amenities of Harmony's golf course community, including conservation trails, parks, Buck lake that conveniently offers electric boats and kayaks, two pools, tennis courts, dock, fitness center and top-rated schools all for a nominal HOA fee of $95 annually. With world famous Cocoa Beach and theme parks just a short drive away, and Orlando Int'l Airport within reach, immerse yourself in the quintessential Florida lifestyle at Harmony!
Sold for $385,000
$385,000
3333 Primrose Willow Dr, Saint Cloud, FL 34773
3beds
1,806sqft
Single Family Residence
Built in 2004
4,791 Square Feet Lot
$362,900 Zestimate®
$213/sqft
$2,151 Estimated rent
Home value
$362,900
$345,000 - $381,000
$2,151/mo
Zestimate® history
Owner options
List your home for rent
$2,151/mo
Rent Zestimate®
Find your next renter with Zillow Rental Manager. Plus, with online applications, you can quickly screen prospective tenants – for free.
$2,151/mo
Rent Zestimate®
Refinance and save
$2,675/mo
Est. payment
Refinancing to a lower rate could help reduce your monthly payments and save thousands over the life of the loan.
$2,675/mo
Est. payment
Explore your selling options
Work with a Zillow partner agent
Leverage their expertise and Zillow's premium Showcase listings to get your home seen by more buyers.
Get startedList with your own agent
Get your home in front of millions of buyers by listing it on Zillow.
Learn how to do itSell it yourself
Take full control of how buyers see your home on Zillow by listing For Sale by Owner (FSBO).
List your homeWhat's special
Zillow last checked:
Listing updated:
Listed by:
Traci Siegel 321-604-7838,
Denovo Realty
Bought with:
Richard V Harris, 3317425
Crossover Commercial Group, In
Source: Space Coast AOR,MLS#: 1008194
Facts & features
Interior
Bedrooms & bathrooms
- Bedrooms: 3
- Bathrooms: 2
- Full bathrooms: 2
Primary bedroom
- Level: Main
- Area: 208
- Dimensions: 13.00 x 16.00
Bedroom 2
- Level: Main
- Area: 120
- Dimensions: 10.00 x 12.00
Bedroom 3
- Level: Main
- Area: 120
- Dimensions: 10.00 x 12.00
Primary bathroom
- Level: Main
- Area: 176
- Dimensions: 11.00 x 16.00
Living room
- Level: Main
- Area: 322
- Dimensions: 14.00 x 23.00
Other
- Description: Front Porch
- Level: Main
- Area: 420
- Dimensions: 30.00 x 14.00
Other
- Description: Back / Side Porch
- Level: Main
- Area: 80
- Dimensions: 8.00 x 10.00
Heating
- Central, Electric
Cooling
- Central Air, Electric
Appliances
- Included: Dishwasher, Disposal, Electric Oven, Electric Range, Electric Water Heater, Microwave, Refrigerator
Features
- Breakfast Bar, Ceiling Fan(s), Eat-in Kitchen, Open Floorplan, Pantry, Primary Bathroom -Tub with Separate Shower, Split Bedrooms, Walk-In Closet(s)
- Flooring: Tile, Vinyl
- Has fireplace: No
Interior area
- Total structure area: 2,642
- Total interior livable area: 1,806 sqft
Property
Parking
- Total spaces: 2
- Parking features: Attached, Garage, Garage Door Opener, Guest, On Street
- Attached garage spaces: 2
Features
- Levels: One
- Stories: 1
- Patio & porch: Covered, Front Porch, Patio, Porch, Rear Porch
- Exterior features: Other
- Pool features: Heated, In Ground
- Fencing: Back Yard,Fenced,Vinyl
- Has view: Yes
- View description: Trees/Woods
Lot
- Size: 4,791 Square Feet
- Features: Many Trees, Sprinklers In Front, Sprinklers In Rear
Details
- Additional parcels included: 2371887
- Parcel number: 30 26 32 2612 0001 C037
- Special conditions: Standard
Construction
Type & style
- Home type: SingleFamily
- Architectural style: Traditional
- Property subtype: Single Family Residence
Materials
- Block, Stucco
- Roof: Shingle
Condition
- Updated/Remodeled
- New construction: No
- Year built: 2004
Utilities & green energy
- Sewer: Public Sewer
- Water: Public
- Utilities for property: Cable Connected, Electricity Connected, Sewer Available, Water Connected
Community & HOA
Community
- Subdivision: None
HOA
- Has HOA: Yes
- Amenities included: Boat Dock, Clubhouse, Dog Park, Fitness Center, Golf Course, Jogging Path, Maintenance Grounds, Park, Pickleball, Playground, Pool, Racquetball, Tennis Court(s), Other
- Services included: Sewer, Water
- HOA fee: $96 annually
- HOA name: Birchwood Neighborhoods
- HOA phone: 407-847-2280
Location
- Region: Saint Cloud
Financial & listing details
- Price per square foot: $213/sqft
- Tax assessed value: $290,600
- Annual tax amount: $5,908
- Date on market: 3/19/2024
- Listing terms: Cash,Conventional,FHA,VA Loan
Price history
| Date | Event | Price |
|---|---|---|
| 7/11/2024 | Listing removed | $400,000+3.9%$221/sqft |
Source:  Stellar MLS #S5097344 Report a problem Stellar MLS #S5097344 Report a problem | ||
| 4/10/2024 | Sold | $385,000-3.8%$213/sqft |
Source: Space Coast AOR #1008194 Report a problem | ||
| 3/27/2024 | Contingent | $400,000$221/sqft |
Source: Space Coast AOR #1008194 Report a problem | ||
| 3/27/2024 | Pending sale | $400,000$221/sqft |
Source: Stellar MLS #O6188773 Report a problem | ||
| 3/19/2024 | Listed for sale | $400,000$221/sqft |
Source: Space Coast AOR #1008194 Report a problem | ||
| 3/18/2024 | Listing removed | -- |
Source: Stellar MLS #S5097344 Report a problem | ||
| 3/14/2024 | Listed for sale | $400,000$221/sqft |
Source: Stellar MLS #S5097344 Report a problem | ||
| 2/23/2024 | Pending sale | $400,000$221/sqft |
Source: Stellar MLS #S5097344 Report a problem | ||
| 1/25/2024 | Listed for sale | $400,000+56.9%$221/sqft |
Source: Stellar MLS #S5097344 Report a problem | ||
| 3/31/2021 | Sold | $255,000$141/sqft |
Source: Stellar MLS #S5046159 Report a problem | ||
| 2/7/2021 | Pending sale | $255,000$141/sqft |
Source: Stellar MLS #S5046159 Report a problem | ||
| 2/5/2021 | Listed for sale | $255,000+41.7%$141/sqft |
Source: Stellar MLS #S5046159 Report a problem | ||
| 10/31/2014 | Sold | $180,000-5.3%$100/sqft |
Source: Stellar MLS #S4724482 Report a problem | ||
| 7/15/2014 | Price change | $189,999-2.5%$105/sqft |
Source: Assist-2-Sell Ace Full Service Realty Report a problem | ||
| 6/6/2014 | Listed for sale | $194,900$108/sqft |
Source: Assist-2-Sell Ace Full Service Realty #333923 Report a problem | ||
| 4/30/2014 | Listing removed | $194,900$108/sqft |
Source: Ace Full Service Realty Report a problem | ||
| 3/13/2014 | Listed for sale | $194,900+18.8%$108/sqft |
Source: Ace Full Service Realty Report a problem | ||
| 8/2/2013 | Sold | $164,000-3%$91/sqft |
Source: Stellar MLS #O5164948 Report a problem | ||
| 6/12/2013 | Listed for sale | $169,000$94/sqft |
Source: Coldwell Banker Residential Real Estate - Winter Springs/Oviedo #O5164948 Report a problem | ||
| 2/1/2013 | Listing removed | $169,000$94/sqft |
Source: Coldwell Banker Residential Real Estate - Winter Springs/Oviedo #O5116831 Report a problem | ||
| 8/23/2012 | Listed for sale | $169,000+44.4%$94/sqft |
Source: Coldwell Banker Residential Real Estate - Winter Springs/Oviedo #O5116831 Report a problem | ||
| 2/4/2011 | Sold | $117,000$65/sqft |
Source: Public Record Report a problem | ||
| 12/10/2010 | Listed for sale | $117,000$65/sqft |
Source: Central Orlando Realty LLC DBA Keller Williams at the Parks #O4999367 Report a problem | ||
| 9/16/2010 | Listing removed | $117,000$65/sqft |
Source: Central Orlando Realty LLC DBA Keller Williams at the Parks #O4999367 Report a problem | ||
| 8/23/2010 | Price change | $117,000-6.4%$65/sqft |
Source: Central Orlando Realty LLC DBA Keller Williams at the Parks #O4999367 Report a problem | ||
| 8/15/2010 | Listed for sale | $125,000-39.5%$69/sqft |
Source: Keller Williams at the Parks Realty #O4999367 Report a problem | ||
| 10/15/2004 | Sold | $206,600$114/sqft |
Source: Public Record Report a problem | ||
Public tax history
| Year | Property taxes | Tax assessment |
|---|---|---|
| 2025 | $4,305 -28.6% | $290,600 +1% |
| 2024 | $6,028 +2% | $287,800 +0.5% |
| 2023 | $5,908 +5.3% | $286,300 +10.1% |
| 2022 | $5,608 +32.6% | $260,000 +32.2% |
| 2021 | $4,230 +1.2% | $196,600 +11.7% |
| 2020 | $4,181 +1% | $176,000 -1.2% |
| 2019 | $4,140 | $178,100 +8.7% |
| 2018 | $4,140 +1.5% | $163,863 +2.1% |
| 2017 | $4,078 +0.1% | $160,493 +2.1% |
| 2016 | $4,072 +0.8% | $157,192 +0.7% |
| 2015 | $4,039 +10.7% | $156,100 +18.6% |
| 2014 | $3,649 | $131,600 +23.2% |
| 2013 | -- | $106,800 +7.4% |
| 2012 | -- | $99,400 +2.3% |
| 2011 | -- | $97,200 -1.9% |
| 2010 | -- | $99,100 -23.9% |
| 2009 | -- | $130,200 -44.7% |
| 2008 | -- | $235,300 -10.3% |
| 2007 | -- | $262,400 +15.4% |
| 2006 | -- | $227,400 +24.9% |
| 2005 | -- | $182,100 |
Find assessor info on the county website
Neighborhood: Harmony
Nearby homes
- $323,5004 bd3 ba2.1k sqft3335 Primrose Willow Dr, Saint Cloud, FL 34773Sold
- $307,5003 bd2 ba1.7k sqft3331 Primrose Willow Dr, Saint Cloud, FL 34773Off Market

- $353,7004 bd2 ba2k sqft3337 Primrose Willow Dr, Saint Cloud, FL 34773Off Market
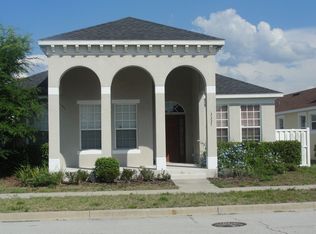
- $372,3004 bd2 ba2.4k sqft3329 Primrose Willow Dr, Saint Cloud, FL 34773Off Market
- $460,0004 bd3 ba2.5k sqft3339 Primrose Willow Dr, Saint Cloud, FL 34773Sold
- $557,5004 bd4 ba3k sqft3328 Cat Brier Trl, Saint Cloud, FL 34773Off Market
- $392,5004 bd2 ba2.4k sqft7015 Bluestem Rd, Saint Cloud, FL 34773Off Market
- $349,8004 bd2 ba2k sqft3327 Primrose Willow Dr, Saint Cloud, FL 34773Off Market
Nearby schools
GreatSchools rating
- 9/10Harmony Community SchoolGrades: PK-5Distance: 0.3 mi
- 6/10Middle School AAGrades: 6-8Distance: 1.2 mi
- 5/10Harmony High SchoolGrades: 9-12Distance: 0.8 mi
Get a cash offer in 3 minutes
Find out how much your home could sell for in as little as 3 minutes with a no-obligation cash offer.
Estimated market value
$362,900
Get a cash offer in 3 minutes
Find out how much your home could sell for in as little as 3 minutes with a no-obligation cash offer.
Estimated market value
$362,900
- Florida
- Osceola County
- Saint Cloud
- 34773
- Harmony
- 3333 Primrose Willow Dr
Nearby cities
Nearby neighborhoods
Nearby zip codes
Other Saint Cloud Topics
