The sellers are willing to contribute $5000 towards buyers closing cost! This 4 bedroom, 2.5 bath is a MUST SEE with all things NEW! All the new features include: new roof, water softener, and refrigerator. The exterior is newly painted and the landscaping was just redone, the water heater is new, as well as the washing machine. You won't find a home better than this! As you enter the property the spacious office offers surround sound/tv hook up to easily be converted into a movie/gaming room. The awesome modern kitchen has all stainless-steel appliances, a stainless hood and features European style cabinets and quartz countertops. The kitchen is open to the spacious living room that boasts a beautiful accent wall. The master bedroom is located on the main floor with a tastefully remodeled master bath which features a garden tub, separate shower, double sinks and a large walk-in closet with built-in shelving. Upstairs you will find 3 adequately sized bedrooms and another full bathroom. The 2-car garage, which is located in the rear of the property has a driveway for additional parking. The community also offers so many amazing amenities. From the paths and walkways, to the numerous dog parks, tennis/basketball courts, TWO pools, playgrounds, THE GOLF COURSE and so much more. Schedule your showing as soon as possible...this property won't last long!
Sold for $460,000
$460,000
3339 PRIMROSE WILLOW DRIVE, ST CLOUD, FL 34773
4beds
2,552sqft
Single Family Residence
Built in 2004
6,142 Square Feet Lot
$445,300 Zestimate®
$180/sqft
$2,466 Estimated rent
Home value
$445,300
$401,000 - $494,000
$2,466/mo
Zestimate® history
Owner options
List your home for rent
$2,466/mo
Rent Zestimate®
Find your next renter with Zillow Rental Manager. Plus, with online applications, you can quickly screen prospective tenants – for free.
$2,466/mo
Rent Zestimate®
Refinance and save
$3,108/mo
Est. payment
Refinancing to a lower rate could help reduce your monthly payments and save thousands over the life of the loan.
$3,108/mo
Est. payment
Explore your selling options
Work with a Zillow partner agent
Leverage their expertise and Zillow's premium Showcase listings to get your home seen by more buyers.
Get startedList with your own agent
Get your home in front of millions of buyers by listing it on Zillow.
Learn how to do itSell it yourself
Take full control of how buyers see your home on Zillow by listing For Sale by Owner (FSBO).
List your homeWhat's special
New roofBeautiful accent wallQuartz countertopsDriveway for additional parkingSpacious officeWater softenerGarden tub
Zillow last checked:
Listing updated:
Listed by:
Ashli Berg 407-301-7450,
WEICHERT REALTORS HALLMARK PRO 407-891-1220
Bought with:
Edegar Pinto, 3591053
KARDOSH REALTY
Source: Stellar MLS,MLS#: S5129161 Originating MLS: Osceola
Originating MLS: Osceola
Facts & features
Interior
Bedrooms & bathrooms
- Bedrooms: 4
- Bathrooms: 3
- Full bathrooms: 2
- 1/2 bathrooms: 1
Primary bedroom
- Features: Walk-In Closet(s)
- Level: First
- Area: 208 Square Feet
- Dimensions: 16x13
Bedroom 2
- Features: Built-in Closet
- Level: Second
- Area: 156 Square Feet
- Dimensions: 13x12
Bedroom 3
- Features: Built-in Closet
- Level: Second
- Area: 110 Square Feet
- Dimensions: 11x10
Bedroom 4
- Features: Built-in Closet
- Level: Second
- Area: 100 Square Feet
- Dimensions: 10x10
Kitchen
- Level: First
- Area: 200 Square Feet
- Dimensions: 20x10
Living room
- Level: First
- Area: 182 Square Feet
- Dimensions: 14x13
Heating
- Central
Cooling
- Central Air
Appliances
- Included: Dishwasher, Disposal, Dryer, Range, Range Hood, Refrigerator, Washer
- Laundry: Inside, Laundry Room
Features
- Built-in Features, Ceiling Fan(s), Crown Molding, High Ceilings, Kitchen/Family Room Combo, Open Floorplan, Primary Bedroom Main Floor, Walk-In Closet(s)
- Flooring: Carpet, Ceramic Tile, Laminate, Vinyl
- Has fireplace: No
Interior area
- Total structure area: 3,280
- Total interior livable area: 2,552 sqft
Property
Parking
- Total spaces: 2
- Parking features: Garage Faces Rear
- Attached garage spaces: 2
Features
- Levels: Two
- Stories: 2
- Patio & porch: Front Porch, Rear Porch, Screened
- Exterior features: Irrigation System, Lighting, Rain Gutters, Sidewalk
- Fencing: Vinyl
Lot
- Size: 6,142 Square Feet
Details
- Parcel number: 30263226120001C040
- Zoning: PD
- Special conditions: None
Construction
Type & style
- Home type: SingleFamily
- Property subtype: Single Family Residence
Materials
- Block, Stucco, Wood Frame
- Foundation: Block, Slab
- Roof: Shingle
Condition
- New construction: No
- Year built: 2004
Utilities & green energy
- Sewer: Public Sewer
- Water: Public
- Utilities for property: Cable Connected, Electricity Connected, Water Connected
Community & HOA
Community
- Pet fee: $0 monthly
- Subdivision: BIRCHWOOD NBHDS B & C
HOA
- Has HOA: Yes
- HOA fee: $9 monthly
- HOA name: Association Solutions of Central Florida
- HOA phone: 407-847-2280
Location
- Region: Saint Cloud
Financial & listing details
- Price per square foot: $180/sqft
- Tax assessed value: $360,000
- Annual tax amount: $6,100
- Date on market: 6/17/2025
- Cumulative days on market: 44 days
- Ownership: Fee Simple
- Total actual rent: 0
- Electric utility on property: Yes
- Road surface type: Asphalt
Price history
| Date | Event | Price |
|---|---|---|
| 9/5/2025 | Sold | $460,000$180/sqft |
Source:  Stellar MLS #S5129161 Report a problem Stellar MLS #S5129161 Report a problem | ||
| 7/31/2025 | Pending sale | $460,000$180/sqft |
Source: Stellar MLS #S5129161 Report a problem | ||
| 6/17/2025 | Listed for sale | $460,000+4.8%$180/sqft |
Source: Stellar MLS #S5129161 Report a problem | ||
| 9/27/2024 | Listing removed | $438,900$172/sqft |
Source: Stellar MLS #S5106956 Report a problem | ||
| 9/7/2024 | Listed for sale | $438,900-0.2%$172/sqft |
Source: Stellar MLS #S5106956 Report a problem | ||
| 6/24/2024 | Listing removed | $439,900-5.4%$172/sqft |
Source: Stellar MLS #S5106956 Report a problem | ||
| 6/20/2024 | Listed for sale | $465,000+41.8%$182/sqft |
Source: Stellar MLS #S5106956 Report a problem | ||
| 8/31/2020 | Sold | $328,000$129/sqft |
Source: Public Record Report a problem | ||
| 7/29/2020 | Pending sale | $328,000$129/sqft |
Source: CHARLES RUTENBERG REALTY ORLANDO #S5034852 Report a problem | ||
| 7/22/2020 | Price change | $328,000-1.2%$129/sqft |
Source: CHARLES RUTENBERG REALTY ORLANDO #S5034852 Report a problem | ||
| 7/16/2020 | Price change | $331,900-0.3%$130/sqft |
Source: CHARLES RUTENBERG REALTY ORLANDO #S5034852 Report a problem | ||
| 6/23/2020 | Pending sale | $332,900$130/sqft |
Source: CHARLES RUTENBERG REALTY ORLANDO #S5034852 Report a problem | ||
| 6/13/2020 | Price change | $332,900-0.6%$130/sqft |
Source: CHARLES RUTENBERG REALTY ORLANDO #S5034852 Report a problem | ||
| 5/31/2020 | Listed for sale | $334,900+11.6%$131/sqft |
Source: CHARLES RUTENBERG REALTY ORLANDO #S5034852 Report a problem | ||
| 11/5/2018 | Sold | $300,000-2.9%$118/sqft |
Source: Public Record Report a problem | ||
| 7/28/2018 | Price change | $309,000-4.8%$121/sqft |
Source: PRESTIGE REALTY PROFESSIONALS LLC #S5002915 Report a problem | ||
| 7/21/2018 | Price change | $324,500-2.7%$127/sqft |
Source: PRESTIGE REALTY PROFESSIONALS LLC #S5002915 Report a problem | ||
| 6/15/2018 | Listed for sale | $333,500+137.2%$131/sqft |
Source: PRESTIGE REALTY PROFESSIONALS LLC #S5002915 Report a problem | ||
| 10/25/2012 | Listing removed | $140,600$55/sqft |
Source: Showcase #O5100512 Report a problem | ||
| 10/6/2012 | Listed for sale | $140,600+8.2%$55/sqft |
Source: Showcase #O5100512 Report a problem | ||
| 9/6/2012 | Sold | $130,000-7.5%$51/sqft |
Source: Public Record Report a problem | ||
| 5/18/2012 | Listing removed | $140,600$55/sqft |
Source: Celebration Office #O5100512 Report a problem | ||
| 5/13/2012 | Listed for sale | $140,600-42.7%$55/sqft |
Source: Celebration Office #O5100512 Report a problem | ||
| 3/17/2005 | Sold | $245,400$96/sqft |
Source: Public Record Report a problem | ||
Public tax history
| Year | Property taxes | Tax assessment |
|---|---|---|
| 2025 | $6,592 +3.7% | $360,000 +1.5% |
| 2024 | $6,355 +2% | $354,700 +0.5% |
| 2023 | $6,229 +5.6% | $352,800 +10.1% |
| 2022 | $5,898 +5.2% | $320,400 +33.4% |
| 2021 | $5,609 +5.3% | $240,200 +8.6% |
| 2020 | $5,329 -10.9% | $221,200 -1.3% |
| 2019 | $5,983 | $224,200 +21.7% |
| 2018 | $5,983 +24.4% | $184,290 +2.1% |
| 2017 | $4,808 +0.1% | $180,500 -0.6% |
| 2016 | $4,804 -0.8% | $181,600 +6.9% |
| 2015 | $4,842 -4.1% | $169,900 +3.9% |
| 2014 | $5,047 | $163,500 +23.4% |
| 2013 | -- | $132,500 +8.5% |
| 2012 | -- | $122,100 +2.1% |
| 2011 | -- | $119,600 -2% |
| 2010 | -- | $122,100 -24% |
| 2009 | -- | $160,700 -43.9% |
| 2008 | -- | $286,200 |
Find assessor info on the county website
Neighborhood: Harmony
Nearby homes
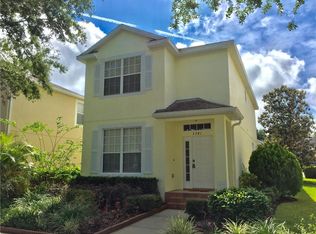
- $323,4003 bd3 ba1.7k sqft3341 Primrose Willow Dr, Saint Cloud, FL 34773Off Market
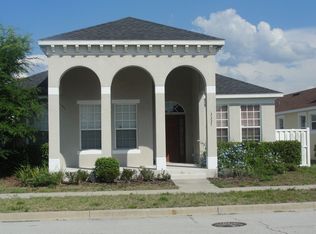
- $353,7004 bd2 ba2k sqft3337 Primrose Willow Dr, Saint Cloud, FL 34773Off Market
- $307,0003 bd2 ba1.8k sqft3343 Primrose Willow Dr, Saint Cloud, FL 34773Off Market

- $323,5004 bd3 ba2.1k sqft3335 Primrose Willow Dr, Saint Cloud, FL 34773Sold
- $410,0004 bd4 ba2.8k sqft3345 Primrose Willow Dr, Saint Cloud, FL 34773Off Market
- $385,0003 bd2 ba1.8k sqft3333 Primrose Willow Dr, Saint Cloud, FL 34773Sold
- $850,0005 bd8 ba4k sqft3332 Cat Brier Trl, Saint Cloud, FL 34773Sold
- $---- bd-- ba-- sqft3330 Cat Brier Trl, Saint Cloud, FL 34773Off Market
Nearby schools
GreatSchools rating
- 9/10Harmony Community SchoolGrades: PK-5Distance: 0.3 mi
- 6/10Middle School AAGrades: 6-8Distance: 1.1 mi
- 5/10Harmony High SchoolGrades: 9-12Distance: 0.8 mi
Schools provided by the listing agent
- Elementary: Harmony Community School (K-5)
- Middle: Harmony Middle
- High: Harmony High
Source: Stellar MLS. This data may not be complete. We recommend contacting the local school district to confirm school assignments for this home.
Get a cash offer in 3 minutes
Find out how much your home could sell for in as little as 3 minutes with a no-obligation cash offer.
Estimated market value
$445,300
Get a cash offer in 3 minutes
Find out how much your home could sell for in as little as 3 minutes with a no-obligation cash offer.
Estimated market value
$445,300
- Florida
- Osceola County
- Saint Cloud
- 34773
- Harmony
- 3339 PRIMROSE WILLOW DRIVE
Nearby cities
Nearby neighborhoods
Nearby zip codes
Other Saint Cloud Topics
