Welcome to this charming 4-bedroom, 3-bathroom ranch nestled in a serene neighborhood on a cul-de-sac. As you step inside, you are greeted by large windows that flood the home with natural light and a spacious floor plan. Relax in one of the three cozy living areas, perfect for gatherings or quiet evenings at home. The gourmet kitchen is a chef's dream, boasting stainless steel appliances, a double oven, ample counter space, and a center island ideal for meal preparation and casual dining. The primary bedroom suite offers a peaceful retreat with a walk-in closet and an en-suite bathroom featuring a large walk-in shower. Three additional bedrooms and two full bathrooms provide flexibility for a growing family, a home office, or guest accommodations. With spring in full swing, outdoor living becomes a delight in the private backyard oasis. It's an ideal space for entertaining guests or unwinding after a long day, surrounded by lush landscaping and tranquil surroundings. Picture-perfect for outdoor dinners and lounging under the stars. This home also features a convenient 2-car garage, providing ample space for parking and storage. Don't miss the opportunity to make this delightful ranch your own and enjoy the perfect blend of indoor comfort and outdoor serenity!
Sold
$380,000
3330 Catalpa Ave, Indianapolis, IN 46228
4beds
2,518sqft
Residential, Single Family Residence
Built in 1961
0.41 Acres Lot
$394,500 Zestimate®
$151/sqft
$2,322 Estimated rent
Home value
$394,500
$375,000 - $414,000
$2,322/mo
Zestimate® history
Owner options
List your home for rent
$2,322/mo
Rent Zestimate®
Find your next renter with Zillow Rental Manager. Plus, with online applications, you can quickly screen prospective tenants – for free.
$2,322/mo
Rent Zestimate®
Refinance and save
$2,389/mo
Est. payment
Refinancing to a lower rate could help reduce your monthly payments and save thousands over the life of the loan.
$2,389/mo
Est. payment
Explore your selling options
Work with a Zillow partner agent
Leverage their expertise and Zillow's premium Showcase listings to get your home seen by more buyers.
Get startedList with your own agent
Get your home in front of millions of buyers by listing it on Zillow.
Learn how to do itSell it yourself
Take full control of how buyers see your home on Zillow by listing For Sale by Owner (FSBO).
List your homeWhat's special
Spacious floor planPrimary bedroom suiteHome officeLarge windowsIndoor comfortNatural lightAmple counter space
Zillow last checked:
Listing updated:
Listed by:
Tatiana Van Braeckel 317-383-9825,
Maywright Property Co.
Bought with:
Nate Elkins
RE/MAX Advanced Realty
Source: MIBOR as distributed by MLS GRID,MLS#: 21971913
Facts & features
Interior
Bedrooms & bathrooms
- Bedrooms: 4
- Bathrooms: 3
- Full bathrooms: 3
- Main level bathrooms: 3
- Main level bedrooms: 4
Primary bedroom
- Features: Carpet
- Level: Main
- Area: 306 Square Feet
- Dimensions: 17x18
Bedroom 2
- Features: Hardwood
- Level: Main
- Area: 144 Square Feet
- Dimensions: 12x12
Bedroom 3
- Features: Hardwood
- Level: Main
- Area: 140 Square Feet
- Dimensions: 10x14
Bedroom 4
- Features: Hardwood
- Level: Main
- Area: 154 Square Feet
- Dimensions: 14x11
Dining room
- Features: Hardwood
- Level: Main
- Area: 110 Square Feet
- Dimensions: 10x11
Family room
- Features: Carpet
- Level: Main
- Area: 450 Square Feet
- Dimensions: 18x25
Kitchen
- Features: Tile-Ceramic
- Level: Main
- Area: 231 Square Feet
- Dimensions: 21x11
Laundry
- Features: Vinyl
- Level: Main
- Area: 30 Square Feet
- Dimensions: 6x5
Living room
- Features: Carpet
- Level: Main
- Area: 210 Square Feet
- Dimensions: 15x14
Sitting room
- Features: Vinyl Plank
- Level: Main
- Area: 168 Square Feet
- Dimensions: 12x14
Heating
- Forced Air
Cooling
- Has cooling: Yes
Appliances
- Included: Dishwasher, Dryer, Disposal, MicroHood, Oven, Electric Oven, Refrigerator, Washer, Water Heater
Features
- High Ceilings, Kitchen Island, Hardwood Floors, Eat-in Kitchen, Walk-In Closet(s)
- Flooring: Hardwood
- Has basement: No
- Number of fireplaces: 1
- Fireplace features: Wood Burning
Interior area
- Total structure area: 2,518
- Total interior livable area: 2,518 sqft
Property
Parking
- Total spaces: 2
- Parking features: Attached
- Attached garage spaces: 2
- Details: Garage Parking Other(Guest Street Parking)
Features
- Levels: One
- Stories: 1
- Patio & porch: Deck
- Fencing: Fenced
- Has view: Yes
- View description: Garden, Neighborhood, Trees/Woods
Lot
- Size: 0.41 Acres
- Features: Cul-De-Sac
Details
- Parcel number: 490605105010000600
- Horse amenities: None
Construction
Type & style
- Home type: SingleFamily
- Architectural style: Ranch
- Property subtype: Residential, Single Family Residence
Materials
- Brick, Cement Siding
- Foundation: Crawl Space
Condition
- New construction: No
- Year built: 1961
Utilities & green energy
- Water: Municipal/City
Community & HOA
Community
- Subdivision: Candlelight Village
HOA
- Has HOA: No
Location
- Region: Indianapolis
Financial & listing details
- Price per square foot: $151/sqft
- Tax assessed value: $421,600
- Annual tax amount: $3,472
- Date on market: 4/4/2024
- Cumulative days on market: 6 days
Price history
| Date | Event | Price |
|---|---|---|
| 6/10/2024 | Sold | $380,000+1.3%$151/sqft |
Source:  MIBOR as distributed by MLS GRID #21971913 Report a problem MIBOR as distributed by MLS GRID #21971913 Report a problem | ||
| 5/11/2024 | Pending sale | $375,000$149/sqft |
Source: MIBOR as distributed by MLS GRID #21971913 Report a problem | ||
| 5/8/2024 | Listed for sale | $375,000$149/sqft |
Source: MIBOR as distributed by MLS GRID #21971913 Report a problem | ||
| 4/8/2024 | Pending sale | $375,000$149/sqft |
Source: MIBOR as distributed by MLS GRID #21971913 Report a problem | ||
| 4/4/2024 | Listed for sale | $375,000+22.5%$149/sqft |
Source: MIBOR as distributed by MLS GRID #21971913 Report a problem | ||
| 7/8/2021 | Sold | $306,000$122/sqft |
Source: MIBOR as distributed by MLS GRID #21789030 Report a problem | ||
Public tax history
| Year | Property taxes | Tax assessment |
|---|---|---|
| 2025 | $3,962 +19% | $421,600 +20.2% |
| 2024 | $3,329 -46.6% | $350,800 +5.4% |
| 2023 | $6,232 +248.7% | $332,800 +6.8% |
| 2022 | $1,788 -12.1% | $311,600 +74.5% |
| 2021 | $2,033 +0.6% | $178,600 -12.1% |
| 2020 | $2,020 +14.6% | $203,100 +0.6% |
| 2019 | $1,763 +9.5% | $201,800 +14.6% |
| 2018 | $1,610 -5.1% | $176,100 +11.6% |
| 2017 | $1,696 +13.2% | $157,800 |
| 2016 | $1,498 +4.1% | $157,800 +9.7% |
| 2014 | $1,439 +5% | $143,900 |
| 2013 | $1,371 | $143,900 +2.2% |
| 2012 | $1,371 | $140,800 +8.9% |
| 2011 | -- | $129,300 -1.9% |
| 2010 | $1,098 -4.1% | $131,800 -4.4% |
| 2009 | $1,144 | $137,900 -8.2% |
| 2007 | -- | $150,200 -4% |
| 2006 | -- | $156,400 +19.8% |
| 2005 | -- | $130,600 |
| 2004 | -- | $130,600 |
| 2003 | -- | $130,600 +71.6% |
| 2002 | -- | $76,100 +200.1% |
| 2001 | -- | $25,360 |
| 2000 | -- | $25,360 |
Find assessor info on the county website
Neighborhood: Snacks-Guion Creek
Nearby homes
- $253,3003 bd2 ba1.4k sqft5945 N Alton Ave, Indianapolis, IN 46228Off Market
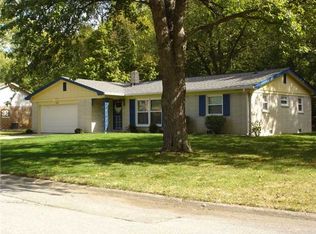
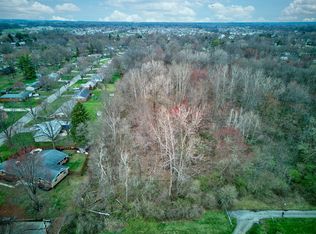
- $30,0000.42 Acres3282 W 60th St, Indianapolis, IN 46228Sold
- $292,1003 bd2 ba2.7k sqft3331 Catalpa Ave, Indianapolis, IN 46228Off Market
- $275,0003 bd2 ba1.7k sqft5938 N Alton Ave, Indianapolis, IN 46228Sold
- $255,4003 bd2 ba1.6k sqft5957 N Alton Ave, Indianapolis, IN 46228Off Market
- $241,5004 bd1 ba1.2k sqft5948 N Alton Ave, Indianapolis, IN 46228Off Market
- $278,0003 bd2 ba1.4k sqft3350 Catalpa Ave, Indianapolis, IN 46228Sold
- $259,2003 bd2 ba1.2k sqft5958 N Alton Ave, Indianapolis, IN 46228Off Market
Nearby schools
GreatSchools rating
- 4/10Eastbrook Elementary SchoolGrades: PK-5Distance: 2.3 mi
- 3/10Guion Creek Middle SchoolGrades: 6-8Distance: 1.6 mi
- 4/10Pike High SchoolGrades: 9-12Distance: 2.2 mi
Get a cash offer in 3 minutes
Find out how much your home could sell for in as little as 3 minutes with a no-obligation cash offer.
Estimated market value
$394,500
Get a cash offer in 3 minutes
Find out how much your home could sell for in as little as 3 minutes with a no-obligation cash offer.
Estimated market value
$394,500
- Indiana
- Marion County
- Indianapolis
- 46228
- Snacks-Guion Creek
- 3330 Catalpa Ave
Nearby cities
Nearby neighborhoods
Nearby zip codes
Other Indianapolis Topics
