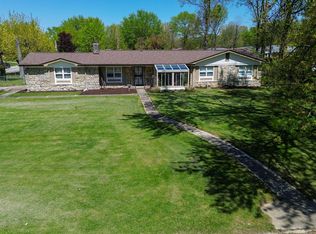
Welcome home! This 3-bedroom, 2-full bath gem in Indianapolis has everything you've been looking for-cozy fireplace, stylish kitchen and great indoor-outdoor flow. The living area creates a cozy yet refined setting, centered around a striking fireplace that adds warmth and personality to the space. Subtle architectural details enhance the room, making it ideal for both relaxing evenings and entertaining guests. Designed with both style and usability in mind, the kitchen features sleek quartz countertops, classic shaker cabinetry, and a contemporary backsplash. A peninsula seating provides flexibility for cooking, dining, and hosting, while the open layout keeps everything connected. The bathrooms are thoughtfully finished, including a beautifully designed walk-in shower in the primary, and a separate soaking tub in the common bath, offering a comfortable, spa-inspired feel. Outdoor living is just as appealing, with a welcoming porch, and a fully fenced backyard that provides space for recreation, pets, or gardening.
Sold
$278,000
3350 Catalpa Ave, Indianapolis, IN 46228
3beds
1,460sqft
Residential, Single Family Residence
Built in 1961
0.41 Acres Lot
$279,200 Zestimate®
$190/sqft
$1,763 Estimated rent
Home value
$279,200
$265,000 - $293,000
$1,763/mo
Zestimate® history
Owner options
List your home for rent
$1,763/mo
Rent Zestimate®
Find your next renter with Zillow Rental Manager. Plus, with online applications, you can quickly screen prospective tenants – for free.
$1,763/mo
Rent Zestimate®
Refinance and save
$1,748/mo
Est. payment
Refinancing to a lower rate could help reduce your monthly payments and save thousands over the life of the loan.
$1,748/mo
Est. payment
Explore your selling options
Work with a Zillow partner agent
Leverage their expertise and Zillow's premium Showcase listings to get your home seen by more buyers.
Get startedList with your own agent
Get your home in front of millions of buyers by listing it on Zillow.
Learn how to do itSell it yourself
Take full control of how buyers see your home on Zillow by listing For Sale by Owner (FSBO).
List your homeWhat's special
Cozy fireplaceStriking fireplaceClassic shaker cabinetryStylish kitchenSleek quartz countertopsWelcoming porchContemporary backsplash
Zillow last checked:
Listing updated:
Listed by:
Mihir Bhimaraju 513-264-7638,
Real Broker, LLC
Bought with:
Mayra Cortez
F.C. Tucker Company
Source: MIBOR as distributed by MLS GRID,MLS#: 22092399
Facts & features
Interior
Bedrooms & bathrooms
- Bedrooms: 3
- Bathrooms: 2
- Full bathrooms: 2
- Main level bathrooms: 2
- Main level bedrooms: 3
Primary bedroom
- Level: Main
- Area: 150.48 Square Feet
- Dimensions: 11.4x 13.2
Bedroom 2
- Level: Main
- Area: 174.24 Square Feet
- Dimensions: 13.2 x 13.2
Bedroom 3
- Level: Main
- Area: 147.4 Square Feet
- Dimensions: 13.4 x 11
Dining room
- Level: Main
- Area: 273.9 Square Feet
- Dimensions: 16.6 x 16.5
Kitchen
- Level: Main
- Area: 126 Square Feet
- Dimensions: 8.4 x 15
Living room
- Level: Main
- Area: 225.38 Square Feet
- Dimensions: 19.1 X11.8
Heating
- Forced Air, Natural Gas
Cooling
- Central Air
Appliances
- Included: None
Features
- Attic Access
- Has basement: No
- Attic: Access Only
- Number of fireplaces: 1
- Fireplace features: Wood Burning
Interior area
- Total structure area: 1,460
- Total interior livable area: 1,460 sqft
Property
Parking
- Total spaces: 2
- Parking features: Attached
- Attached garage spaces: 2
Features
- Levels: One
- Stories: 1
- Fencing: Fenced,Full
Lot
- Size: 0.41 Acres
- Features: Corner Lot
Details
- Parcel number: 490605105012000600
- Special conditions: Broker Owned
- Horse amenities: None
Construction
Type & style
- Home type: SingleFamily
- Architectural style: Traditional
- Property subtype: Residential, Single Family Residence
Materials
- Brick, Vinyl Siding
- Foundation: Block, Brick/Mortar
Condition
- New construction: No
- Year built: 1961
Utilities & green energy
- Water: Public
Community & HOA
Community
- Subdivision: Candlelight Village
HOA
- Has HOA: No
Location
- Region: Indianapolis
Financial & listing details
- Price per square foot: $190/sqft
- Tax assessed value: $204,300
- Annual tax amount: $1,932
- Date on market: 4/2/2026
- Cumulative days on market: 44 days
Price history
| Date | Event | Price |
|---|---|---|
| 6/16/2026 | Sold | $278,000-0.7%$190/sqft |
Source:  MIBOR as distributed by MLS GRID #22092399 Report a problem MIBOR as distributed by MLS GRID #22092399 Report a problem | ||
| 5/13/2026 | Pending sale | $279,900$192/sqft |
Source: MIBOR as distributed by MLS GRID #22092399 Report a problem | ||
| 4/28/2026 | Price change | $279,900-1.8%$192/sqft |
Source: MIBOR as distributed by MLS GRID #22092399 Report a problem | ||
| 4/2/2026 | Listed for sale | $285,000+90%$195/sqft |
Source: MIBOR as distributed by MLS GRID #22092399 Report a problem | ||
| 12/19/2025 | Sold | $150,000$103/sqft |
Source: Public Record Report a problem | ||
Public tax history
| Year | Property taxes | Tax assessment |
|---|---|---|
| 2025 | $1,932 +21.6% | $204,300 +17.2% |
| 2024 | $1,589 +10.3% | $174,300 +6.9% |
| 2023 | $1,441 +23.6% | $163,100 +12.3% |
| 2022 | $1,166 -15.7% | $145,200 +20% |
| 2021 | $1,384 +0.6% | $121,000 -11.3% |
| 2020 | $1,376 +19.8% | $136,400 +0.6% |
| 2019 | $1,148 +24.9% | $135,600 +13.7% |
| 2018 | $919 -6.1% | $119,300 +15.2% |
| 2017 | $979 +20.8% | $103,600 |
| 2016 | $811 +8.1% | $103,600 +9.2% |
| 2014 | $750 +18.9% | $94,900 |
| 2013 | $631 | $94,900 +4.2% |
| 2012 | $631 | $91,100 +0.9% |
| 2011 | -- | $90,300 -1.7% |
| 2010 | $633 -4.7% | $91,900 -4% |
| 2009 | $664 | $95,700 -7.6% |
| 2007 | -- | $103,600 -3.6% |
| 2006 | -- | $107,500 +18% |
| 2005 | -- | $91,100 |
| 2004 | -- | $91,100 |
| 2003 | -- | $91,100 +75.2% |
| 2002 | -- | $52,000 +200.1% |
| 2001 | -- | $17,330 |
| 2000 | -- | $17,330 |
Find assessor info on the county website
Neighborhood: Snacks-Guion Creek
Nearby homes
- $275,0003 bd2 ba1.7k sqft5938 N Alton Ave, Indianapolis, IN 46228Sold
- $279,9003 bd2 ba1.5k sqft3416 Catalpa Ave, Indianapolis, IN 46228Sold
- $241,5004 bd1 ba1.2k sqft5948 N Alton Ave, Indianapolis, IN 46228Off Market
- $267,1004 bd1 ba1.7k sqft3405 Catalpa Ave, Indianapolis, IN 46228Off Market
- $312,4003 bd2 ba1.7k sqft3349 Catalpa Ave, Indianapolis, IN 46228Off Market
- $380,0004 bd3 ba2.5k sqft3330 Catalpa Ave, Indianapolis, IN 46228Sold
- $292,1003 bd2 ba2.7k sqft3331 Catalpa Ave, Indianapolis, IN 46228Off Market
- $280,0003 bd2 ba1.5k sqft5943 Manning Rd, Indianapolis, IN 46228Sold
Nearby schools
GreatSchools rating
- 4/10Eastbrook Elementary SchoolGrades: PK-5Distance: 2.3 mi
- 3/10Guion Creek Middle SchoolGrades: 6-8Distance: 1.5 mi
- 4/10Pike High SchoolGrades: 9-12Distance: 2.1 mi
Schools provided by the listing agent
- High: Pike High School
Source: MIBOR as distributed by MLS GRID. This data may not be complete. We recommend contacting the local school district to confirm school assignments for this home.
Get a cash offer in 3 minutes
Find out how much your home could sell for in as little as 3 minutes with a no-obligation cash offer.
Estimated market value
$279,200
Get a cash offer in 3 minutes
Find out how much your home could sell for in as little as 3 minutes with a no-obligation cash offer.
Estimated market value
$279,200
- Indiana
- Marion County
- Indianapolis
- 46228
- Snacks-Guion Creek
- 3350 Catalpa Ave
Nearby cities
Nearby neighborhoods
Nearby zip codes
Other Indianapolis Topics
