Skip main navigation
Off market
  • $491,900

    3330 E Country Club Pl, Wichita, KS 67208

    5beds
    4,292sqft
    SingleFamily
    Built in 1933
    9,583 Square Feet Lot
    $491,900 Zestimate®
    $115/sqft
    $2,745 Estimated rent

    Home value

    $491,900

    $462,000 - $526,000

    $2,745/mo

    Zestimate® history
    Loading
    Loading...

    Owner options

    List your home for rent

    $2,745/mo

    Rent Zestimate®

    Find your next renter with Zillow Rental Manager. Plus, with online applications, you can quickly screen prospective tenants – for free.

    Learn more

    $2,745/mo

    Rent Zestimate®

    Refinance and save

    $3,127/mo

    Est. payment

    Refinancing to a lower rate could help reduce your monthly payments and save thousands over the life of the loan.

    See today's rates

    $3,127/mo

    Est. payment

    Explore your selling options

    Work with a Zillow partner agent

    Leverage their expertise and Zillow's premium Showcase listings to get your home seen by more buyers.

    Get started

    List with your own agent

    Get your home in front of millions of buyers by listing it on Zillow.

    Learn how to do it

    Sell it yourself

    Take full control of how buyers see your home on Zillow by listing For Sale by Owner (FSBO).

    List your home

    What's special

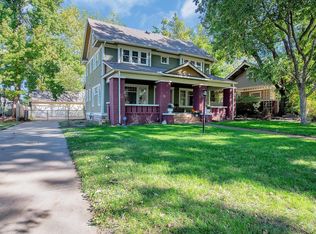
    Among one of Wichita's richest historic homes, this quintessential Tudor Revival home is nestled next to Sleepy Hollow and within blocks of the upscale Wichita MacDonald Golf Course. 3330 Country Club exhibits the use of stone lintels, steeply pitched gables, timeless balcony, and a robust craftsman style arched main entrance. The original blueprints were signed by Mr. Glen H. Thomas, who was the architect for Wichita North High and the early Wichita Airport. The hand drawn blueprints are in fantastic condition and will remain with the home! Upon entering, one is welcomed by grand staircase, main floor powder bath and all the charming elements one would appreciate in a home built in 1933, including rich tall base boards, classic marble basket weave floor tile, original pedestal sinks, brass chandeliers, cast iron unique milk and package receiver, four fireplaces, hardwood floors, and hidden wall safe in master bedroom. Main floor offers two great family gathering spaces, one including special feature wet bar which adjoins to the outdoor entertaining space and inground pool. The other family room is adjoining to a bonus area one could use for a piano setting, library or home office/study. Home offers two full size bathrooms and two powder bathrooms. With five spacious bedrooms, you have a choice of master suites. Fifth bedroom is private and separated from the others, perfect for master privacy or guest quarters. New Roof will be installed upon contractor's availability and heating and cooling systems have been recently serviced. Home is within a couple blocks from Wesley Medical Center, and within miles from popular retail and dining spots including Revolustia and Clifton Square.

    This property is off market, which means it's not currently listed for sale or rent on Zillow. This may be different from what's available on other websites or public sources.

    Facts & features

    Interior

    Bedrooms & bathrooms
    • Bedrooms: 5
    • Bathrooms: 4
    • Full bathrooms: 2
    • 1/2 bathrooms: 2
    Heating
    • Forced air, Electric
    Cooling
    • Central
    Appliances
    • Included: Dishwasher, Garbage disposal, Range / Oven, Refrigerator, Washer
    Features
    • Basement: Partially finished
    • Has fireplace: Yes
    Interior area
    • Total interior livable area: 4,292 sqft

    Property

    Parking
    • Parking features: Garage - Detached
    Features
    • Exterior features: Stucco, Brick, Cement / Concrete
    Lot
    • Size: 9,583 sqft
    Details
    • Parcel number: 087126140320202600

    Construction

    Type & style
    • Home type: SingleFamily
    Materials
    • Frame
    • Foundation: Other
    • Roof: Composition
    Condition
    • Year built: 1933

    Community & neighborhood

    Location
    • Region: Wichita

    Price history

    DateEventPrice
    6/23/2022Sold--
    Source: Agent Provided Report a problem
    2/13/2020Listing removed$214,000$50/sqft
    Source: JP Weigand #575698 Report a problem
    2/3/2020Pending sale$214,000$50/sqft
    Source: JP Weigand #575698 Report a problem
    1/21/2020Price change$214,000-6.6%$50/sqft
    Source: JP Weigand #575698 Report a problem
    12/20/2019Listed for sale$229,000$53/sqft
    Source: JP Weigand #575698 Report a problem

    Public tax history

    YearProperty taxesTax assessment
    2025$5,852 +15.5%$53,372 +16.6%
    2024$5,069 -2.2%$45,771
    2023$5,184 +104.6%$45,771
    2022$2,534 -1.3%--
    2021$2,566 -33.5%--
    2020$3,860 +6.9%$33,431 +7%
    2019$3,611 +3%$31,246 +3.3%
    2018$3,505 $30,245
    2017-- --
    2016$3,413 +0.8%--
    2015$3,388 +2.1%--
    2014$3,319 --
    2013-- --
    2012-- --
    2011-- $29,809 +25.1%
    2008-- $23,829
    2007-- $23,829 -3.8%
    2006-- $24,772 +0.8%
    2005-- $24,576 -10%
    2004-- $27,302 +30.8%
    2003-- $20,873
    2002-- $20,873 +10%
    2000-- $18,976

    Find assessor info on the county website

    Neighborhood: Macdonald

    Nearby schools

    GreatSchools rating
    Schools provided by the listing agent
    • Elementary: College Hill
    • Middle: Robinson
    • High: East
    • District: Wichita School District (USD 259)

    Source: The MLS. This data may not be complete. We recommend contacting the local school district to confirm school assignments for this home.

    Get pre-qualified for a loan
    At Zillow Home Loans, we can pre-qualify you in as little as 5 minutes with no impact to your credit score.

    An equal housing lender. NMLS #10287.

    Sell for more on Zillow
    Get a Zillow Showcase℠ listing at no additional cost and you could sell for .
    $491,900
    2% more
    +$9,838
    With Zillow Showcase(estimated)
    $501,738