Welcome to life on Country Club, where history, craftsmanship, versatility, and opportunity are endless and beautifully preserved. Step inside this stunning 1900-built home where timeless details and architectural integrity have been thoughtfully maintained. From the moment you enter, you are greeted by rich hardwood floors, intricate original woodwork, and solid wood doors with inlay glass that immediately set the tone, all while offering incredible versatility for multi-generational living, passive income opportunities, or even a bed-and-breakfast style setup, or simply a dream home where you write the next chapter of this home’s story. The main living spaces offer warmth and elegance, featuring a spacious living room filled with natural light and anchored by classic architectural details. The formal dining room is a true showpiece with its coffered ceiling, original built-ins, and statement lighting, perfect for gatherings both intimate and grand. The kitchen blends functionality with historic charm, offering generous cabinetry, island workspace, and a seamless connection to a light-filled breakfast nook. Just off the kitchen, the main-floor laundry doubles beautifully as a mudroom with multiple built-ins and easy access to the back porch, designed for everyday convenience and effortless living. Upstairs, the primary suite is truly one of a kind, featuring vaulted wood ceilings, skylights, exposed brick, and multiple flexible living areas ideal for a bedroom, office, nursery, or private lounge. A walk-in closet and a distinctive spa-like bath complete this private retreat. Each additional bedroom is generously sized and features walk-in closets with built-ins, combining style with highly functional storage. The lower level expands the home’s versatility even further, offering a private-entry living space complete with a kitchenette, full bathroom, family room, and dedicated exercise area. Whether used as a guest suite, multi-generational living space, or potential income-producing opportunity, this level provides flexibility rarely found in homes of this era. Outdoor living is just as impressive, with wrap-around covered and screened porches that create incredible spaces to relax and entertain. The backyard feels like a private garden retreat, complete with charming brick paver pathways and lush landscaping. A rare three-car garage and porte cochere add both convenience and architectural appeal. Nestled within the charming and highly desired Sleepy Hollow neighborhood, this home offers a storybook setting surrounded by mature tree-lined canopies and timeless architecture. Enjoy walkability to Wesley Hospital and the best local eateries, shopping, and entertainment that Wichita has to offer, all within one of the city’s most walkable and picturesque areas where lifestyle and location come together beautifully. Every corner of this home tells a story, from original lighting and preserved millwork to thoughtfully updated spaces, creating a seamless blend of historic charm and modern livability. This is more than a home, it is a lifestyle, a retreat, and a rare opportunity to own a piece of history with space, character, and income potential all in one. Let your story be the next chapter in this home's history, call it yours today.
Sold-co-op w/mbr
Price Unknown
3342 E Country Club Pl, Wichita, KS 67208
3beds
3,936sqft
Single Family Onsite Built
Built in 1900
0.25 Acres Lot
$439,400 Zestimate®
$--/sqft
$2,061 Estimated rent
Home value
$439,400
$400,000 - $483,000
$2,061/mo
Zestimate® history
Owner options
List your home for rent
$2,061/mo
Rent Zestimate®
Find your next renter with Zillow Rental Manager. Plus, with online applications, you can quickly screen prospective tenants – for free.
$2,061/mo
Rent Zestimate®
Refinance and save
Refinancing to a lower rate could help reduce your monthly payments and save thousands over the life of the loan.
Explore your selling options
Work with a Zillow partner agent
Leverage their expertise and Zillow's premium Showcase listings to get your home seen by more buyers.
Get startedList with your own agent
Get your home in front of millions of buyers by listing it on Zillow.
Learn how to do itSell it yourself
Take full control of how buyers see your home on Zillow by listing For Sale by Owner (FSBO).
List your homeWhat's special
Zillow last checked:
Listing updated:
Listed by:
Aimee McCaffree-Wallace 316-712-2259,
LPT Realty, LLC
Bought with:
Sonja Seidl, BR00047729
Source: SCKMLS as distributed by MLS GRID,MLS#: 670612
Facts & features
Interior
Bedrooms & bathrooms
- Bedrooms: 3
- Bathrooms: 3
- Full bathrooms: 3
Primary bedroom
- Description: Carpet
- Level: Upper
- Area: 208
- Dimensions: 16x13
Bedroom
- Description: Wood
- Level: Main
- Area: 208
- Dimensions: 13x16
Bedroom
- Description: Wood
- Level: Main
- Area: 144
- Dimensions: 12x12
Dining room
- Description: Wood
- Level: Main
- Area: 294
- Dimensions: 14x21
Other
- Description: Carpet
- Level: Upper
- Area: 140
- Dimensions: 20x7
Family room
- Description: Carpet
- Level: Basement
- Area: 330
- Dimensions: 30x11
Kitchen
- Description: Tile
- Level: Basement
- Area: 180
- Dimensions: 18x10
Kitchen
- Description: Wood
- Level: Main
- Area: 338
- Dimensions: 13x26
Laundry
- Description: Wood
- Level: Main
- Area: 45
- Dimensions: 9x5
Living room
- Description: Wood
- Level: Main
- Area: 409.5
- Dimensions: 31.5x13
Living room
- Description: Wood
- Level: Upper
- Area: 504
- Dimensions: 14x36
Office
- Description: Carpet
- Level: Upper
- Area: 220
- Dimensions: 20x11
Heating
- Hot Water/Steam, Natural Gas
Cooling
- Attic Fan, Central Air
Appliances
- Included: Dishwasher, Disposal, Refrigerator, Range, Washer, Dryer
- Laundry: In Basement, Main Level, Laundry Room
Features
- Ceiling Fan(s), Walk-In Closet(s), Vaulted Ceiling(s)
- Flooring: Hardwood
- Windows: Window Coverings-Part, Skylight(s)
- Basement: Finished
- Number of fireplaces: 2
- Fireplace features: Two, Living Room, Family Room, Basement, Decorative
Interior area
- Total interior livable area: 3,936 sqft
- Finished area above ground: 2,460
- Finished area below ground: 1,476
Property
Parking
- Total spaces: 3
- Parking features: Detached, Carport, Oversized
- Garage spaces: 3
Features
- Levels: One and One Half
- Stories: 1.5
- Patio & porch: Patio, Covered, Screened
- Exterior features: Guttering - ALL, Sprinkler System
- Fencing: Wood,Other
Lot
- Size: 0.25 Acres
- Features: Corner Lot, Standard
Details
- Parcel number: 201731261403202028.00
Construction
Type & style
- Home type: SingleFamily
- Architectural style: Bungalow,Traditional
- Property subtype: Single Family Onsite Built
Materials
- Frame w/Less than 50% Mas, Brick
- Foundation: Full, No Egress Window(s)
- Roof: Composition
Condition
- Year built: 1900
Utilities & green energy
- Gas: Natural Gas Available
- Utilities for property: Sewer Available, Natural Gas Available, Public
Community & HOA
Community
- Features: Sidewalks, Golf, Jogging Path, Lake, Playground
- Subdivision: LIVINGSTONS
HOA
- Has HOA: No
Location
- Region: Wichita
Financial & listing details
- Tax assessed value: $448,100
- Annual tax amount: $5,641
- Date on market: 4/2/2026
- Cumulative days on market: 18 days
- Ownership: Trust
- Total actual rent: 3200
- Road surface type: Paved
Price history
Price history is unavailable.
Public tax history
| Year | Property taxes | Tax assessment |
|---|---|---|
| 2025 | $5,645 +7.9% | $51,532 +9.2% |
| 2024 | $5,232 +13.5% | $47,196 +15.7% |
| 2023 | $4,611 0% | $40,802 |
| 2022 | $4,613 +48.1% | -- |
| 2021 | $3,115 +2.6% | -- |
| 2020 | $3,035 +6.9% | $26,359 +7% |
| 2019 | $2,839 +2.7% | $24,634 +3% |
| 2018 | $2,764 +3.5% | $23,920 |
| 2017 | $2,671 +100.2% | -- |
| 2016 | $1,334 -49.6% | -- |
| 2015 | $2,648 +2.1% | -- |
| 2014 | $2,594 | -- |
| 2013 | -- | -- |
| 2012 | -- | -- |
| 2011 | -- | $23,369 +7.1% |
| 2008 | -- | $21,828 |
| 2007 | -- | $21,828 +3% |
| 2006 | -- | $21,195 +9% |
| 2005 | -- | $19,447 +3% |
| 2004 | -- | $18,884 +6% |
| 2003 | -- | $17,814 +2.8% |
| 2002 | -- | $17,331 +65.1% |
| 2000 | -- | $10,500 |
Find assessor info on the county website
Neighborhood: Macdonald
Nearby homes
- $--1 bd1 ba900 sqft3342 Country Club Pl #3342, Wichita, KS 67208Off Market

- $--5 bd2 ba2.6k sqft3336 Country Club Pl, Wichita, KS 67208Sold
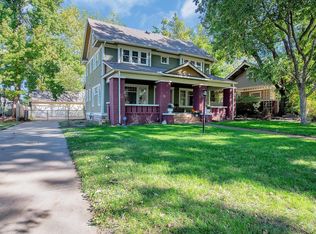
- $271,3003 bd1 ba1.2k sqft3336 E Country Club Pl, Wichita, KS 67208Off Market
- $570,0004 bd4 ba3.2k sqft3330 Country Club Pl, Wichita, KS 67208For Sale

- $478,2005 bd4 ba4.2k sqft3330 E Country Club Pl, Wichita, KS 67208Off Market
- $165,8002 bd1 ba1k sqft919 N Vassar Ave, Wichita, KS 67208Off Market
- $320,3003 bd3 ba1.4k sqft3404 E Country Club Pl, Wichita, KS 67208Off Market
- $108,4002 bd1 ba936 sqft919 N Vassar St, Wichita, KS 67208Off Market
Nearby schools
GreatSchools rating
- 5/10College Hill Elementary SchoolGrades: PK-5Distance: 0.7 mi
- 5/10Robinson Middle SchoolGrades: 6-8Distance: 1.1 mi
- 3/10East High SchoolGrades: 9-12Distance: 1.2 mi
Schools provided by the listing agent
- Elementary: College Hill
- Middle: Robinson
- High: East
Source: SCKMLS as distributed by MLS GRID. This data may not be complete. We recommend contacting the local school district to confirm school assignments for this home.
Sell for more on Zillow
Get a Zillow Showcase℠ listing at no additional cost and you could sell for .
$439,400
2% more
+$8,788
With Zillow Showcase(estimated)
$448,188
Sell for more on Zillow
Get a Zillow Showcase℠ listing at no additional cost and you could sell for .
$439,400
2% more
+$8,788
With Zillow Showcase(estimated)
$448,188
- Kansas
- Sedgwick County
- Wichita
- 67208
- Macdonald
- 3342 E Country Club Pl
