Welcome to Mallory Creek Plantation, one of Leland's top neighborhood's packed with amenities. You'll love living in a community with one of the lowest HOA fees in Leland. Two staffed resort style swimming pools, stocked fishing ponds, two playgrounds, bike trails, sidewalks, streetlights, and basketball, tennis, pickleball courts on the way!
Introducing, The Dover. This open floor-plan offers a main floor master bedroom. The spacious kitchen offers plenty of cabinet and counter space with a walk-in pantry. The over sized granite counter height island overlooks the Living Room and Dining Room. Sliding doors off the dining area lead to the screened porch and fenced back yard. Home includes the following upgrades: natural gas plumbing including stove, tankless water heater. This is in addition to the granite counters, 9ft ceilings, and new carpet in bedrooms. Home has also been freshly painted. A home automation package is included and comes with cameras and integrated control panel along with fire and security controls.
Upstairs you'll find a 5th bedroom and full bathroom. Youll also find a bonus room with walk in access to the attic for convent storage. The HVAC air handler resides in a closet off this room inside the conditioned envelope. This leads to more efficient HVAC operation and less rust and maintenance issues.
Located near the school bus stop with easy access to amenity sites, youll love making this your next home.
Sold for $409,900
$409,900
3330 Hemlock Way Lot 128, Leland, NC 28479
5beds
2,671sqft
Single Family Residence
Built in 2020
8,712 Square Feet Lot
$410,600 Zestimate®
$153/sqft
$2,668 Estimated rent
Home value
$410,600
$382,000 - $443,000
$2,668/mo
Zestimate® history
Owner options
List your home for rent
$2,668/mo
Rent Zestimate®
Find your next renter with Zillow Rental Manager. Plus, with online applications, you can quickly screen prospective tenants – for free.
$2,668/mo
Rent Zestimate®
Refinance and save
$3,463/mo
Est. payment
Refinancing to a lower rate could help reduce your monthly payments and save thousands over the life of the loan.
$3,463/mo
Est. payment
Explore your selling options
Work with a Zillow partner agent
Leverage their expertise and Zillow's premium Showcase listings to get your home seen by more buyers.
Get startedList with your own agent
Get your home in front of millions of buyers by listing it on Zillow.
Learn how to do itSell it yourself
Take full control of how buyers see your home on Zillow by listing For Sale by Owner (FSBO).
List your homeWhat's special
Zillow last checked:
Listing updated:
Listed by:
Nicholas Newell 910-541-1662,
The Capstone Group
Bought with:
Courtney Hanley, 300569
Buy Coastal Real Estate
Source: Hive MLS,MLS#: 100526053 Originating MLS: Inc.
Originating MLS: Inc.Facts & features
Interior
Bedrooms & bathrooms
- Bedrooms: 5
- Bathrooms: 3
- Full bathrooms: 3
Rooms
- Room types: Master Bedroom, Bedroom 2, Bedroom 3, Bedroom 4, Living Room, Dining Room, Bonus Room
Primary bedroom
- Level: Main
- Dimensions: 17 x 13.1
Bedroom 2
- Level: Main
- Dimensions: 12.1 x 10.4
Bedroom 3
- Level: Main
- Dimensions: 11.3 x 10.5
Bedroom 4
- Level: Main
- Dimensions: 10.4 x 10.4
Bonus room
- Level: Second
- Dimensions: 19.9 x 13.9
Dining room
- Level: Main
- Dimensions: 18 x 11.1
Kitchen
- Level: Main
- Dimensions: 18 x 11.3
Living room
- Level: Main
- Dimensions: 17 x 15
Heating
- Heat Pump, Electric, Natural Gas, Zoned
Cooling
- Central Air, Zoned, Heat Pump
Appliances
- Included: Gas Oven, Electric Oven, Built-In Microwave, Refrigerator, Disposal, Dishwasher, ENERGY STAR Qualified Appliances, Tankless Water Heater
- Laundry: Laundry Room
Features
- Master Downstairs, Walk-in Closet(s), High Ceilings, Entrance Foyer, Ceiling Fan(s), Pantry, Reverse Floor Plan, Walk-in Shower, Blinds/Shades, Walk-In Closet(s)
- Flooring: LVT/LVP, Carpet
- Windows: Thermal Windows
- Basement: None
- Attic: Partially Floored,Walk-In
- Has fireplace: No
Interior area
- Total structure area: 2,671
- Total interior livable area: 2,671 sqft
Property
Parking
- Total spaces: 4
- Parking features: Garage Faces Front, Garage Door Opener, Lighted, Off Street, On Site, Paved
- Attached garage spaces: 2
- Uncovered spaces: 2
Features
- Levels: One and One Half
- Stories: 2
- Patio & porch: Covered, Porch
- Pool features: None
- Fencing: Privacy,Back Yard,Wood
Lot
- Size: 8,712 Square Feet
Details
- Parcel number: 059he036
- Zoning: LE-PUD
- Special conditions: Standard
Construction
Type & style
- Home type: SingleFamily
- Architectural style: Patio
- Property subtype: Single Family Residence
Materials
- Vinyl Siding, Wood Frame
- Foundation: Slab
- Roof: Shingle
Condition
- New construction: No
- Year built: 2020
Utilities & green energy
- Sewer: Public Sewer
- Water: Public
- Utilities for property: Natural Gas Connected, Sewer Connected, Underground Utilities, Water Connected
Green energy
- Green verification: HERS Index Score
- Energy efficient items: Lighting, Thermostat
Community & HOA
Community
- Security: Security System, Smoke Detector(s)
- Subdivision: Mallory Creek Plantation
HOA
- Has HOA: Yes
- Amenities included: Basketball Court, Clubhouse, Pool, Dog Park, Exercise Course, Jogging Path, Maintenance Common Areas, Maintenance Roads, Management, Marina, Meeting Room, Park, Party Room, Pickleball, Picnic Area, Playground, Sidewalks, Street Lights, Tennis Court(s), Trail(s), Trash
- HOA fee: $1,020 annually
- HOA name: Mallory Creek Plantation
- HOA phone: 910-579-3012
Location
- Region: Winnabow
Financial & listing details
- Price per square foot: $153/sqft
- Tax assessed value: $426,800
- Date on market: 1/4/2026
- Cumulative days on market: 158 days
- Listing agreement: Exclusive Right To Sell
- Listing terms: Commercial,Cash,Conventional,FHA,USDA Loan,VA Loan
- Road surface type: Paved
Price history
| Date | Event | Price |
|---|---|---|
| 3/16/2026 | Sold | $409,900$153/sqft |
Source:  Hive MLS #100526053 Report a problem Hive MLS #100526053 Report a problem | ||
| 2/17/2026 | Contingent | $409,900$153/sqft |
Source: Hive MLS #100526053 Report a problem | ||
| 2/7/2026 | Price change | $409,900-1.2%$153/sqft |
Source: Hive MLS #100526053 Report a problem | ||
| 1/4/2026 | Listed for sale | $415,000-3.5%$155/sqft |
Source: Hive MLS #100526053 Report a problem | ||
| 12/26/2025 | Listing removed | $430,000$161/sqft |
Source: Hive MLS #100526053 Report a problem | ||
| 10/8/2025 | Price change | $430,000-1.1%$161/sqft |
Source: Hive MLS #100526053 Report a problem | ||
| 9/11/2025 | Listed for sale | $435,000$163/sqft |
Source: Hive MLS #100526053 Report a problem | ||
| 8/29/2025 | Contingent | $435,000$163/sqft |
Source: Hive MLS #100526053 Report a problem | ||
| 8/20/2025 | Listed for sale | $435,000+38.8%$163/sqft |
Source: Hive MLS #100526053 Report a problem | ||
| 2/26/2021 | Sold | $313,290-0.1%$117/sqft |
Source: Hive MLS #100242839 Report a problem | ||
| 1/9/2021 | Pending sale | $313,590$117/sqft |
Source: Hive MLS #100242839 Report a problem | ||
Public tax history
Tax history is unavailable.
Neighborhood: 28479
Nearby homes
- $410,0005 bd3 ba2.5k sqft3330 Hemlock Way, Winnabow, NC 28479Sold
- $2,8005 bd4 ba2.7k sqft3334 Hemlock Way, Winnabow, NC 28479For Rent
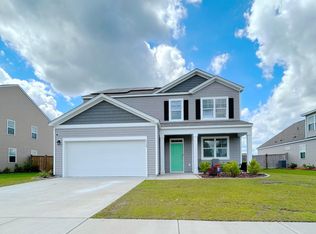
- $401,4004 bd2 ba2.3k sqft3326 Hemlock Way, Winnabow, NC 28479Off Market
- $421,6004 bd3 ba2.3k sqft3338 Hemlock Way, Winnabow, NC 28479Off Market
- $448,9005 bd3 ba2.5k sqft3322 Hemlock Way, Winnabow, NC 28479Off Market
- $325,0003 bd2 ba1.3k sqft8311 Slippery Elm Ct, Winnabow, NC 28479Sold
- $483,9005 bd3 ba2.6k sqft3333 Hemlock Way, Winnabow, NC 28479Off Market
- $394,1004 bd2 ba1.7k sqft8307 Slippery Elm Ct, Winnabow, NC 28479Off Market
Nearby schools
GreatSchools rating
- 5/10Belville ElementaryGrades: PK-5Distance: 2.6 mi
- 3/10Leland MiddleGrades: 6-8Distance: 3.7 mi
- 4/10North Brunswick HighGrades: 9-12Distance: 3.8 mi
Schools provided by the listing agent
- Elementary: Belville
- Middle: Lincoln
- High: North Brunswick
Source: Hive MLS. This data may not be complete. We recommend contacting the local school district to confirm school assignments for this home.
Get a cash offer in 3 minutes
Find out how much your home could sell for in as little as 3 minutes with a no-obligation cash offer.
Estimated market value
$410,600
Get a cash offer in 3 minutes
Find out how much your home could sell for in as little as 3 minutes with a no-obligation cash offer.
Estimated market value
$410,600
- North Carolina
- Brunswick County
- Leland
- 28479
- 3330 Hemlock Way Lot 128
Nearby cities
Nearby zip codes
Other Leland Topics
