Welcome to The Forest at Mallory Creek Plantation, where resort-style amenities and everyday convenience come together! Residents enjoy access to community pools, playgrounds, tennis courts, sidewalks, and more-- all just minutes from shopping, dining, and only about 15 minutes from Downtown Wilmington.
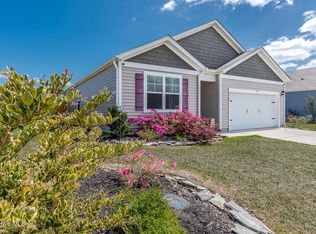
Built in 2021 and tucked away on a quiet street, this charming 3-bedroom, 2-bath home offers the perfect starter home opportunity with an open-concept floor plan, tall 9-foot ceilings, and comfortable living spaces designed for both everyday living and entertaining. The kitchen features granite countertops, stainless steel appliances, and a gas cooktop. The home also includes a tankless hot water heater and natural gas for added efficiency and convenience.
Step outside to a large fenced backyard with an extended patio-- perfect for grilling, relaxing, or gathering with family and friends. Move-in ready and ideally located, this home offers low-maintenance coastal living in one of the area's most desirable communities.
Sold for $325,000
Zestimate®
$325,000
8311 Slippery Elm Court, Winnabow, NC 28479
3beds
1,353sqft
Single Family Residence
Built in 2021
9,583 Square Feet Lot
$325,000 Zestimate®
$240/sqft
$1,985 Estimated rent
Home value
$325,000
$309,000 - $341,000
$1,985/mo
Zestimate® history
Owner options
List your home for rent
$1,985/mo
Rent Zestimate®
Find your next renter with Zillow Rental Manager. Plus, with online applications, you can quickly screen prospective tenants – for free.
$1,985/mo
Rent Zestimate®
Refinance and save
$2,989/mo
Est. payment
Refinancing to a lower rate could help reduce your monthly payments and save thousands over the life of the loan.
$2,989/mo
Est. payment
Explore your selling options
Work with a Zillow partner agent
Leverage their expertise and Zillow's premium Showcase listings to get your home seen by more buyers.
Get startedList with your own agent
Get your home in front of millions of buyers by listing it on Zillow.
Learn how to do itSell it yourself
Take full control of how buyers see your home on Zillow by listing For Sale by Owner (FSBO).
List your homeWhat's special
Zillow last checked:
Listing updated:
Listed by:
Haley G Wiggins 919-222-7784,
Carolina One Properties Inc.
Bought with:
Tracey Loughner, 303950
Coldwell Banker Sea Coast Advantage Rlty
Source: Hive MLS,MLS#: 100575819 Originating MLS: Cape Fear Realtors MLS, Inc.
Originating MLS: Cape Fear Realtors MLS, Inc.Facts & features
Interior
Bedrooms & bathrooms
- Bedrooms: 3
- Bathrooms: 2
- Full bathrooms: 2
Rooms
- Room types: Master Bedroom, Bedroom 2, Bedroom 3, Living Room, Laundry, Breakfast Nook
Primary bedroom
- Level: First
- Dimensions: 12.5 x 12.4
Bedroom 2
- Level: First
- Dimensions: 11.9 x 10
Bedroom 3
- Level: First
- Dimensions: 11.9 x 10
Kitchen
- Level: First
- Dimensions: 12.8 x 14.3
Living room
- Level: First
- Dimensions: 24.8 x 12.1
Heating
- Electric, Heat Pump
Cooling
- Central Air
Appliances
- Included: Gas Cooktop, Built-In Microwave, Dishwasher, Tankless Water Heater
- Laundry: Laundry Room
Features
- Master Downstairs, Walk-in Closet(s), High Ceilings, Entrance Foyer, Pantry, Blinds/Shades, Eat-in Kitchen, Walk-In Closet(s)
- Flooring: Carpet, Vinyl
- Basement: None
- Attic: Access Only
Interior area
- Total structure area: 1,353
- Total interior livable area: 1,353 sqft
Property
Parking
- Total spaces: 2
- Parking features: Garage Faces Front, Paved, Garage
- Attached garage spaces: 2
Features
- Levels: One
- Patio & porch: Patio
- Fencing: Back Yard,Wood
- Has view: Yes
- View description: See Remarks
- Frontage type: See Remarks
Lot
- Size: 9,583 Square Feet
Details
- Parcel number: 059he064
- Zoning: Le-Pud
- Special conditions: Standard
Construction
Type & style
- Home type: SingleFamily
- Property subtype: Single Family Residence
Materials
- Vinyl Siding, Wood Frame
- Foundation: Slab
- Roof: Shingle
Condition
- New construction: No
- Year built: 2021
Utilities & green energy
- Sewer: Public Sewer
- Water: Public
- Utilities for property: Natural Gas Available, Sewer Available, Water Available
Community & HOA
Community
- Subdivision: Mallory Creek Plantation
HOA
- Has HOA: Yes
- Amenities included: Clubhouse, Pool, Maintenance Common Areas, Management, Playground, Sidewalks, Street Lights, Tennis Court(s), Trail(s)
- HOA fee: $1,044 annually
- HOA name: Mallory Creek + The Forest at Mallory Creek
- HOA phone: 910-679-3012
Location
- Region: Winnabow
Financial & listing details
- Price per square foot: $240/sqft
- Tax assessed value: $308,970
- Annual tax amount: $2,090
- Date on market: 5/21/2026
- Cumulative days on market: 18 days
- Listing agreement: Exclusive Right To Sell
- Listing terms: Cash,Conventional,FHA,VA Loan
- Road surface type: Paved
Price history
| Date | Event | Price |
|---|---|---|
| 7/1/2026 | Sold | $325,000$240/sqft |
Source:  Hive MLS #100575819 Report a problem Hive MLS #100575819 Report a problem | ||
| 6/9/2026 | Pending sale | $325,000$240/sqft |
Source: Hive MLS #100575819 Report a problem | ||
| 5/21/2026 | Listed for sale | $325,000+35.4%$240/sqft |
Source: Hive MLS #100575819 Report a problem | ||
| 2/24/2021 | Sold | $240,000$177/sqft |
Source: Public Record Report a problem | ||
Public tax history
| Year | Property taxes | Tax assessment |
|---|---|---|
| 2025 | $2,091 | $308,970 |
| 2024 | $2,091 +6.3% | $308,970 |
| 2023 | $1,967 +25.9% | $308,970 +62.5% |
| 2022 | $1,563 +16.4% | $190,140 +18.7% |
| 2021 | $1,342 | $160,200 |
Find assessor info on the county website
Neighborhood: 28479
Nearby homes
- $359,9004 bd2 ba1.7k sqft8315 Slippery Elm Ct, Winnabow, NC 28479For Sale
- $397,0004 bd2 ba1.7k sqft8307 Slippery Elm Ct, Winnabow, NC 28479Off Market
- $345,6003 bd2 ba1.4k sqft8319 Slippery Elm Ct, Winnabow, NC 28479Off Market
- $428,2004 bd2 ba2.2k sqft8303 Slippery Elm Ct, Winnabow, NC 28479Off Market
- $410,0005 bd3 ba2.5k sqft3330 Hemlock Way, Winnabow, NC 28479Sold
- $409,9005 bd3 ba2.6k sqft3330 Hemlock Way LOT 128, Winnabow, NC 28479Sold
- $2,8005 bd4 ba2.7k sqft3334 Hemlock Way, Winnabow, NC 28479For Rent
- $406,4004 bd2 ba2.3k sqft3326 Hemlock Way, Winnabow, NC 28479Off Market
Nearby schools
GreatSchools rating
- 5/10Belville ElementaryGrades: PK-5Distance: 2.6 mi
- 3/10Leland MiddleGrades: 6-8Distance: 3.7 mi
- 4/10North Brunswick HighGrades: 9-12Distance: 3.8 mi
Schools provided by the listing agent
- Elementary: Belville
- Middle: Leland
- High: North Brunswick
Source: Hive MLS. This data may not be complete. We recommend contacting the local school district to confirm school assignments for this home.
Get a cash offer in 3 minutes
Find out how much your home could sell for in as little as 3 minutes with a no-obligation cash offer.
Estimated market value
$325,000
Get a cash offer in 3 minutes
Find out how much your home could sell for in as little as 3 minutes with a no-obligation cash offer.
Estimated market value
$325,000
- North Carolina
- Brunswick County
- Leland
- 28479
- 8311 Slippery Elm Court
Nearby cities
Nearby zip codes
Other Leland Topics
