Welcome to Mallory Creek Plantation, one of Leland's top neighborhood's packed with amenities. You'll love living in a community with one of the lowest HOA fees in Leland. Two resort style swimming pools, stocked fishing ponds, two playgrounds, bike trails, sidewalks, streetlights, and just built Basketball, Tennis and Pickleball courts
Introducing, The Cali. This open floor-plan offers 9' ceilings, 4 BR and 2 full baths all on one level. The spacious kitchen offers plenty of cabinet and counter space with a large walk-in pantry. The over sized granite counter height island overlooks the Living Room and Dining Room. Sliding doors off the dining area lead to the 8 x 10 covered porch. The standby generator kicks on automatically in the event of a power outage and is plumbed into a natural gas line meaning it can run indefinitely.
Home includes the following upgrades: natural gas plumbing including stove, tankless water heater and 22kw standby whole home generator. 6ft wood privacy fenced rear yard and storage shed. This is in addition to the granite counters, 9ft ceilings, plank flooring throughout entire home. The attic is accessible via pull down stairs so no having to deal with ladders or a scuttle opening.
Under contract
Price cut: $10K (6/12)
$359,900
8315 Slippery Elm Court, Winnabow, NC 28479
4beds
1,775sqft
:
Get pre-qualified$2,171/mo
Single Family Residence
Built in 2020
9,278 Square Feet Lot
$357,700 Zestimate®
$203/sqft
$78/mo HOA
What's special
Spacious kitchenGranite countersOpen floor-planLarge walk-in pantryTankless water heaterStorage shed
- 109 days |
- 359 |
- 12 |
Zillow last checked:
Listing updated:
Listed by:
Nicholas Newell 910-541-1662,
The Capstone Group
Source: Hive MLS,MLS#: 100564968 Originating MLS: Cape Fear Realtors MLS, Inc.
Originating MLS: Cape Fear Realtors MLS, Inc.Facts & features
Interior
Bedrooms & bathrooms
- Bedrooms: 4
- Bathrooms: 2
- Full bathrooms: 2
Primary bedroom
- Level: Primary Living Area
Heating
- Heat Pump, Electric
Cooling
- Heat Pump
Appliances
- Included: Gas Oven, Built-In Microwave, Refrigerator, Dishwasher, ENERGY STAR Qualified Appliances, Tankless Water Heater
Features
- Master Downstairs, Walk-in Closet(s), High Ceilings, Solid Surface, Whole-Home Generator, Kitchen Island, Ceiling Fan(s), Pantry, Reverse Floor Plan, Walk-in Shower, Blinds/Shades, Walk-In Closet(s)
- Flooring: LVT/LVP, Carpet, Vinyl
- Basement: None
Interior area
- Total structure area: 1,775
- Total interior livable area: 1,775 sqft
Video & virtual tour
Property
Parking
- Total spaces: 2
- Parking features: Garage Faces Front, Attached, Concrete, Garage Door Opener, Lighted, On Site
- Attached garage spaces: 2
Features
- Levels: One
- Patio & porch: Covered, Enclosed, Patio, Porch
- Fencing: Privacy,Back Yard,Wood
- Has view: Yes
- View description: See Remarks
- Frontage type: See Remarks
Lot
- Size: 9,278 Square Feet
- Dimensions: 132' x 83' x 130' x 60'
- Features: Interior Lot
Details
- Parcel number: 059he063
- Zoning: LE-PUD
- Special conditions: Standard
Construction
Type & style
- Home type: SingleFamily
- Architectural style: Patio
- Property subtype: Single Family Residence
Materials
- Vinyl Siding, Wood Frame
- Foundation: Slab
- Roof: Shingle
Condition
- New construction: No
- Year built: 2020
Utilities & green energy
- Sewer: Public Sewer
- Water: Public
- Utilities for property: Sewer Available, Water Available
Green energy
- Energy efficient items: Lighting
Community & HOA
Community
- Security: Smoke Detector(s)
- Subdivision: Mallory Creek Plantation
HOA
- Has HOA: Yes
- Amenities included: Clubhouse, Pool, Exercise Course, Jogging Path, Maintenance Common Areas, Management, Meeting Room, Park, Party Room, Picnic Area, Playground, Sewer, Sidewalks, Street Lights, Trail(s), Trash
- HOA fee: $936 annually
- HOA name: Mallory Creek Plantation, The Forest at Mallory
- HOA phone: 901-679-3012
Location
- Region: Winnabow
Financial & listing details
- Price per square foot: $203/sqft
- Tax assessed value: $369,280
- Annual tax amount: $2,460
- Date on market: 4/4/2026
- Cumulative days on market: 109 days
- Listing agreement: Exclusive Right To Sell
- Listing terms: Assumable,Commercial,Cash,Conventional,FHA,USDA Loan,VA Loan
- Road surface type: Paved
Estimated market value
$357,700
$340,000 - $376,000
$2,210/mo
Price history
| Date | Event | Price |
|---|---|---|
| 7/12/2026 | Contingent | $359,900$203/sqft |
Source:  Hive MLS #100564968 Report a problem Hive MLS #100564968 Report a problem | ||
| 6/12/2026 | Price change | $359,900-2.7%$203/sqft |
Source: Hive MLS #100564968 Report a problem | ||
| 5/28/2026 | Price change | $369,900-0.7%$208/sqft |
Source: Hive MLS #100564968 Report a problem | ||
| 4/23/2026 | Price change | $372,399-0.7%$210/sqft |
Source: Hive MLS #100564968 Report a problem | ||
| 4/4/2026 | Listed for sale | $374,900+2%$211/sqft |
Source: Hive MLS #100564968 Report a problem | ||
| 9/20/2024 | Sold | $367,400$207/sqft |
Source: Hive MLS #100455646 Report a problem | ||
| 8/13/2024 | Contingent | $367,400$207/sqft |
Source: Hive MLS #100455646 Report a problem | ||
| 8/2/2024 | Price change | $367,400-0.7%$207/sqft |
Source: Hive MLS #100455646 Report a problem | ||
| 7/14/2024 | Listed for sale | $369,900+36.2%$208/sqft |
Source: Hive MLS #100455646 Report a problem | ||
| 2/26/2021 | Sold | $271,500$153/sqft |
Source: Public Record Report a problem | ||
Public tax history
| Year | Property taxes | Tax assessment |
|---|---|---|
| 2025 | $2,460 +1.4% | $369,280 +1.5% |
| 2024 | $2,427 +6.4% | $363,810 |
| 2023 | $2,281 +23.2% | $363,810 +58.5% |
| 2022 | $1,852 +3.4% | $229,540 +3.8% |
| 2021 | $1,791 | $221,210 |
Find assessor info on the county website
Monthly payment
Est. payment
Payment breakdown
Explore the cost of this home by adjusting the details. Changes won't be saved.Climate risks
Neighborhood: 28479
Nearby schools
GreatSchools rating
- 5/10Belville ElementaryGrades: PK-5Distance: 2.6 mi
- 3/10Leland MiddleGrades: 6-8Distance: 3.7 mi
- 4/10North Brunswick HighGrades: 9-12Distance: 3.8 mi
Schools provided by the listing agent
- Elementary: Belville
- Middle: Leland
- High: North Brunswick
Source: Hive MLS. This data may not be complete. We recommend contacting the local school district to confirm school assignments for this home.
- $344,0003 bd2 ba1.4k sqft8319 Slippery Elm Ct, Winnabow, NC 28479Off Market
- $325,0003 bd2 ba1.3k sqft8311 Slippery Elm Ct, Winnabow, NC 28479Sold
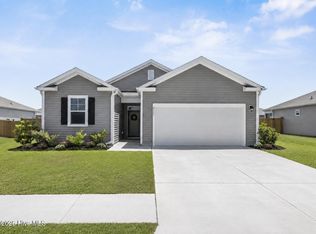
- $377,9004 bd2 ba1.7k sqft8321 Slippery Elm Ct, Winnabow, NC 28479Off Market
- $394,1004 bd2 ba1.7k sqft8307 Slippery Elm Ct, Winnabow, NC 28479Off Market
- $2,8005 bd4 ba2.7k sqft3334 Hemlock Way, Winnabow, NC 28479For Rent
- $421,6004 bd3 ba2.3k sqft3338 Hemlock Way, Winnabow, NC 28479Off Market
- $410,0005 bd3 ba2.5k sqft3330 Hemlock Way, Winnabow, NC 28479Sold
- $409,9005 bd3 ba2.6k sqft3330 Hemlock Way LOT 128, Winnabow, NC 28479Sold
A local agent can set up tours, give advice and negotiate with sellers.
Similar homes
- $335,0003 bd2 ba1.6k sqft1158 King Eider Way Lot 126, Winnabow, NC 28479For Sale
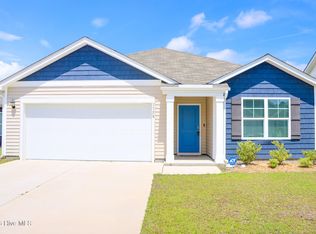
 MLS ID #100569775, Jan Roggeman, 1st Class Real Estate Coastal Choice. Hive MLS
 - $348,5504 bd2 ba1.7k sqft1231 Pogy Lane SE Lot 17, Winnabow, NC 28479For Sale
 MLS ID #100591329, The Rising Tide Team, Intracoastal Realty Corporation. Hive MLS
 - $300,0003 bd2 ba1.1k sqft1166 King Eider Way, Winnabow, NC 28479For Sale
 MLS ID #100562777, Denise L Dakoulis, Sky's the Limit Realty. Hive MLS
 - $374,9003 bd2 ba1.5k sqft1124 Garden Club Way, Leland, NC 28451For Sale
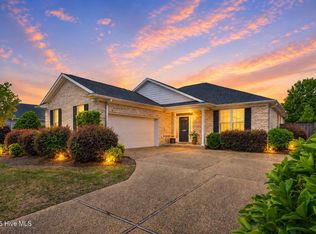 MLS ID #100570734, Stephanie Spencer, RE/MAX at the Beach / Oak Island. Hive MLS
 - $369,9003 bd3 ba2k sqft8037 Footpath Road, Leland, NC 28451For SaleMLS ID #100571244, Brian Christopher Vadell, Black & Tanne Realty Group. Hive MLS
- $417,5003 bd3 ba2.4k sqft5115 Fortuna Drive, Leland, NC 28451For SaleMLS ID #100581965, Lee T Eatmon, Carolina One Properties Inc.. Hive MLS
- from $374,9904 bd2 ba1.7k sqftCALI Plan, Grayson Park, Leland, NC 28451New ConstructionDR Horton
- $350,0003 bd2 ba1.9k sqft1274 Dabney Park Drive, Leland, NC 28451For SaleMLS ID #100557607, Shane Register Team, Coldwell Banker Sea Coast Advantage-Midtown. Hive MLS
- $344,9003 bd2 ba1.8k sqft10153 Morecamble Boulevard #3, Leland, NC 28451For SaleMLS ID #100587782, John V Jones, Keller Williams Innovate-OIB Mainland. Hive MLS
- $419,9003 bd3 ba2.5k sqft7315 Bellacroft Drive, Leland, NC 28451For SaleMLS ID #100570819, Shane Register Team, Coldwell Banker Sea Coast Advantage-Midtown. Hive MLS
- $382,5904 bd2 ba1.7k sqft4325 Coralbead Lane Lot 96, Leland, NC 28451New ConstructionMLS ID #100581536, Team D.R. Horton, D.R. Horton, Inc. Hive MLS
- $359,9003 bd2 ba1.3k sqft6306 W Mallard Duck Court, Southport, NC 28461For SaleMLS ID #100586847, Helen J Wils, HAVEN Realty Co.. Hive MLS
- $439,0004 bd3 ba2.4k sqft7801 Waterwillow Drive, Leland, NC 28451For SaleMLS ID #100585334, Michaela Ciznarova, Coldwell Banker Sea Coast Advantage-Leland. Hive MLS
- $340,0003 bd2 ba1.4k sqft3109 Lochgreen Circle, Leland, NC 28451For SaleMLS ID #100539912, Sabrina N Williams, Coldwell Banker Sea Coast Advantage-Leland. Hive MLS
- $419,0003 bd3 ba2.4k sqft816 Heart Wood Loop Road NE, Leland, NC 28451For SaleMLS ID #100579156, Jayne J Kipke, Southern Realty Advantage LLC. Hive MLS
- $362,5004 bd2 ba1.8k sqft4160 Pegasus Parkway, Leland, NC 28451For SaleMLS ID #100583629, Claudia R Unsicker, Coldwell Banker Sea Coast Advantage. Hive MLS
- $349,0624 bd4 ba2k sqft6787 Fellowship Drive, Leland, NC 28451New ConstructionHive MLS
- $325,0004 bd3 ba1.9k sqft1561 St Joseph Drive SE, Bolivia, NC 28422For SaleMLS ID #100590594, Amy Boltz, Margaret Rudd Assoc/Sp. Hive MLS
- $419,0004 bd4 ba2.1k sqft2276 Low Country Boulevard, Leland, NC 28451For SaleMLS ID #100556284, Jayne J Kipke, Southern Realty Advantage LLC. Hive MLS
- $479,9004 bd2 ba2.3k sqft1151 Spring Glen Court, Leland, NC 28451For SaleMLS ID #100554045, Coastal Dreams Real Estate Team, Century 21 Coastal Advantage. Hive MLS
