3 Bedroom 2.2 Bath Ranch style Brick home on almost an acre! New Roof! Hardwood floors. Living Room, Dining Room and Den with Fireplace, Large bonus room + flex space off primary. Partially finished basement. 3 car attached Garage. Will not Qualify for FHA This property is eligible under the Freddie Mac First Look Initiative through 11/28/26.
For sale
$147,900
3330 Lakeview Rd, Memphis, TN 38116
3beds
3,100sqft
Single Family Residence
Built in 1941
0.91 Acres Lot
$-- Zestimate®
$48/sqft
$-- HOA
What's special
Partially finished basementDen with fireplaceRanch style brick homeNew roofLarge bonus roomAlmost an acreFlex space off primary
- 5 days
- 862
- 99
Zillow last checked:
Listing updated:
Listed by:
Crystal R Mitchell,
Crye-Leike Inc., REALTORS 901-271-7077,
Kim M Hairrell,
Crye-Leike Inc., REALTORS
Source: MAAR,MLS#: 10233396
Facts & features
Interior
Bedrooms & bathrooms
- Bedrooms: 3
- Bathrooms: 4
- Full bathrooms: 2
- 1/2 bathrooms: 2
Rooms
- Room types: Bonus Room, Other (See Remarks)
Primary bedroom
- Area: 208
- Dimensions: 16 x 13
Bedroom 2
- Area: 144
- Dimensions: 12 x 12
Bedroom 3
- Area: 156
- Dimensions: 13 x 12
Dining room
- Features: Separate Dining Room
- Area: 156
- Dimensions: 13 x 12
Kitchen
- Features: Kitchen Island
Living room
- Features: Separate Den, Separate Living Room
- Area: 180
- Dimensions: 15 x 12
Den
- Area: 270
- Dimensions: 18 x 15
Heating
- Central, Dual System
Cooling
- Ceiling Fan(s), Central Air, Dual
Appliances
- Included: Cooktop, Disposal, Double Oven
Features
- All Bedrooms Down, Square Feet Source: Appraisal
- Flooring: Hardwood
- Windows: Window Treatments
- Basement: Crawl Space,Partial,Finished,Unfinished
- Number of fireplaces: 2
- Fireplace features: In Den/Great Room
Interior area
- Total interior livable area: 3,100 sqft
Property
Parking
- Total spaces: 3
- Parking features: Garage Faces Side
- Has garage: Yes
- Covered spaces: 3
Features
- Stories: 1
- Patio & porch: Patio
- Pool features: None
- Fencing: Chain Fence
Lot
- Size: 0.91 Acres
- Dimensions: 101 x 404
- Features: Level, Some Trees
Details
- Additional structures: Storage
- Parcel number: 077006 00040
Construction
Type & style
- Home type: SingleFamily
- Architectural style: Traditional
- Property subtype: Single Family Residence
Materials
- Brick Veneer, Wood/Composition
- Roof: Composition Shingles
Condition
- New construction: No
- Year built: 1941
Utilities & green energy
- Sewer: Public Sewer
- Water: Public
Community & HOA
Community
- Security: Wrought Iron Security Drs
- Subdivision: Dogwood Hills
Location
- Region: Memphis
Financial & listing details
- Price per square foot: $48/sqft
- Tax assessed value: $190,100
- Annual tax amount: $2,505
- Price range: $147.9K - $147.9K
- Date on market: 10/29/2026
- Cumulative days on market: 5 days
- Listing terms: Conventional
Estimated market value
Not available
Estimated sales range
Not available
$1,993/mo
Price history
| Date | Event | Price |
|---|---|---|
| 10/29/2026 | Listed for sale | $147,900+12.4%$48/sqft |
Source:  MAAR #10233396 Report a problem | ||
| 9/11/2025 | Sold | $131,543$42/sqft |
Source: Public Record Report a problem | ||
Public tax history
| Year | Property taxes | Tax assessment |
|---|---|---|
| 2025 | $2,505 -8.8% | $47,525 +14% |
| 2024 | $2,746 +8.1% | $41,700 |
| 2023 | $2,540 | $41,700 |
| 2022 | -- | $41,700 |
| 2021 | -- | $41,700 +40.8% |
| 2020 | $947 | $29,625 |
| 2019 | $947 -21.1% | $29,625 |
| 2018 | $1,200 -45.1% | $29,625 |
| 2017 | $2,187 +132.2% | $29,625 +6.9% |
| 2016 | $942 -7.1% | $27,700 |
| 2014 | $1,013 | $27,700 |
| 2013 | -- | $27,700 -12.8% |
| 2012 | -- | $31,775 |
| 2011 | -- | $31,775 |
| 2010 | -- | $31,775 |
| 2009 | -- | $31,775 +0.7% |
| 2008 | -- | $31,550 |
| 2007 | -- | $31,550 |
| 2006 | -- | $31,550 |
| 2005 | -- | $31,550 -7.6% |
| 2004 | -- | $34,150 |
| 2003 | -- | $34,150 |
| 2002 | -- | $34,150 +29.1% |
| 2001 | -- | $26,450 +44.7% |
| 2000 | -- | $18,275 |
Find assessor info on the county website
Monthly payment
Est. payment
Payment breakdown
Explore the cost of this home by adjusting the details. Changes won't be saved.Climate risks
Neighborhood: Whitehaven
Similar homes
- $159,9003 bd2 ba1.5k sqft760 Lydgate Rd, Memphis, TN 38116For Sale
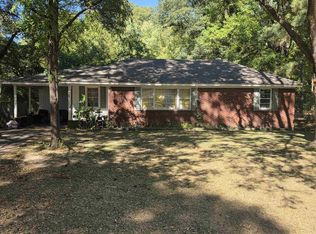 MLS ID #10232684, Dean Harris, CrestCore Realty MphsBrokerage. MAAR
- $145,0003 bd2 ba1.6k sqft5152 Schutt Rd, Memphis, TN 38116For Sale
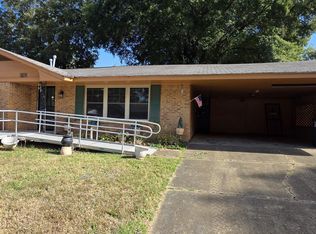 MLS ID #10233060, Tamara Manuel, BenchMark REALTORS, LLC. MAAR
- $130,0003 bd2 ba2.3k sqft1061 Mosby Rd, Memphis, TN 38116For Sale
 MLS ID #10232458, Micah Layman, Ware Jones, REALTORS. MAAR
- $129,9003 bd2 ba1.6k sqft3358 E Rosita Cir, Memphis, TN 38116For Sale
 MLS ID #10231844, Lowell Brister, Leco Realty, Inc.. MAAR
