
This home is all one level. No Stairs!!!! It sits on over half an acre on a big corner lot. There are 3 bedrooms and 2 full baths. The house has been freshly painted inside and new carpet in the primary bedroom and the main area has LVP. Enjoy a cup of coffee in the sunroom all year long. If you need extra storage, there is a workshop and shed that remain with the property. Even though there is beautiful country fields getting to the house, it's close to shopping, restaurants, Buc-cees, and I40.
Active
$385,000
3330 River Pointe Cir, Kodak, TN 37764
3beds
1,665sqft
Single Family Residence
Built in 1996
0.63 Acres Lot
$-- Zestimate®
$231/sqft
$-- HOA
What's special
Freshly painted inside
- 43 days
- 685
- 88
Zillow last checked:
Listing updated:
Listed by:
Kim Pollard,
Crye-Leike Realtors South, Inc. 865-938-7750
Source: East Tennessee Realtors,MLS#: 1356949
Facts & features
Interior
Bedrooms & bathrooms
- Bedrooms: 3
- Bathrooms: 2
- Full bathrooms: 2
Heating
- Heat Pump, Electric
Cooling
- Central Air
Appliances
- Included: Dishwasher, Range, Self Cleaning Oven
Features
- Eat-in Kitchen
- Flooring: Laminate, Carpet, Vinyl
- Windows: Windows - Vinyl
- Basement: Slab
- Has fireplace: No
- Fireplace features: Gas Log
Interior area
- Total structure area: 1,665
- Total interior livable area: 1,665 sqft
Video & virtual tour
Property
Parking
- Total spaces: 2
- Parking features: Attached, Main Level
- Attached garage spaces: 2
Features
- Has view: Yes
- View description: Country Setting
Lot
- Size: 0.63 Acres
- Dimensions: 233 x 142
- Features: Corner Lot, Level
Details
- Additional structures: Storage, Workshop
- Parcel number: 017I D 02900 000
Construction
Type & style
- Home type: SingleFamily
- Architectural style: Traditional
- Property subtype: Single Family Residence
Materials
- Vinyl Siding, Brick, Frame
Condition
- Year built: 1996
Utilities & green energy
- Sewer: Septic Tank
- Water: Public
Community & HOA
Community
- Subdivision: River Pointe
HOA
- Has HOA: No
Location
- Region: Kodak
Financial & listing details
- Price per square foot: $231/sqft
- Tax assessed value: $210,400
- Annual tax amount: $778
- Date on market: 9/28/2026
- Listing terms: FHA,Cash,Conventional
Estimated market value
Not available
Estimated sales range
Not available
Not available
Price history
| Date | Event | Price |
|---|---|---|
| 9/28/2026 | Listed for sale | $385,000+97.4%$231/sqft |
Source:  East Tennessee Realtors #1356949 Report a problem | ||
| 12/27/2018 | Sold | $195,000+12.7%$117/sqft |
Source: Public Record Report a problem | ||
| 3/30/2010 | Sold | $173,000-8.9%$104/sqft |
Source: Public Record Report a problem | ||
| 5/11/2009 | Listing removed | $189,900$114/sqft |
Source: Homes & Land #144690 Report a problem | ||
| 9/29/2008 | Listed for sale | $189,900+77.5%$114/sqft |
Source: Homes & Land #144690 Report a problem | ||
| 3/25/1998 | Sold | $107,000-4.5%$64/sqft |
Source: Public Record Report a problem | ||
| 3/18/1997 | Sold | $112,000+562.7%$67/sqft |
Source: Public Record Report a problem | ||
| 7/12/1996 | Sold | $16,900$10/sqft |
Source: Public Record Report a problem | ||
Public tax history
| Year | Property taxes | Tax assessment |
|---|---|---|
| 2025 | $778 | $52,600 |
| 2024 | $778 | $52,600 |
| 2023 | $778 | $52,600 |
| 2022 | $778 | $52,600 |
| 2021 | -- | $52,600 +20.2% |
| 2020 | $814 | $43,775 |
| 2019 | $814 | $43,775 |
| 2018 | $814 +0% | $43,775 |
| 2017 | $814 | $43,775 |
| 2016 | $814 | $43,775 +1.1% |
| 2015 | -- | $43,300 0% |
| 2014 | $706 | $43,305 |
| 2013 | $706 | $43,305 |
| 2012 | $706 | $43,305 |
| 2011 | $706 | $43,305 |
| 2010 | -- | $43,305 +11.9% |
| 2009 | $596 | $38,707 |
| 2008 | $596 | $38,707 |
| 2007 | $596 +21.2% | $38,707 +5.4% |
| 2006 | $492 -19.3% | $36,707 |
| 2005 | $609 +22.2% | $36,707 +22.2% |
| 2004 | $499 +14.5% | $30,036 |
| 2002 | $436 | $30,036 |
| 2001 | -- | $30,036 -75% |
| 2000 | -- | $120,142 |
Find assessor info on the county website
Monthly payment
Est. payment
Payment breakdown
Explore the cost of this home by adjusting the details. Changes won't be saved.Climate risks
Neighborhood: 37764
Nearby schools
Schools provided by the listing agent
- Elementary: Northview
- Middle: Northview
- High: Northview
Source: East Tennessee Realtors. This data may not be complete. We recommend contacting the local school district to confirm school assignments for this home.
Similar homes
- $424,0003 bd2 ba1.5k sqft207 Autumn Oaks Dr, Kodak, TN 37764Active
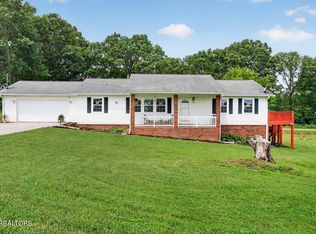
 MLS ID #1360570, Steven Lee Hensley, SCH Real Estate, Realty Executives. East Tennessee Realtors
- $379,0003 bd2 ba1.7k sqft224 Helton St, Kodak, TN 37764Active
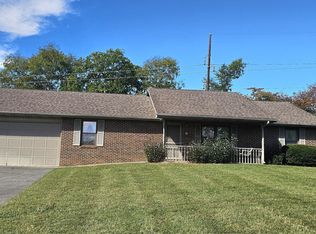 MLS ID #1357916, Tommie Cox, The Real Estate Firm, Inc.. East Tennessee Realtors
- $419,9003 bd2 ba1.7k sqft3288 River Pointe Cir, Kodak, TN 37764Active
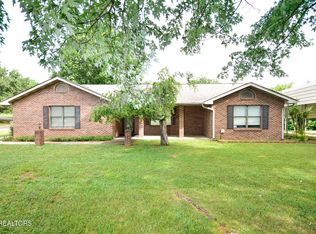 MLS ID #1345229, Fred Riffle, Southland Realtors, Inc. East Tennessee Realtors
- $329,9003 bd2 ba1.8k sqft3236 Sandpiper Ct, Kodak, TN 37764For Sale
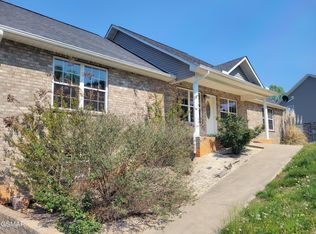
 MLS ID #3548275, Bruce Dale Carr. RealTracs MLS as distributed by MLS GRID
- $423,9003 bd2 ba1.6k sqft224 Lenz Dr, Kodak, TN 37764For SaleMLS ID #3278399, Stephanie Ison. RealTracs MLS as distributed by MLS GRID
- $390,0003 bd2 ba1.6k sqft656 Dwight Ln, Sevierville, TN 37876ActiveMLS ID #1353947, Charmaine Lingard, ReMax First. East Tennessee Realtors
- $374,9994 bd2 ba1.7k sqft2569 Cottonwood Dr, Sevierville, TN 37876For SaleMLS ID #3629925, Jacob Price. RealTracs MLS as distributed by MLS GRID
- $479,9004 bd3 ba2.1k sqft3259 River Pointe Cir, Kodak, TN 37764ActiveMLS ID #1340442, Stefanos Kambanellos, Greater Impact Realty. East Tennessee Realtors
- $370,0003 bd2 ba1.8k sqft1142 Gregory Valley Dr, Sevierville, TN 37876ActiveMLS ID #1361619, Brigitte Short, Hammontree Real Estate. East Tennessee Realtors
- $545,0003 bd2 ba2.2k sqft760 Gates Ln, Kodak, TN 37764For SaleMLS ID #3594276, John Kenney. RealTracs MLS as distributed by MLS GRID
- $395,0003 bd2 ba1.6k sqft1419 Korey Blvd, Sevierville, TN 37876For SaleMLS ID #3288553, Marc Newland. RealTracs MLS as distributed by MLS GRID
- $350,0002 bd2 ba1.8k sqft2882 Boyds Creek Hwy, Sevierville, TN 37876ActiveMLS ID #1356581, Tyler Owens, Keller Williams Signature. East Tennessee Realtors
- $468,0003 bd2 ba1.6k sqft834 Wehali Trl, Kodak, TN 37764For SaleMLS ID #3500782, Sarah Williams. RealTracs MLS as distributed by MLS GRID
- $430,0003 bd2 ba1.8k sqft1435 Sparks Ln, Sevierville, TN 37876ActiveMLS ID #1359024, Sarah Jones, Sundown Realty, Inc.. East Tennessee Realtors
- $525,0003 bd3 ba2k sqft832 Catherine Crisp Way, Kodak, TN 37764For SaleMLS ID #3598530, Richard (Caleb) Barnes. RealTracs MLS as distributed by MLS GRID
- $435,0003 bd3 ba1.9k sqft2021 Compton Ct, Sevierville, TN 37876ActiveMLS ID #1358003, Darrin Costner, Regal Real Estate TN, LLC. East Tennessee Realtors
- $249,9003 bd2 ba1.7k sqft315 W Mount Rd, Kodak, TN 37764For Sale
 MLS ID #713247, Debbie Edwards, EXIT Realty of the Smokies. Lakeway Area AOR
- $419,9003 bd3 ba1.7k sqft250 Clear Creek Rd, Kodak, TN 37764ActiveMLS ID #1345780, Marcee Blackmon, Realty Executives Associates. East Tennessee Realtors
- $424,9904 bd3 ba2k sqft2573 Cottonwood Dr, Sevierville, TN 37876For SaleMLS ID #3630210, Levi Dodd. RealTracs MLS as distributed by MLS GRID
- $295,0003 bd2 ba1.6k sqft2331 Binginham Is, Sevierville, TN 37876ActiveMLS ID #1361017, Laura Scott, Keller Williams Realty. East Tennessee Realtors
