832 Catherine Crisp Way, Kodak, TN | Located in the sought-after Serenity Woods neighborhood, this well-maintained 2,072 sq. ft. home sits on a flat 0.62-acre lot minutes from I-40, Douglas Lake, and the Great Smoky Mountains. Built in 2017, the residence features a light-filled open floor plan with a gas fireplace, a chef's kitchen with a gas range and dual pantries, a main-level primary suite with an ensuite bath, a dedicated home office, and main-floor laundry with a second-story chute. Additional highlights include spacious upstairs bedrooms, a covered back porch, a 2-car garage, and a dual-fuel HVAC system.
Active
$525,000
832 Catherine Crisp Way, Kodak, TN 37764
3beds
2,072sqft
Single Family Residence, Residential
Built in 2017
0.62 Acres Lot
$-- Zestimate®
$253/sqft
$-- HOA
What's special
Gas fireplaceDedicated home officeSpacious upstairs bedroomsLight-filled open floor planCovered back porch
- 17 days
- 253
- 10
Likely to sell faster than
Zillow last checked:
Listing updated:
Listed by:
Richard (Caleb) Barnes 865-322-5092,
Century 21 Legacy 865-436-7121
Source: RealTracs MLS as distributed by MLS GRID,MLS#: 3598530
Facts & features
Interior
Bedrooms & bathrooms
- Bedrooms: 3
- Bathrooms: 3
- Full bathrooms: 2
- 1/2 bathrooms: 1
- Main level bedrooms: 3
Heating
- Central, Natural Gas
Cooling
- Central Air
Appliances
- Included: Range
Features
- Pantry, Walk-In Closet(s), High Speed Internet, Kitchen Island
- Flooring: Wood
- Basement: Crawl Space
- Number of fireplaces: 1
Interior area
- Total structure area: 2,072
- Total interior livable area: 2,072 sqft
- Finished area above ground: 2,072
Property
Parking
- Total spaces: 2
- Parking features: Attached, Driveway
- Attached garage spaces: 2
- Has uncovered spaces: Yes
Features
- Levels: One
- Stories: 2
- Patio & porch: Deck
- Has private pool: Yes
- Pool features: Above Ground, Association
Lot
- Size: 0.62 Acres
- Dimensions: 51.51 x 307.66 IRR
Details
- Parcel number: 017H D 01500 000
- Special conditions: Standard
Construction
Type & style
- Home type: SingleFamily
- Architectural style: Cape Cod
- Property subtype: Single Family Residence, Residential
Materials
- Vinyl Siding
Condition
- New construction: No
- Year built: 2017
Utilities & green energy
- Sewer: Septic Tank
- Water: Public
- Utilities for property: Natural Gas Available, Water Available
Community & HOA
Community
- Security: Smoke Detector(s)
- Subdivision: Serenity Woods
HOA
- Has HOA: No
- Amenities included: Pool
Location
- Region: Kodak
Financial & listing details
- Price per square foot: $253/sqft
- Tax assessed value: $220,600
- Annual tax amount: $816
- Date on market: 9/24/2026
Estimated market value
Not available
Estimated sales range
Not available
Not available
Price history
| Date | Event | Price |
|---|---|---|
| 9/24/2026 | Listed for sale | $525,000+28.1%$253/sqft |
Source:  GSMAR, GSMMLS #313954 Report a problem GSMAR, GSMMLS #313954 Report a problem | ||
| 1/3/2024 | Sold | $409,900+2.5%$198/sqft |
Source:  East Tennessee Realtors #1243250 Report a problem East Tennessee Realtors #1243250 Report a problem | ||
| 11/17/2023 | Pending sale | $399,900$193/sqft |
Source: GSMAR, GSMMLS #266924 Report a problem | ||
| 11/16/2023 | Price change | $399,900-7%$193/sqft |
Source: GSMAR, GSMMLS #266924 Report a problem | ||
| 11/8/2023 | Price change | $429,900-4.4%$207/sqft |
Source: GSMAR, GSMMLS #266924 Report a problem | ||
| 10/18/2023 | Listed for sale | $449,900+2756.5%$217/sqft |
Source: GSMAR, GSMMLS #266924 Report a problem | ||
| 12/1/2016 | Sold | $15,750$8/sqft |
Source: Public Record Report a problem | ||
Public tax history
| Year | Property taxes | Tax assessment |
|---|---|---|
| 2025 | $816 | $55,150 |
| 2024 | $816 | $55,150 |
| 2023 | $816 | $55,150 |
| 2022 | $816 | $55,150 |
| 2021 | -- | $55,150 +27.3% |
| 2020 | $806 | $43,325 |
| 2019 | $806 | $43,325 |
| 2018 | $806 0% | $43,325 |
| 2017 | $806 +757.4% | $43,325 +753.7% |
| 2016 | $94 | $5,075 |
| 2015 | -- | $5,075 +0.2% |
| 2014 | $83 | $5,063 |
| 2013 | $83 | $5,063 |
| 2012 | $83 | $5,063 |
| 2011 | $83 | $5,063 |
| 2010 | -- | $5,063 |
| 2009 | $78 | $5,063 |
| 2008 | $78 | $5,063 |
Find assessor info on the county website
Monthly payment
Est. payment
Payment breakdown
Explore the cost of this home by adjusting the details. Changes won't be saved.Climate risks
Neighborhood: 37764
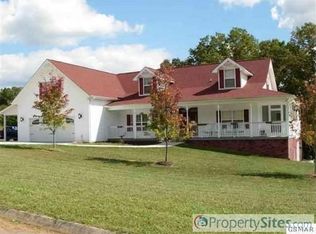
Similar homes
- $555,0003 bd2 ba2.2k sqft760 Gates Ln, Kodak, TN 37764For Sale
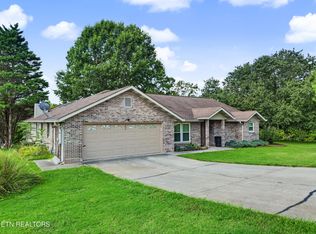
 MLS ID #3594276, John Kenney. RealTracs MLS as distributed by MLS GRID
 - $499,9004 bd3 ba2.3k sqft1518 Broad River Ln, Sevierville, TN 37876Active
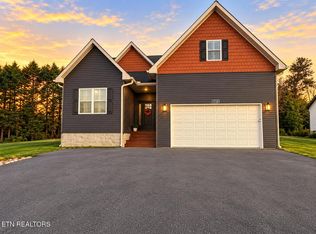
 MLS ID #1358212, Taylor Holt, Tennessee Life Real Estate Professionals. East Tennessee Realtors
 - $479,9004 bd3 ba2.1k sqft3259 River Pointe Cir, Kodak, TN 37764Active
 MLS ID #1340442, Stefanos Kambanellos, Greater Impact Realty. East Tennessee Realtors
 - $629,9005 bd3 ba2.4k sqft9604 Kodak Rd SE, Kodak, TN 37764Active
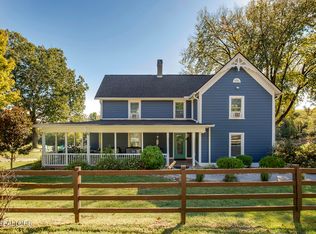 MLS ID #1358292, Spencer Matheny, Realty Executives Associates. East Tennessee Realtors
 - $425,0003 bd2 ba1.7k sqft3288 River Pointe Cir, Kodak, TN 37764ActiveMLS ID #1345229, Fred Riffle, Southland Realtors, Inc. East Tennessee Realtors
- $468,0003 bd2 ba1.6k sqft834 Wehali Trl, Kodak, TN 37764For SaleMLS ID #3500782, Sarah Williams. RealTracs MLS as distributed by MLS GRID
- $499,9004 bd3 ba3k sqft2851 Southwinds Cir, Sevierville, TN 37876For SaleMLS ID #3615453, Jessie Cogdill. RealTracs MLS as distributed by MLS GRID
- $499,0003 bd2 ba1.6k sqft1430 Beechtop Ln Lot 31, Kodak, TN 37764New ConstructionMLS ID #3544634, Gracie Mayfield. RealTracs MLS as distributed by MLS GRID
- $599,9003 bd3 ba2.9k sqft378 Whte Oak Cir, Kodak, TN 37764ActiveMLS ID #1356872, Vanessa Spurgeon, The Real Estate Firm. East Tennessee Realtors
- $385,0003 bd2 ba1.6k sqft3330 River Pointe Cir, Kodak, TN 37764ActiveMLS ID #1356949, Kim Pollard, Crye-Leike Realtors South, Inc.. East Tennessee Realtors
- $499,9003 bd2 ba1.8k sqft1259 Stewart St, Sevierville, TN 37876ActiveMLS ID #1358522, Kevin W. Charkosky, Prime Mountain Properties. East Tennessee Realtors
- $394,9003 bd2 ba1.7k sqft224 Helton St, Kodak, TN 37764ActiveMLS ID #1357916, Tommie Cox, The Real Estate Firm, Inc.. East Tennessee Realtors
- $499,0002 bd2 ba1.5k sqft2028 Eagle Feather Dr, Sevierville, TN 37876For SaleMLS ID #3619150, Emili Spangler. RealTracs MLS as distributed by MLS GRID
- $435,0003 bd3 ba1.9k sqft2021 Compton Ct, Sevierville, TN 37876ActiveMLS ID #1358003, Darrin Costner, Regal Real Estate TN, LLC. East Tennessee Realtors
- $599,9003 bd3 ba2.9k sqft378 White Oak Cir, Kodak, TN 37764For SaleMLS ID #3593610, Vanessa Spurgeon. RealTracs MLS as distributed by MLS GRID
- $405,0003 bd2 ba1.5k sqft319 Ayers Rd, Kodak, TN 37764ActiveMLS ID #1357283, Libby Guthrie, Keller Williams West Knoxville. East Tennessee Realtors
- $469,0003 bd2 ba1.5k sqft2234 Eagle Feather Dr, Sevierville, TN 37876ActiveMLS ID #1358238, Elayne Smith, United Real Estate Solutions. East Tennessee Realtors
- $599,9004 bd3 ba2.3k sqft3259 Sandpiper Ct, Kodak, TN 37764New ConstructionMLS ID #3545675, Oscar Valle. RealTracs MLS as distributed by MLS GRID
- $589,2503 bd2 ba2.4k sqft2723 Madison Rdg, Sevierville, TN 37876For SaleMLS ID #3598783, Karen De Amorim. RealTracs MLS as distributed by MLS GRID
- $449,9003 bd2 ba2.3k sqft165 Lenz Dr, Kodak, TN 37764ActiveMLS ID #1341913, Robin Brown, RE/MAX Tri Star. East Tennessee Realtors
