Opportunity is knocking on this fabulous 3 bedroom 2 bath bungalow in Englewood. 3330 S. Marion Street offers several options for future planning such as approved parcel for ADU with alley access. The sewer line is located in the backyard to alley which allows an addition to be built off the back of the house. An ADU could be built over a new two-car garage or utilize the large backyard to have both garage and separate building for living quarters. The home is well cared for and lives large with good sized main floor bedrooms, spacious basement, large windows on the main floor, original wood doors, floors, casing, and baseboards with built-in features. Front and backyard are fully sprinklered with drip lines to planter beds. Plenty of room for storage in the detached garage with new door and motor and the storage shed offers work space or storage of lawn equipment and gear. Perfect candidate to move in now and renovate over time. Two sets of photos show the property when vacant and fresh coat of paint. Can't beat location to the Swedish and Craig Hospital networks and many restaurants such as Cochino Taco, Cherry Hills Sushi, Pino's, Undici, and the Feedery at Grow & Gather. Schedule your showing today!
Sold for $509,000
$509,000
3330 S Marion Street, Englewood, CO 80113
3beds
1,522sqft
Single Family Residence
Built in 1949
6,055 Square Feet Lot
$514,800 Zestimate®
$334/sqft
$3,217 Estimated rent
Home value
$514,800
$489,000 - $541,000
$3,217/mo
Zestimate® history
Owner options
List your home for rent
$3,217/mo
Rent Zestimate®
Find your next renter with Zillow Rental Manager. Plus, with online applications, you can quickly screen prospective tenants – for free.
$3,217/mo
Rent Zestimate®
Refinance and save
$3,013/mo
Est. payment
Refinancing to a lower rate could help reduce your monthly payments and save thousands over the life of the loan.
$3,013/mo
Est. payment
Explore your selling options
Work with a Zillow partner agent
Leverage their expertise and Zillow's premium Showcase listings to get your home seen by more buyers.
Get startedList with your own agent
Get your home in front of millions of buyers by listing it on Zillow.
Learn how to do itSell it yourself
Take full control of how buyers see your home on Zillow by listing For Sale by Owner (FSBO).
List your homeWhat's special
Zillow last checked:
Listing updated:
Listed by:
Jeff Piquette 303-489-5569 jeff@ironworksrealty.com,
Iron Works Realty Llc
Bought with:
Sam Boren
Compass - Denver
Source: REcolorado as distributed by MLS GRID,MLS#: 6217649
Facts & features
Interior
Bedrooms & bathrooms
- Bedrooms: 3
- Bathrooms: 2
- Full bathrooms: 2
- Main level bathrooms: 1
- Main level bedrooms: 2
Bedroom
- Level: Main
Bedroom
- Level: Main
Bedroom
- Description: Non-Conforming Without Egress Window
- Level: Basement
Bathroom
- Description: Newer Tile Floor And Toilet
- Level: Main
Bathroom
- Level: Basement
Family room
- Description: Great Space For Rec Room, Watching The Big Game Or Exercise.
- Level: Basement
Kitchen
- Description: Kitchen Has Access To Backyard For Grilling And Well Located For Future Addition.
- Level: Main
Laundry
- Description: Separate Laundry With Shelving For Storage
- Level: Basement
Living room
- Description: Large Windows Surround This Room With Built-Ins And Original Wood Casing And Trim
- Level: Main
Heating
- Forced Air
Cooling
- Evaporative Cooling
Appliances
- Included: Dishwasher, Disposal, Dryer, Gas Water Heater, Range, Refrigerator, Washer
Features
- Built-in Features
- Flooring: Carpet, Tile, Wood
- Basement: Finished
Interior area
- Total structure area: 1,522
- Total interior livable area: 1,522 sqft
- Finished area above ground: 761
- Finished area below ground: 533
Property
Parking
- Total spaces: 4
- Parking features: Garage
- Garage spaces: 1
- Details: Off Street Spaces: 3
Features
- Levels: One
- Stories: 1
- Patio & porch: Front Porch
Lot
- Size: 6,055 Square Feet
Details
- Parcel number: 031043646
- Special conditions: Standard
Construction
Type & style
- Home type: SingleFamily
- Architectural style: Bungalow
- Property subtype: Single Family Residence
Materials
- Frame, Wood Siding
- Roof: Composition
Condition
- Fixer
- Year built: 1949
Utilities & green energy
- Sewer: Public Sewer
- Water: Public
Community & HOA
Community
- Subdivision: Evanston Broadway
HOA
- Has HOA: No
Location
- Region: Englewood
Financial & listing details
- Price per square foot: $334/sqft
- Tax assessed value: $498,100
- Annual tax amount: $1,878
- Date on market: 7/12/2024
- Listing terms: Cash,Conventional,FHA,VA Loan
- Exclusions: Tenant's Personal Property.
- Ownership: Agent Owner
Price history
| Date | Event | Price |
|---|---|---|
| 10/2/2024 | Sold | $509,000-1.9%$334/sqft |
Source:  REcolorado as distributed by MLS GRID #6217649 Report a problem REcolorado as distributed by MLS GRID #6217649 Report a problem | ||
| 8/27/2024 | Pending sale | $519,000$341/sqft |
Source: REcolorado as distributed by MLS GRID #6217649 Report a problem | ||
| 8/19/2024 | Price change | $519,000-1.9%$341/sqft |
Source: REcolorado as distributed by MLS GRID #6217649 Report a problem | ||
| 8/9/2024 | Price change | $529,000-1.9%$348/sqft |
Source: REcolorado as distributed by MLS GRID #6217649 Report a problem | ||
| 7/22/2024 | Price change | $539,000-1.8%$354/sqft |
Source: REcolorado as distributed by MLS GRID #6217649 Report a problem | ||
| 7/12/2024 | Listed for sale | $549,000+32.3%$361/sqft |
Source: REcolorado as distributed by MLS GRID #6217649 Report a problem | ||
| 11/26/2018 | Listing removed | $414,900$273/sqft |
Source: CENTURY 21 SPX Realty Associates #6780442 Report a problem | ||
| 11/15/2018 | Price change | $414,900-1.2%$273/sqft |
Source: CENTURY 21 SPX Realty Associates #6780442 Report a problem | ||
| 11/9/2018 | Listed for sale | $419,900+37.7%$276/sqft |
Source: CENTURY 21 Dream Home #6780442 Report a problem | ||
| 10/4/2017 | Sold | $305,000-9.1%$200/sqft |
Source: Public Record Report a problem | ||
| 8/20/2017 | Listed for sale | $335,500$220/sqft |
Source: Total Concept Real Estate Services #4685051 Report a problem | ||
Public tax history
| Year | Property taxes | Tax assessment |
|---|---|---|
| 2025 | $2,434 +13.4% | $31,132 +2% |
| 2024 | $2,147 +14.3% | $30,525 -11.6% |
| 2023 | $1,878 +0.4% | $34,543 +34% |
| 2022 | $1,871 | $25,785 -2.8% |
| 2021 | -- | $26,527 +13.2% |
| 2020 | $1,721 -2.9% | $23,438 |
| 2019 | $1,773 | $23,438 +3.4% |
| 2018 | $1,773 +0.9% | $22,673 |
| 2017 | $1,757 | $22,673 +17.9% |
| 2016 | -- | $19,224 |
| 2015 | -- | $19,224 +41.5% |
| 2014 | $761 +53.8% | $13,588 -2.5% |
| 2013 | $495 | $13,940 |
| 2012 | -- | $13,940 |
| 2011 | $909 +1.1% | $13,940 -4.9% |
| 2010 | $899 +97.2% | $14,660 |
| 2009 | $456 | $14,660 -1.6% |
| 2008 | -- | $14,894 |
| 2007 | -- | $14,894 +9.1% |
| 2006 | -- | $13,651 -7.4% |
| 2005 | -- | $14,749 +4.8% |
| 2002 | $857 +12% | $14,080 +18.1% |
| 2001 | $766 | $11,920 |
Find assessor info on the county website
Neighborhood: Romans Park- Arapahoe Acres
Nearby homes
- $585,0003 bd2 ba1.5k sqft3336 S Marion St, Englewood, CO 80113Sold

- $688,7003 bd2 ba1.4k sqft3320 S Marion St, Englewood, CO 80113Off Market
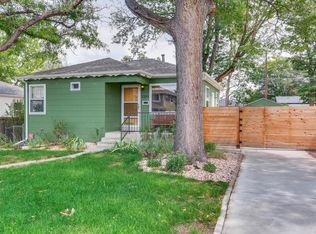
- $545,0003 bd2 ba1.7k sqft3346 S Marion St, Englewood, CO 80113For Sale

- $538,5003 bd2 ba1.5k sqft3310 S Marion St, Englewood, CO 80113Off Market
- $477,7002 bd2 ba744 sqft3327 S Lafayette St, Englewood, CO 80113Off Market
- $477,8002 bd2 ba787 sqft3356 S Marion St, Englewood, CO 80113Off Market
- $569,8003 bd2 ba1.4k sqft3335 S Lafayette St, Englewood, CO 80113Off Market
- $563,1003 bd2 ba1.8k sqft3319 S Lafayette St, Englewood, CO 80113Off Market
Nearby schools
GreatSchools rating
- 6/10Charles Hay World SchoolGrades: K-6Distance: 0.2 mi
- 1/10Englewood Middle SchoolGrades: 7-8Distance: 0.8 mi
- 4/10Englewood High SchoolGrades: 9-12Distance: 0.8 mi
Schools provided by the listing agent
- Elementary: Charles Hay
- Middle: Englewood
- High: Englewood
- District: Englewood 1
Source: REcolorado as distributed by MLS GRID. This data may not be complete. We recommend contacting the local school district to confirm school assignments for this home.
Get a cash offer in 3 minutes
Find out how much your home could sell for in as little as 3 minutes with a no-obligation cash offer.
Estimated market value
$514,800
Get a cash offer in 3 minutes
Find out how much your home could sell for in as little as 3 minutes with a no-obligation cash offer.
Estimated market value
$514,800
- Colorado
- Arapahoe County
- Englewood
- 80113
- Romans Park- Arapahoe Acres
- 3330 S Marion Street
Nearby cities
Nearby neighborhoods
Nearby zip codes
Other Englewood Topics
