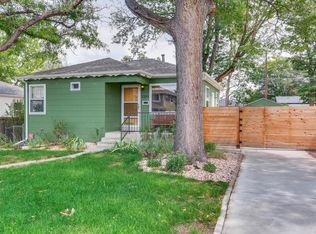
Welcome home to the cutest updated home in the neighborhood—a charming 1950s gem that perfectly blends timeless character with thoughtful modern updates. With inviting curb appeal and fresh exterior paint, this home immediately stands out. An oversized garage, large backyard and dedicated woodshop add incredible functionality and space rarely found at this price point.
Inside, you’ll find new Pella windows throughout, bringing in abundant natural light while enhancing comfort and efficiency. The interior has been freshly painted, the original hardwood floors have been beautifully refinished, and new light fixtures add a polished touch—while the home’s warmth and vintage charm remain intact. Bathrooms have been refreshed with new fixtures and vanities for a clean, updated feel. The basement offers additional living space with new carpet and flooring, plus a newly installed egress window for added flexibility and safety.
Major systems have been maintained and updated. The roof was replaced in 2015 and includes a transferable workmanship warranty; recently reviewed by a local roofer, it was confirmed to be in "great shape" with no repairs needed. The HVAC system, installed in 2018, has been recently serviced and inspected, and central air conditioning was added in 2022. A new water heater was installed in March 2019. Stainless steel kitchen appliances and newer washer and dryer as well, and brand new garage door opener and keypad installed in 2026.
This home is the perfect blend of character, modern updates, and usable space—truly move-in ready and prepared for its next chapter. Within walking distance to Barde Park, Cochino Taco, Undici, and all the excitement this vibrant neighborhood has to offer. This home blends modern updates with cozy charm and it's a must see.
Sold for $585,000
$585,000
3336 S Marion Street, Englewood, CO 80113
3beds
1,543sqft
Single Family Residence
Built in 1950
6,098 Square Feet Lot
$578,500 Zestimate®
$379/sqft
$3,253 Estimated rent
Home value
$578,500
$544,000 - $619,000
$3,253/mo
Zestimate® history
Owner options
List your home for rent
$3,253/mo
Rent Zestimate®
Find your next renter with Zillow Rental Manager. Plus, with online applications, you can quickly screen prospective tenants – for free.
$3,253/mo
Rent Zestimate®
Refinance and save
$2,727/mo
Est. payment
Refinancing to a lower rate could help reduce your monthly payments and save thousands over the life of the loan.
$2,727/mo
Est. payment
Explore your selling options
Work with a Zillow partner agent
Leverage their expertise and Zillow's premium Showcase listings to get your home seen by more buyers.
Get startedList with your own agent
Get your home in front of millions of buyers by listing it on Zillow.
Learn how to do itSell it yourself
Take full control of how buyers see your home on Zillow by listing For Sale by Owner (FSBO).
List your homeWhat's special
Dedicated woodshopOversized garageNew light fixturesFresh exterior paintAbundant natural lightStainless steel kitchen appliancesInviting curb appeal
Zillow last checked:
Listing updated:
Listed by:
Kristen Pyle kristen@redbrick-realestate.com,
Red Brick Real Estate
Bought with:
Holly Malcolm, 100019813
Malcolm Real Estate
Source: REcolorado as distributed by MLS GRID,MLS#: 9656293
Facts & features
Interior
Bedrooms & bathrooms
- Bedrooms: 3
- Bathrooms: 2
- Full bathrooms: 1
- 3/4 bathrooms: 1
- Main level bathrooms: 1
- Main level bedrooms: 2
Bedroom
- Level: Main
Bedroom
- Level: Basement
Bedroom
- Features: Primary Suite
- Level: Main
Bathroom
- Level: Main
Bathroom
- Level: Basement
Bonus room
- Level: Basement
Kitchen
- Level: Main
Kitchen
- Level: Basement
Laundry
- Level: Basement
Living room
- Level: Main
Heating
- Forced Air
Cooling
- Central Air
Appliances
- Included: Dishwasher, Disposal, Dryer, Oven, Range, Range Hood, Refrigerator, Washer
- Laundry: In Unit
Features
- Ceiling Fan(s), Eat-in Kitchen, Laminate Counters, Pantry, Smoke Free
- Flooring: Carpet, Laminate, Tile, Wood
- Windows: Bay Window(s), Double Pane Windows
- Basement: Bath/Stubbed,Daylight,Finished,Interior Entry
Interior area
- Total structure area: 1,543
- Total interior livable area: 1,543 sqft
- Finished area above ground: 796
Property
Parking
- Total spaces: 4
- Parking features: Concrete, Oversized, Storage
- Garage spaces: 2
- Details: Off Street Spaces: 2
Features
- Levels: One
- Stories: 1
- Entry location: Exterior Access
- Patio & porch: Covered, Deck
- Exterior features: Garden, Private Yard, Rain Gutters
- Fencing: Full
Lot
- Size: 6,098 Square Feet
- Features: Irrigated, Landscaped, Level, Sprinklers In Front, Sprinklers In Rear
- Residential vegetation: Grassed
Details
- Parcel number: 031043654
- Special conditions: Standard
Construction
Type & style
- Home type: SingleFamily
- Architectural style: Bungalow
- Property subtype: Single Family Residence
Materials
- Wood Siding
- Roof: Composition
Condition
- Updated/Remodeled
- Year built: 1950
Utilities & green energy
- Electric: 110V, 220 Volts
- Sewer: Public Sewer
- Water: Public
- Utilities for property: Electricity Connected, Natural Gas Connected
Community & HOA
Community
- Subdivision: Hawthorn/Romans Park
HOA
- Has HOA: No
Location
- Region: Englewood
Financial & listing details
- Price per square foot: $379/sqft
- Tax assessed value: $549,100
- Annual tax amount: $2,649
- Date on market: 3/6/2026
- Listing terms: 1031 Exchange,Cash,Conventional,Jumbo,USDA Loan,VA Loan
- Exclusions: Professional Staging Furniture.
- Ownership: Agent Owner
- Electric utility on property: Yes
- Road surface type: Paved
Price history
| Date | Event | Price |
|---|---|---|
| 3/27/2026 | Sold | $585,000-0.8%$379/sqft |
Source:  REcolorado as distributed by MLS GRID #9656293 Report a problem REcolorado as distributed by MLS GRID #9656293 Report a problem | ||
| 3/15/2026 | Pending sale | $589,500$382/sqft |
Source: REcolorado as distributed by MLS GRID #9656293 Report a problem | ||
| 3/6/2026 | Listed for sale | $589,500+168.1%$382/sqft |
Source: REcolorado as distributed by MLS GRID #9656293 Report a problem | ||
| 7/6/2012 | Listing removed | $219,900$143/sqft |
Source: Allegiance Real Estate Services, Inc. #1099705 Report a problem | ||
| 6/6/2012 | Price change | $219,900-2.2%$143/sqft |
Source: Allegiance Real Estate Services, Inc. #1099705 Report a problem | ||
| 4/17/2012 | Price change | $224,900-1.7%$146/sqft |
Source: Allegiance Real Estate Services, Inc. #1099705 Report a problem | ||
| 2/14/2012 | Price change | $228,900-1.7%$148/sqft |
Source: Allegiance Real Estate Services, Inc. #1099705 Report a problem | ||
| 1/14/2012 | Price change | $232,900-2.6%$151/sqft |
Source: Allegiance Real Estate Services, Inc. #1099705 Report a problem | ||
| 10/19/2011 | Listed for sale | $239,000+3.5%$155/sqft |
Source: Allegiance Real Estate Services, Inc. #1099705 Report a problem | ||
| 8/27/2009 | Sold | $231,000+66.3%$150/sqft |
Source: Public Record Report a problem | ||
| 11/19/1998 | Sold | $138,900$90/sqft |
Source: Public Record Report a problem | ||
Public tax history
| Year | Property taxes | Tax assessment |
|---|---|---|
| 2025 | $2,649 +13.4% | $34,319 +3.3% |
| 2024 | $2,337 +9.8% | $33,225 -12.4% |
| 2023 | $2,128 +0.4% | $37,918 +29.8% |
| 2022 | $2,120 | $29,218 -2.8% |
| 2021 | -- | $30,059 +5.2% |
| 2020 | $2,098 +20% | $28,572 |
| 2019 | $1,749 | $28,572 +27.8% |
| 2018 | $1,749 +0.9% | $22,363 |
| 2017 | $1,733 | $22,363 +10.2% |
| 2016 | -- | $20,298 |
| 2015 | -- | $20,298 +24.6% |
| 2014 | $1,371 +15.6% | $16,286 -0.9% |
| 2013 | $1,186 | $16,430 |
| 2012 | -- | $16,430 |
| 2011 | $1,028 +1% | $16,430 -0.9% |
| 2010 | $1,018 +0.2% | $16,580 -0.1% |
| 2009 | $1,016 | $16,590 +0.1% |
| 2008 | -- | $16,581 |
| 2007 | -- | $16,581 +4.6% |
| 2006 | -- | $15,848 |
| 2005 | -- | $15,848 +4.3% |
| 2002 | $926 +13.9% | $15,200 +20.2% |
| 2001 | $813 | $12,650 |
Find assessor info on the county website
Neighborhood: Romans Park- Arapahoe Acres
Nearby homes
- $509,0003 bd2 ba1.5k sqft3330 S Marion St, Englewood, CO 80113Sold

- $538,5003 bd2 ba880 sqft3346 S Marion St, Englewood, CO 80113Off Market
- $692,5003 bd2 ba1.4k sqft3320 S Marion St, Englewood, CO 80113Off Market
- $480,0002 bd2 ba787 sqft3356 S Marion St, Englewood, CO 80113Off Market
- $543,5003 bd2 ba1.5k sqft3310 S Marion St, Englewood, CO 80113Off Market
- $571,6003 bd2 ba1.4k sqft3335 S Lafayette St, Englewood, CO 80113Off Market
- $479,5002 bd2 ba744 sqft3327 S Lafayette St, Englewood, CO 80113Off Market
- $586,5002 bd1 ba1.8k sqft3345 S Lafayette St, Englewood, CO 80113Off Market
Nearby schools
GreatSchools rating
- 6/10Charles Hay World SchoolGrades: K-6Distance: 0.2 mi
- 1/10Englewood Middle SchoolGrades: 7-8Distance: 0.8 mi
- 4/10Englewood High SchoolGrades: 9-12Distance: 0.8 mi
Schools provided by the listing agent
- Elementary: Charles Hay
- Middle: Englewood
- High: Englewood
- District: Englewood 1
Source: REcolorado as distributed by MLS GRID. This data may not be complete. We recommend contacting the local school district to confirm school assignments for this home.
Get a cash offer in 3 minutes
Find out how much your home could sell for in as little as 3 minutes with a no-obligation cash offer.
Estimated market value
$578,500
Get a cash offer in 3 minutes
Find out how much your home could sell for in as little as 3 minutes with a no-obligation cash offer.
Estimated market value
$578,500
- Colorado
- Arapahoe County
- Englewood
- 80113
- Romans Park- Arapahoe Acres
- 3336 S Marion Street
Nearby cities
Nearby neighborhoods
Nearby zip codes
Other Englewood Topics
