Skip main navigation
Closed
  • $975,000

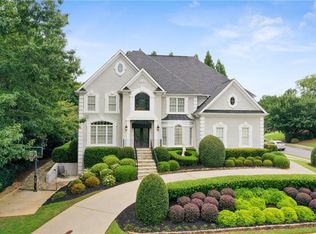
    3330 Sugar Valley Trl, Alpharetta, GA 30022

    5beds
    5,344sqft
    Single Family Residence, Residential
    Built in 1996
    0.33 Acres Lot
    $1,086,000 Zestimate®
    $182/sqft
    $5,717 Estimated rent

    Home value

    $1,086,000

    $1.02M - $1.16M

    $5,717/mo

    Zestimate® history
    Loading
    Loading...

    Owner options

    List your home for rent

    $5,717/mo

    Rent Zestimate®

    Find your next renter with Zillow Rental Manager. Plus, with online applications, you can quickly screen prospective tenants – for free.

    Learn more

    $5,717/mo

    Rent Zestimate®

    Refinance and save

    $7,283/mo

    Est. payment

    Refinancing to a lower rate could help reduce your monthly payments and save thousands over the life of the loan.

    See today's rates

    $7,283/mo

    Est. payment

    Explore your selling options

    Work with a Zillow partner agent

    Leverage their expertise and Zillow's premium Showcase listings to get your home seen by more buyers.

    Get started

    List with your own agent

    Get your home in front of millions of buyers by listing it on Zillow.

    Learn how to do it

    Sell it yourself

    Take full control of how buyers see your home on Zillow by listing For Sale by Owner (FSBO).

    List your home

    What's special

    Beautiful flat backyardPrivate patioWalk out deckFlexible spaceNatural lightEntertainment roomFire pit
    Welcome to this beautiful executive home in Warrenton. The two-story foyer floods with natural light for a warm introduction to the formal dining room and formal living room, currently being used as the perfect office, complete with french doors out to the private patio. Working from home is a pleasure with this flexible space. The main floor has an easy open flow for entertaining. The chef's kitchen is open to the family room and breakfast room. This is a home you won't want to miss. There is also a guest suite on the main floor for friends or family. Upstairs you'll find 3 more secondary bedrooms with great storage space and the private owner's suite complete with a sitting room to enjoy coffee with the start of each day. Getting ready for the day is a breeze in the huge spa like bathroom complete with double vanities and the walk-in closet. This home offers flexible space for everyone, but don't forget there's still the finished basement. It can be anything you need or want; music room, office, playroom, entertainment room, art room, the possibilities are endless. This home can grow and change with your needs complete with additional unfinished space for storage or future possibilities. You won't want to miss this opportunity. Let's not forget the outdoor space! The walk out deck is perfect for family dinners and the gazebo with the fire pit will be a hit for roasting marshmallows as we all wait for Spring. This corner lot ensures privacy, a beautiful flat backyard and the perfect backdrop for evenings with loved ones. All the amazing qualities of this home are perfectly located in Alpharetta within the coveted Johns Creek High School district. Easy access to the Greenway, the coming soon Waters Road Park, Highway 400, Avalon, Downtown Alpharetta and all Johns Creek has to offer. This home is special. We can't wait to share it with you!

    Zillow last checked:

    Listing updated:

    Listing Provided by:

    Jen Croker,

    Berkshire Hathaway HomeServices Georgia Properties

    Bought with:

    Stacy Tunick, 349939

    Engel & Volkers Atlanta

    Source: FMLS GA,MLS#: 7332721MLS Logo

    Facts & features

    Interior

    Bedrooms & bathrooms
    • Bedrooms: 5
    • Bathrooms: 5
    • Full bathrooms: 4
    • 1/2 bathrooms: 1
    • Main level bathrooms: 1
    • Main level bedrooms: 1
    Primary bedroom
    • Features: Oversized Master
    • Level: Oversized Master
    Bedroom
    • Features: Oversized Master
    Primary bathroom
    • Features: Double Vanity, Separate Tub/Shower
    Dining room
    • Features: Seats 12+, Separate Dining Room
    Kitchen
    • Features: Breakfast Bar, Breakfast Room, Cabinets White, Kitchen Island, Pantry, Stone Counters, View to Family Room, Wine Rack
    Heating
    • Central, Forced Air, Natural Gas, Zoned
    Cooling
    • Ceiling Fan(s), Central Air, Zoned
    Appliances
    • Included: Dishwasher, Disposal, Double Oven, Dryer, Gas Range, Gas Water Heater, Microwave, Refrigerator, Washer
    • Laundry: Laundry Room, Main Level
    Features
    • Bookcases, Double Vanity, Entrance Foyer 2 Story, High Ceilings 9 ft Main, High Speed Internet, Walk-In Closet(s), Wet Bar
    • Flooring: Carpet, Ceramic Tile, Hardwood
    • Windows: None
    • Basement: Exterior Entry,Finished,Finished Bath,Interior Entry,Partial
    • Attic: Pull Down Stairs
    • Number of fireplaces: 1
    • Fireplace features: Family Room, Gas Starter
    • Common walls with other units/homes: No Common Walls
    Interior area
    • Total structure area: 5,344
    • Total interior livable area: 5,344 sqft
    • Finished area above ground: 3,863
    • Finished area below ground: 1,100

    Property

    Parking
    • Total spaces: 2
    • Parking features: Attached, Garage, Garage Faces Side, Kitchen Level
    • Attached garage spaces: 2
    Accessibility
    • Accessibility features: None
    Features
    • Levels: Two
    • Stories: 2
    • Patio & porch: Deck, Patio
    • Exterior features: Garden, Private Yard, Rain Gutters, No Dock
    • Pool features: None
    • Spa features: None
    • Fencing: Back Yard
    • Has view: Yes
    • View description: Other
    • Waterfront features: None
    • Body of water: None
    Lot
    • Size: 0.33 Acres
    • Features: Back Yard, Corner Lot, Landscaped, Private
    Details
    • Additional structures: Gazebo
    • Parcel number: 11 005400090896
    • Other equipment: None
    • Horse amenities: None

    Construction

    Type & style
    • Home type: SingleFamily
    • Architectural style: Traditional
    • Property subtype: Single Family Residence, Residential
    Materials
    • Stucco
    • Foundation: None
    • Roof: Composition
    Condition
    • Resale
    • New construction: No
    • Year built: 1996

    Utilities & green energy

    • Electric: None
    • Sewer: Public Sewer
    • Water: Public
    • Utilities for property: Cable Available, Electricity Available, Natural Gas Available, Phone Available, Sewer Available, Underground Utilities, Water Available
    Green energy
    • Energy efficient items: None
    • Energy generation: None

    Community & neighborhood

    Security
    • Security features: Smoke Detector(s)
    Community
    • Community features: Homeowners Assoc, Pool, Sidewalks, Street Lights, Tennis Court(s)
    Location
    • Region: Alpharetta
    • Subdivision: Warrenton

    HOA & financial

    HOA
    • Has HOA: Yes
    • HOA fee: $1,350 annually
    • Services included: Swim, Tennis

    Other

    Other facts
    • Listing terms: Cash,Conventional
    • Ownership: Fee Simple
    • Road surface type: Asphalt

    Price history

    DateEventPrice
    3/18/2024Sold$975,000+2.6%$182/sqft
    Source: FMLS GA #7332721 Report a problem
    2/12/2024Pending sale$950,000$178/sqft
    Source: GAMLS #10248623 Report a problem
    2/5/2024Listed for sale$950,000+116.6%$178/sqft
    Source: GAMLS #10248623 Report a problem
    7/2/2013Sold$438,500-3.6%$82/sqft
    Source: FMLS GA #5144935 Report a problem
    6/11/2013Pending sale$455,000$85/sqft
    Source: Keller Williams Realty First Atlanta #5144935 Report a problem
    6/10/2013Listed for sale$455,000$85/sqft
    Source: Keller Williams Realty First Atlanta #5144935 Report a problem
    6/4/2013Pending sale$455,000$85/sqft
    Source: Keller Williams Realty First Atlanta #5144935 Report a problem
    5/17/2013Price change$455,000-2.2%$85/sqft
    Source: Keller Williams Realty First Atlanta #5144935 Report a problem
    5/13/2013Price change$465,000-2.1%$87/sqft
    Source: Keller Williams Realty First Atlanta #5144935 Report a problem
    5/9/2013Listed for sale$475,000-1%$89/sqft
    Source: Keller Williams Realty First Atlanta #5144935 Report a problem
    4/3/2013Listing removed$480,000$90/sqft
    Source: Keller Williams Realty Consultants #5125538 Report a problem
    3/23/2013Listed for sale$480,000+68.4%$90/sqft
    Source: Keller Williams Realty Consultants #5125538 Report a problem
    8/14/1997Sold$285,000$53/sqft
    Source: Public Record Report a problem

    Public tax history

    YearProperty taxesTax assessment
    2024$4,979 +13.9%$272,320
    2023$4,373 -7.1%$272,320 +17.8%
    2022$4,708 +0.1%$231,160 -1.7%
    2021$4,703 -25.9%$235,040 +4.5%
    2020$6,351 -1.1%$225,000 +1.8%
    2019$6,422 $221,000 +2.4%
    2018$6,422 $215,800 +27%
    2017$6,422 +19%$169,920
    2016$5,397 -0.1%$169,920
    2015$5,404 +12.2%$169,920
    2014$4,818 +4.6%$169,920
    2013$4,607 $169,920
    2012-- $169,920 -8.1%
    2011-- $184,880 -8.6%
    2010$5,571 +2.6%$202,320
    2009$5,431 $202,320
    2008-- $202,320 -0.1%
    2007$4,904 $202,440 +15.4%
    2005-- $175,480 +15.3%
    2004$4,050 +0.4%$152,240 +3.8%
    2003$4,033 -7.8%$146,600 +7.4%
    2002$4,374 -3.6%$136,440 +1.2%
    2001$4,535 $134,760

    Find assessor info on the county website

    Neighborhood: 30022

    Nearby schools

    GreatSchools rating
    Schools provided by the listing agent
    • Elementary: Dolvin
    • Middle: Autrey Mill
    • High: Johns Creek

    Source: FMLS GA. This data may not be complete. We recommend contacting the local school district to confirm school assignments for this home.

    Get a cash offer in 3 minutes
    Find out how much your home could sell for in as little as 3 minutes with a no-obligation cash offer.
    Estimated market value
    $1,086,000
    Get a cash offer in 3 minutes
    Find out how much your home could sell for in as little as 3 minutes with a no-obligation cash offer.
    Estimated market value
    $1,086,000