Skip main navigation
Closed
  • $1,025,000

    3345 Sugar Valley Trl, Alpharetta, GA 30022

    6beds
    5,601sqft
    Single Family Residence, Residential
    Built in 1996
    0.34 Acres Lot
    $1,169,100 Zestimate®
    $183/sqft
    $5,994 Estimated rent

    Home value

    $1,169,100

    $1.09M - $1.26M

    $5,994/mo

    Zestimate® history
    Loading
    Loading...

    Owner options

    List your home for rent

    $5,994/mo

    Rent Zestimate®

    Find your next renter with Zillow Rental Manager. Plus, with online applications, you can quickly screen prospective tenants – for free.

    Learn more

    $5,994/mo

    Rent Zestimate®

    Refinance and save

    $6,237/mo

    Est. payment

    Refinancing to a lower rate could help reduce your monthly payments and save thousands over the life of the loan.

    See today's rates

    $6,237/mo

    Est. payment

    Explore your selling options

    Work with a Zillow partner agent

    Leverage their expertise and Zillow's premium Showcase listings to get your home seen by more buyers.

    Get started

    List with your own agent

    Get your home in front of millions of buyers by listing it on Zillow.

    Learn how to do it

    Sell it yourself

    Take full control of how buyers see your home on Zillow by listing For Sale by Owner (FSBO).

    List your home

    What's special

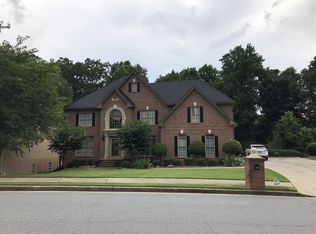
    Grand and Impressive! This 4 sided all brick home has a ton of curb appeal and over 5500square feet of UPDATED space. So what's been updated you ask? 2024 updates- All brand new carpet, Hardwood floors refinished with new stain color, entire interior painted including closets/ceilings/trim/walls, new garage doors and ceiling paint, backyard leveled and zoysia grass planted, side of home new landscaping, new door hardware through out home, new bathroom faucets and lighting, new ceiling fans and new lighting. This home is move in ready! Located in Johns Creek School district and conveniently walkable to the new Waters Road Park. The first thing you will notice is that this home has been meticulously maintained and cared for. Exterior newly painted in 2023 along with window replacements on 3 sides of house. Tankless water heater, and 3 Cool Ray HVAC systems replaced in 2013 and maintained regularly. This house is ready for you! MAIN LEVEL: Upon entering through double iron doors the foyer is over sized, feeling grand but comfortable, boasting extra width, high ceilings, and a beautiful staircase (1 of 2 staircases). To your right, you will find a versatile living space for formal living room/office/ reading room/music room/flex space. To your left are french doors leading into a bedroom with private full bath or flex space for other needs. KITCHEN: newly painted and very spacious with double ovens, gas stove (plumbed for electric too), island with granite counter tops, and a separate functional buffet with upper glass cabinet doors giving this kitchen a ton of storage and workable space for entertaining. Dining Room is off of backside of kitchen. The kitchen seamlessly connects to eating/breakfast area and the generously sized family room with gas fireplace. Open concept feeling and room for many! Family room offers dramatic high ceilings , built in book shelves, and a back staircase leading to upstair bedrooms. Huge bonus is having 2 staircases on main level. Large deck off of kitchen area for grilling and entertaining. UPSTAIRS: Primary Bedroom with full bath is spacious. 3 additional bedrooms with one room en suite bath and other two bedrooms sharing a Jack N Jill style set up. All bedrooms sized generously and have walk in closets. Over sized Laundry room upstairs and plenty of closets and storage to be found. BASEMENT: Finished daylight basement with a ton of functional space, and windows galore allowing natural light for coziness. Plenty of storage room, and plenty of room for game room and TV/family room or whatever your needs may be. Get creative, great space! 6th Bedroom has a walk in closet and an exterior door to side of home for a private entrance. This space is perfect for in laws or anyone needing private access. Full bathroom available as well on this level. For outdoor lovers, there is a large wrap around deck off of basement that overlooks back yard and leads to side of home/driveway. Easy entrance to daylight basement from driveway, and over looks peaceful and quiet backyard. Beautiful home with level front yard and driveway, attached 3 side car garage with new doors and quiet remote opening. Spacious home that is move in ready and truly cared for on all 3 levels! Close to many parks, shopping, Greenway for walking and bike riding, amphitheater for concerts, downtown Alpharetta eateries and so much more in the award winning city of Alpharetta!

    Zillow last checked:

    Listing updated:

    Listing Provided by:

    Kellie Frazier,

    RE/MAX Around Atlanta Realty 404-216-4412

    Bought with:

    Ramakrishna Velpuri, 418350

    AllTrust Realty, Inc.

    Source: FMLS GA,MLS#: 7441405MLS Logo

    Facts & features

    Interior

    Bedrooms & bathrooms
    • Bedrooms: 6
    • Bathrooms: 5
    • Full bathrooms: 5
    • Main level bathrooms: 1
    • Main level bedrooms: 1
    Primary bedroom
    • Features: Oversized Master
    • Level: Oversized Master
    Bedroom
    • Features: Oversized Master
    Primary bathroom
    • Features: Double Vanity, Separate Tub/Shower
    Dining room
    • Features: Separate Dining Room
    Kitchen
    • Features: Breakfast Bar, Breakfast Room, Cabinets White, Eat-in Kitchen, Kitchen Island, Pantry Walk-In, Stone Counters, View to Family Room
    Heating
    • Natural Gas
    Cooling
    • Central Air, Multi Units
    Appliances
    • Included: Dishwasher, Disposal, Double Oven, Electric Oven, Gas Cooktop, Refrigerator, Tankless Water Heater
    • Laundry: Sink, Upper Level
    Features
    • Bookcases, Cathedral Ceiling(s), Crown Molding, Entrance Foyer 2 Story, High Ceilings 10 ft Main, Tray Ceiling(s), Walk-In Closet(s)
    • Flooring: Carpet, Hardwood
    • Windows: Double Pane Windows, Insulated Windows
    • Basement: Daylight,Exterior Entry,Finished,Finished Bath,Unfinished,Walk-Out Access
    • Number of fireplaces: 1
    • Fireplace features: Family Room, Gas Log, Gas Starter
    • Common walls with other units/homes: No Common Walls
    Interior area
    • Total structure area: 5,601
    • Total interior livable area: 5,601 sqft
    • Finished area above ground: 4,111
    • Finished area below ground: 1,490

    Property

    Parking
    • Parking features: Garage Faces Side, Level Driveway
    • Has garage: Yes
    • Has uncovered spaces: Yes
    Accessibility
    • Accessibility features: None
    Features
    • Levels: Three Or More
    • Patio & porch: Deck, Wrap Around
    • Exterior features: None, No Dock
    • Pool features: None
    • Spa features: None
    • Fencing: None
    • Has view: Yes
    • View description: Trees/Woods
    • Waterfront features: None
    • Body of water: None
    Lot
    • Size: 0.34 Acres
    • Dimensions: 100x146x101x147
    • Features: Back Yard, Front Yard, Landscaped, Level, Sloped, Wooded
    Details
    • Additional structures: None
    • Parcel number: 11 005400090615
    • Other equipment: None
    • Horse amenities: None

    Construction

    Type & style
    • Home type: SingleFamily
    • Architectural style: Traditional
    • Property subtype: Single Family Residence, Residential
    Materials
    • Brick 4 Sides
    • Foundation: None
    • Roof: Shingle
    Condition
    • Resale
    • New construction: No
    • Year built: 1996

    Utilities & green energy

    • Electric: 110 Volts
    • Sewer: Public Sewer
    • Water: Public
    • Utilities for property: Cable Available, Electricity Available, Natural Gas Available, Sewer Available, Water Available
    Green energy
    • Energy efficient items: None
    • Energy generation: None

    Community & neighborhood

    Security
    • Security features: Carbon Monoxide Detector(s), Smoke Detector(s)
    Community
    • Community features: Homeowners Assoc, Near Shopping, Near Trails/Greenway, Playground, Pool, Sidewalks, Tennis Court(s)
    Location
    • Region: Alpharetta
    • Subdivision: Warrenton

    HOA & financial

    HOA
    • Has HOA: Yes
    • Services included: Maintenance Grounds, Maintenance Structure, Reserve Fund, Swim, Tennis
    • Association phone: 770-316-1136

    Other

    Other facts
    • Road surface type: Asphalt, Paved

    Price history

    DateEventPrice
    10/4/2024Sold$1,025,000$183/sqft
    Source: FMLS GA #7441405 Report a problem
    9/9/2024Pending sale$1,025,000$183/sqft
    Source: FMLS GA #7441405 Report a problem
    9/3/2024Listed for sale$1,025,000$183/sqft
    Source: FMLS GA #7441405 Report a problem
    7/24/2024Listing removed--
    Source: GAMLS #10338628 Report a problem
    7/17/2024Listed for sale$1,025,000+109.2%$183/sqft
    Source: FMLS GA #7409612 Report a problem
    2/23/2012Sold$490,000-6.7%$87/sqft
    Source: Public Record Report a problem
    8/1/2011Price change$525,000+1%$94/sqft
    Source: PalmerHouse Properties #4255929 Report a problem
    6/9/2011Price change$520,000-3.5%$93/sqft
    Source: PalmerHouse Properties #4191505 Report a problem
    3/7/2011Price change$539,000-1.8%$96/sqft
    Source: PalmerHouse Properties #4191505 Report a problem
    2/2/2011Listed for sale$549,000+59.3%$98/sqft
    Source: Crye-Leike #2959847 Report a problem
    12/10/1996Sold$344,600$62/sqft
    Source: Public Record Report a problem

    Public tax history

    YearProperty taxesTax assessment
    2024$1,434 -81.3%$66,400 -77.4%
    2023$7,680 +23.7%$293,240 +24.3%
    2022$6,209 -3%$236,000
    2021$6,403 -5.5%$236,000 -1.6%
    2020$6,772 +13.9%$239,920 +37.1%
    2019$5,947 $175,040
    2018$5,947 $175,040
    2017$5,947 +14.5%$175,040
    2016$5,196 -15.3%$175,040
    2015$6,136 +14.4%$175,040
    2014$5,366 +5.2%$175,040
    2013$5,099 -0.4%$175,040
    2012$5,120 $175,040 -13.2%
    2011-- $201,720 -6.3%
    2010$5,622 +2.8%$215,280
    2009$5,467 $215,280
    2008-- $215,280 -0.1%
    2007$4,783 $215,440 +28.2%
    2005-- $168,000
    2004$4,514 +11.3%$168,000 -3.1%
    2003$4,055 -22.8%$173,320 +7.9%
    2002$5,254 -3.4%$160,680 +1.1%
    2001$5,440 $159,000

    Find assessor info on the county website

    Neighborhood: 30022

    Nearby schools

    GreatSchools rating
    Schools provided by the listing agent
    • Elementary: Dolvin
    • Middle: Autrey Mill
    • High: Johns Creek

    Source: FMLS GA. This data may not be complete. We recommend contacting the local school district to confirm school assignments for this home.

    Get a cash offer in 3 minutes
    Find out how much your home could sell for in as little as 3 minutes with a no-obligation cash offer.
    Estimated market value
    $1,169,100
    Get a cash offer in 3 minutes
    Find out how much your home could sell for in as little as 3 minutes with a no-obligation cash offer.
    Estimated market value
    $1,169,100