Skip main navigation
For sale
  • $598,500

    33305 Oak St, Lone Rock, WI 53556

    4beds
    3,546sqft
    : 
    Loading
    Get pre-qualified
    Farm
    Built in 1870
    17.7 Acres Lot
    $573,400 Zestimate®
    $169/sqft
    $-- HOA

    What's special

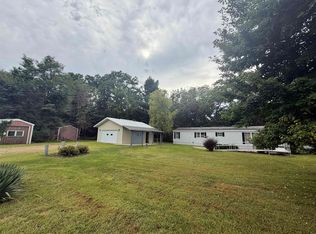
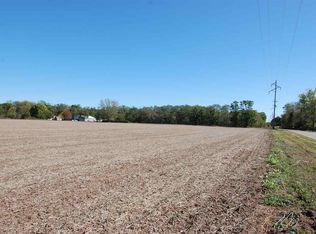
    Plan to explore, yes this home and property, but also the vast outdoor beauty and recreational opportunities in the immediate area. When here, you are less than a mile to a WI River boat launch as well as the Pine River Recreation Trail. Story has it the home was moved to this site from just down the street. Extensive renovation and expansion gives this 3 to 4 bedroom home nearly 3,500 square feet. 3.5 baths including one in the basement full of opportunity. Buildings include: 3 car heated garage plus workshop, small barn/chicken coop, 2 story silo workshop plus pole shed. An apple orchard is started on these 17 acres made up mostly of open ground that could be farmed plus there is an area on south end of property that would be a nice building site. An excellent opportunity for homesteading that simply doesn't come along often. Schedule your private showing today.
    23 days
    |
    957
    |
    48
    |

    Zillow last checked:

    Listing updated:

    Listed by:

    Jonathan Miles,

    Jon Miles Real Estate

    Source: SCWMLS,MLS#: 2025911

    Loading...

      Facts & features

      Interior

      Bedrooms & bathrooms
      • Bedrooms: 4
      • Bathrooms: 4
      • Full bathrooms: 3
      • 1/2 bathrooms: 1
      • Main level bathrooms: 1
      Primary bedroom
      • Level: Upper
      • Area: 432
      • Dimensions: 16 x 27
      Bedroom 2
      • Level: Upper
      • Area: 180
      • Dimensions: 12 x 15
      Bedroom 3
      • Level: Upper
      • Area: 168
      • Dimensions: 12 x 14
      Bedroom 4
      • Level: Main
      • Area: 136
      • Dimensions: 8 x 17
      Dining room
      • Level: Main
      • Area: 225
      • Dimensions: 15 x 15
      Family room
      • Area: 255
      • Dimensions: 15 x 17
      Kitchen
      • Features: Breakfast Bar, Pantry, Kitchen Island, Range/Oven, Refrigerator, Dishwasher, Microwave, Disposal
      • Level: Main
      • Area: 225
      • Dimensions: 15 x 15
      Living room
      • Level: Main
      • Area: 272
      • Dimensions: 16 x 17
      Heating
      • Forced Air, Multiple Heating Units
      Cooling
      • Central Air
      Appliances
      • Included: Washer, Dryer, Water Softener Included
      • Laundry: Upper Level
      Features
      • Walk-In Closet(s), Vaulted Ceiling(s), Beamed Ceilings, Ceiling Fan(s), Other, Foyer
      • Windows: Window Coverings
      • Basement: Full,Sump Pump,Storage Space
      • Attic: Walk-up
      • Number of fireplaces: 1
      • Fireplace features: Wood Burning, Free Standing, 1 fireplace
      Interior area
      • Total structure area: 3,546
      • Total interior livable area: 3,546 sqft
      • Finished area above ground: 3,496
      Video & virtual tour

      Property

      Parking
      • Total spaces: 3
      • Parking features: Additional Parking, Detached, Heated Garage, Garage Door Opener, Additional Garage, Insulated, Workshop in Garage
      • Garage spaces: 3
      • Has uncovered spaces: Yes
      Features
      • Levels: Two
      • Stories: 2
      Lot
      • Size: 17.7 Acres
      • Features: Rural-not in subdivision
      Details
      • Additional structures: Storage
      • Parcel number: 00631134000
      • Zoning: ag/res
      • Other equipment: Generator

      Construction

      Type & style
      • Home type: SingleFamily
      • Architectural style: National Folk/Farm
      • Property subtype: Farm
      Materials
      • Vinyl Siding
      • Foundation: Poured concrete foundatn
      Condition
      • Year built: 1870

      Utilities & green energy

      • Sewer: Non-Municipal/Prvt dispos
      • Water: Well
      • Utilities for property: Cable Available, Internet - Cable
      Green energy
      • Energy generation: Solar

      Community & HOA

      Location
      • Region: Lone Rock

      Financial & listing details

      • Price per square foot: $169/sqft
      • Tax assessed value: $404,800
      • Annual tax amount: $5,592
      • Date on market: 6/16/2026
      • Inclusions: Range/Oven, Refrigerator, Dishwasher, Microwave, Clothes Washer & Dryer, Freezers, Water Softener, Window Treatments
      • Exclusions: LP tank

        Estimated market value

        $573,400

        $545,000 - $602,000

        $3,339/mo

        Price history

        DateEventPrice
        6/16/2026Listed for sale$598,500+40.8%$169/sqft
        Source: WIREX MLS #2025911 Report a problem
        12/7/2022Listing removed--
        Source: WIREX MLS #1908840 Report a problem
        12/6/2021Sold$425,000-3.3%$120/sqft
        Source: SCWMLS #1908840 Report a problem
        8/20/2021Price change$439,500-1.9%$124/sqft
        Source: WIREX MLS #1908840 Report a problem
        5/12/2021Listed for sale$448,000+1623.1%$126/sqft
        Source: SCWMLS #1908840 Report a problem
        2/1/2021Sold$26,000-90.9%$7/sqft
        Source: Public Record Report a problem
        6/19/2018Sold$285,000+9.6%$80/sqft
        Source: Public Record Report a problem
        11/23/2016Sold$260,000-3.7%$73/sqft
        Source: SCWMLS #1781788 Report a problem
        8/16/2016Price change$269,900-8.5%$76/sqft
        Source: Marshall Agency, REALTORS #1781788 Report a problem
        7/18/2016Listed for sale$295,000$83/sqft
        Source: Marshall Agency, REALTORS #1781788 Report a problem

        Public tax history

        YearProperty taxesTax assessment
        2024$6,111 +37.4%$389,200 +99.3%
        2023$4,447 -5.9%$195,300
        2022$4,723 +7.2%$195,300 -1.9%
        2021$4,404 +10.8%$199,000
        2020$3,975 +6.7%$199,000 +0.1%
        2019$3,726 +16.5%$198,900
        2017$3,199 +7.4%$198,900
        2016$2,980 +0.1%$198,900
        2015$2,976 +2.7%$198,900
        2014$2,898 +1.5%$198,900
        2013$2,855 -7.5%$198,900
        2012$3,086 $198,900
        2011-- $198,900
        2010$3,161 $198,900 +34.8%
        2009-- $147,500
        2008-- $147,500

        Find assessor info on the county website

        Monthly payment

        Est. payment

        Payment breakdown

        Explore the cost of this home by adjusting the details. Changes won't be saved.
        All calculations are estimates and provided by Zillow, Inc. for informational purposes only. Actual amounts may vary.
        HOA fees may include property taxes on listings classified as Co-Ops. Contact the listing agent and/or owner for fee details.
        Mortgage interest rates are dependent on a number of factors, including credit score, down payment, and repayment length. Interest rate data provided by Zillow Group Marketplace, Inc. as of 1/1/1970 from various mortgage lenders with which we have lead or other similar arrangements; the Estimated Payment is an average of those rates.
        See how much you could borrow to make a competitive offer.

        Climate risks

        Neighborhood: 53556

        Getting around

        4 / 100
        Car-Dependent
        26 / 100
        Somewhat Bikeable

        Nearby schools

        GreatSchools rating
        Schools provided by the listing agent
        • Elementary: Richland Center
        • Middle: Richland Center
        • High: Richland Center
        • District: Richland

        Source: SCWMLS. This data may not be complete. We recommend contacting the local school district to confirm school assignments for this home.

        A local agent can set up tours, give advice and negotiate with sellers.

        Browse local experts

        Similar homes

        Skip to the end of the carouselSkip to the beginning of the carousel