Discover your own private oasis in Gotham! This property includes vacant land parcel 00631241100 and features a 16x80, 3-bedroom, 2-bath manufactured home surrounded by a spacious yard, private pond, and the natural beauty of the nearby Pine River. There’s no shortage of storage and workspace with a 24x24 garage with concrete floor, 24x54 pole building with concrete floor, 10x12 shed with concrete floor, and a 12x20 office/shop with wood flooring. Whether you’re looking for room for hobbies, equipment, recreational toys, or simply a peaceful place to call home, this property offers space and versatility in a beautiful setting. Enjoy the privacy, the pond, and the laid-back feel of country living while still being conveniently located in Gotham. Call today to schedule your private showing!
Offer-show
$129,900
33302 Oak St, Lone Rock, WI 53556
3beds
1,280sqft
Manufactured Home
Built in 1995
4.7 Acres Lot
$-- Zestimate®
$101/sqft
$-- HOA
What's special
- --
- on Zillow
- 103
- views
- 3
- saves
Zillow last checked:
Listing updated:
Listed by:
Jaide Johnson,
Century 21 Complete Serv Realty
Source: SCWMLS,MLS#: 2031783
Facts & features
Interior
Bedrooms & bathrooms
- Bedrooms: 3
- Bathrooms: 2
- Full bathrooms: 2
- Main level bathrooms: 2
Primary bedroom
- Level: Main
- Area: 132
- Dimensions: 11 x 12
Bedroom 2
- Level: Main
- Area: 72
- Dimensions: 8 x 9
Bedroom 3
- Level: Main
- Area: 81
- Dimensions: 9 x 9
Kitchen
- Features: Range/Oven, Refrigerator, Dishwasher
- Level: Main
- Area: 135
- Dimensions: 9 x 15
Living room
- Level: Main
- Area: 154
- Dimensions: 11 x 14
Heating
- Forced Air
Cooling
- Central Air
Appliances
- Laundry: Main Level
Features
- Den/Office
- Basement: Crawl Space
- Has fireplace: No
Interior area
- Total structure area: 1,280
- Total interior livable area: 1,280 sqft
- Finished area above ground: 1,280
Property
Parking
- Total spaces: 2
- Parking features: 2 car, Detached, Garage Door Opener
- Garage spaces: 2
- Has uncovered spaces: Yes
Features
- Patio & porch: Deck
Lot
- Size: 4.7 Acres
- Dimensions: 285x425
- Features: Corner Lot, Rural-not in subdivision, In a flood plain, On ATV/Snowmobile trail
- Residential vegetation: Wooded
Details
- Additional structures: Storage, Outbuilding, Pole building
- Parcel number: 00631132000
- Zoning: Res
- Horses can be raised: Yes
Construction
Type & style
- Home type: MobileManufactured
- Architectural style: Other
- Property subtype: Manufactured Home
Materials
- Vinyl Siding, Aluminum Siding
Condition
- Year built: 1995
Utilities & green energy
- Sewer: Non-Municipal/Prvt dispos
- Water: Well
Community & HOA
Location
- Region: Lone Rock
Financial & listing details
- Price per square foot: $101/sqft
- Tax assessed value: $97,900
- Annual tax amount: $1,070
- Date on market: 9/1/2026
- Inclusions: Stove, refrigerator, range hood, dishwasher, clothes washer, clothes dryer.
- Exclusions: Seller's personal property.
Estimated market value
Not available
Estimated sales range
Not available
Not available
Price history
| Date | Event | Price |
|---|---|---|
| 9/1/2026 | Listed for sale | $129,900$101/sqft |
Source: SCWMLS #2031783 Report a problem | ||
Public tax history
| Year | Property taxes | Tax assessment |
|---|---|---|
| 2025 | $960 -32.1% | $90,100 |
| 2024 | $1,415 -27.5% | $90,100 +5.1% |
| 2023 | $1,951 -5.9% | $85,700 |
| 2022 | $2,073 +9.3% | $85,700 |
| 2021 | $1,897 +10.8% | $85,700 |
| 2020 | $1,712 +6.6% | $85,700 |
| 2019 | $1,605 +24.8% | $85,700 |
| 2017 | $1,286 +8.6% | $85,700 |
| 2016 | $1,185 -0.8% | $85,700 |
| 2015 | $1,194 +3.4% | $85,700 |
| 2014 | $1,155 +0.5% | $85,700 |
| 2013 | $1,149 -8.2% | $85,700 |
| 2012 | $1,251 | $85,700 |
| 2011 | -- | $85,700 |
| 2010 | $1,329 | $85,700 +29.1% |
| 2009 | -- | $66,400 |
| 2008 | -- | $66,400 |
Find assessor info on the county website
Monthly payment
Climate risks
Neighborhood: 53556
Nearby schools
Schools provided by the listing agent
- Elementary: Richland Center
- Middle: Richland Center
- High: Richland Center
- District: Richland
Source: SCWMLS. This data may not be complete. We recommend contacting the local school district to confirm school assignments for this home.

Similar homes
- $119,0003 bd1 ba1.4k sqft28953 Adams St, Lone Rock, WI 53556For Sale
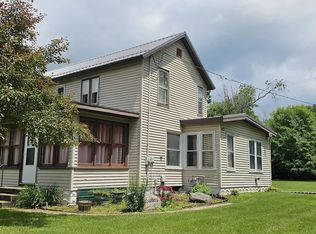 MLS ID #2026690, Tina Marshall. SCWMLS
 - $119,0002 bd1 ba920 sqft32792 3rd St, Gotham, WI 53540For Sale
 MLS ID #2032596, Jaide Johnson. SCWMLS
 - $129,0002 bd1 ba966 sqft138 S Oak St, Lone Rock, WI 53556For Sale
 MLS ID #2032759, Mark Mahoney. SCWMLS
 - $117,0003 bd1 ba1.1k sqft603 Main St, Avoca, WI 53506For Sale
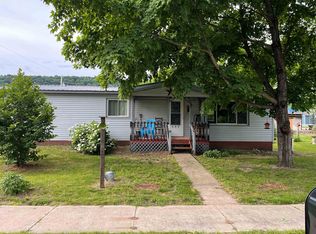 MLS ID #2025700, Megan Garrelts. SCWMLS
