Welcome to 3331 S Monaco Parkway, Unit C – a beautifully updated 2-bedroom, 2-bathroom condo offering 1,029 sq ft of modern, comfortable living space. This home features sleek vinyl flooring throughout, along with updated bathrooms and a contemporary kitchen. Vaulted ceilings add a sense of spaciousness, while large windows flood the space with natural light, creating a bright and airy atmosphere. Enjoy the convenience of a designated parking spot. Located in a central area, just 1 minute from I-25 and just a few minutes from I-225, this condo offers easy access to everything you need. Plus, it's walkable to retail favorites like Torchy's Tacos, the iconic Jewish Bagel Deli, and Starbucks. Don't miss this fantastic opportunity!
Sold for $315,000
$315,000
3331 S Monaco Parkway #C, Denver, CO 80222
2beds
1,029sqft
Condominium
Built in 1970
-- sqft lot
$300,000 Zestimate®
$306/sqft
$1,850 Estimated rent
Home value
$300,000
$279,000 - $321,000
$1,850/mo
Zestimate® history
Owner options
List your home for rent
$1,850/mo
Rent Zestimate®
Find your next renter with Zillow Rental Manager. Plus, with online applications, you can quickly screen prospective tenants – for free.
$1,850/mo
Rent Zestimate®
Refinance and save
$2,448/mo
Est. payment
Refinancing to a lower rate could help reduce your monthly payments and save thousands over the life of the loan.
$2,448/mo
Est. payment
Explore your selling options
Work with a Zillow partner agent
Leverage their expertise and Zillow's premium Showcase listings to get your home seen by more buyers.
Get startedList with your own agent
Get your home in front of millions of buyers by listing it on Zillow.
Learn how to do itSell it yourself
Take full control of how buyers see your home on Zillow by listing For Sale by Owner (FSBO).
List your homeWhat's special
Contemporary kitchenVaulted ceilingsSleek vinyl flooringLarge windowsUpdated bathrooms
Zillow last checked:
Listing updated:
Listed by:
Russ Porter 303-482-2876 russporter@kw.com,
Keller Williams DTC
Bought with:
Kendra Clark, 100101083
West and Main Homes Inc
Source: REcolorado as distributed by MLS GRID,MLS#: 2529450
Facts & features
Interior
Bedrooms & bathrooms
- Bedrooms: 2
- Bathrooms: 2
- Full bathrooms: 1
- 3/4 bathrooms: 1
- Main level bathrooms: 2
- Main level bedrooms: 2
Primary bedroom
- Description: Vinyl Flooring, Overhead Fan/Lighting, Large Window, Closet, Ensuite Bathroom
- Level: Main
Bedroom
- Description: Vinyl Flooring, Overhead Fan/Lighting, Window, Closet
- Level: Main
Primary bathroom
- Description: Ensuite, Tile Flooring, Overhead Lighting, New Double Sink Vanity With Marble Countertop, Cabinets, And Open Storage Shelves, Tiled Shower, Bathtub, Toilet, Sink
- Level: Main
Bathroom
- Description: Tile Flooring, Overhead Lighting, Shower With Glass Door, Vanity With Sink, Toilet, Cabinetry
- Level: Main
Dining room
- Description: Vinyl Flooring, Vaulted Ceiling, Overhead Fan/Lighting, Access To The Kitchen & Patio, Window
- Level: Main
Kitchen
- Description: Vinyl Flooring, Overhead Lighting, Quartz Countertops, Tile Backsplash, Oven, Sink, Microwave, Fridge, Freezer, Disposal, Decorative Shelving
- Level: Main
Laundry
- Description: Laundry Closet Offers Space For Stackable Washer/Dryer, Farm House Sliding Door
- Level: Main
Living room
- Description: Vinyl Flooring, Vaulted Ceiling, Overhead Lighting, Fireplace, Window
- Level: Main
Heating
- Forced Air
Cooling
- Central Air
Features
- Built-in Features, Ceiling Fan(s), Quartz Counters
- Flooring: Tile, Vinyl
- Has basement: No
- Has fireplace: Yes
- Fireplace features: Living Room
- Common walls with other units/homes: No One Above,1 Common Wall
Interior area
- Total structure area: 1,029
- Total interior livable area: 1,029 sqft
- Finished area above ground: 1,029
Property
Parking
- Total spaces: 1
- Parking features: Carport
- Carport spaces: 1
Features
- Levels: Two
- Stories: 2
Details
- Parcel number: 632301026
- Zoning: R-2-A
- Special conditions: Standard
Construction
Type & style
- Home type: Condo
- Property subtype: Condominium
- Attached to another structure: Yes
Materials
- Vinyl Siding
Condition
- Year built: 1970
Community & HOA
Community
- Subdivision: Monaco Place
HOA
- Has HOA: Yes
- HOA fee: $590 monthly
- HOA name: Goodwin & CO
- HOA phone: 303-693-2118
Location
- Region: Denver
Financial & listing details
- Price per square foot: $306/sqft
- Annual tax amount: $1,125
- Date on market: 4/3/2025
- Listing terms: Cash,Conventional,FHA,VA Loan
- Exclusions: Seller's Personal Property
- Ownership: Individual
Price history
| Date | Event | Price |
|---|---|---|
| 5/16/2025 | Sold | $315,000+5.4%$306/sqft |
Source:  REcolorado as distributed by MLS GRID #2529450 Report a problem REcolorado as distributed by MLS GRID #2529450 Report a problem | ||
| 4/26/2025 | Pending sale | $299,000$291/sqft |
Source: REcolorado as distributed by MLS GRID #2529450 Report a problem | ||
| 4/3/2025 | Listed for sale | $299,000-9.4%$291/sqft |
Source: REcolorado as distributed by MLS GRID #2529450 Report a problem | ||
| 3/3/2023 | Listing removed | -- |
Source:  RE/MAX International Report a problem RE/MAX International Report a problem | ||
| 2/4/2023 | Pending sale | $330,000$321/sqft |
Source: RE/MAX International #5252307 Report a problem | ||
| 1/25/2023 | Listed for sale | $330,000$321/sqft |
Source: RE/MAX International #5252307 Report a problem | ||
Public tax history
Tax history is unavailable.
Neighborhood: Hampden
Nearby homes
- $695,0004 bd3 ba2.8k sqft6423 E Floyd Ave, Denver, CO 80222Sold

- $947,0005 bd4 ba3.2k sqft3300 S Locust St, Denver, CO 80222Off Market
- $1,000,0004 bd3 ba2.1k sqft3310 S Locust St, Denver, CO 80222Sold
- $681,0004 bd4 ba3k sqft3320 S Locust St, Denver, CO 80222For Sale
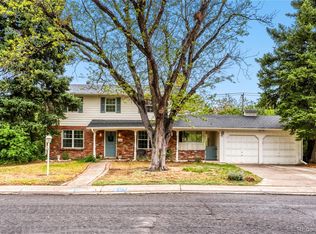
- $647,200-- bd3 ba1.6k sqft6433 E Floyd Ave, Denver, CO 80222Off Market
- $696,0004 bd3 ba1.9k sqft6443 E Floyd Ave, Denver, CO 80222Off Market
- $770,8003 bd3 ba2.5k sqft3240 S Locust St, Denver, CO 80222Off Market
- $650,600-- bd3 ba1.8k sqft3330 S Locust St, Denver, CO 80222Off Market
Nearby schools
GreatSchools rating
- 4/10Holly Hills Elementary SchoolGrades: PK-5Distance: 0.4 mi
- 8/10West Middle SchoolGrades: 6-8Distance: 2.5 mi
- 9/10Cherry Creek High SchoolGrades: 9-12Distance: 2.7 mi
Schools provided by the listing agent
- Elementary: Bradley
- Middle: Hamilton
- High: Thomas Jefferson
- District: Denver 1
Source: REcolorado as distributed by MLS GRID. This data may not be complete. We recommend contacting the local school district to confirm school assignments for this home.
Get a cash offer in 3 minutes
Find out how much your home could sell for in as little as 3 minutes with a no-obligation cash offer.
Estimated market value
$300,000
Get a cash offer in 3 minutes
Find out how much your home could sell for in as little as 3 minutes with a no-obligation cash offer.
Estimated market value
$300,000
- Colorado
- Arapahoe County
- Denver
- 80222
- Hampden
- 3331 S Monaco Parkway Unit C
Nearby cities
Nearby neighborhoods
Nearby zip codes
Other Denver Topics
