Skip main navigation
Sold for $695,000
  • $695,000

    6423 E Floyd Avenue, Denver, CO 80222

    4beds
    2,884sqft
    Single Family Residence
    Built in 1965
    10,149 Square Feet Lot
    $682,800 Zestimate®
    $241/sqft
    $3,097 Estimated rent

    Home value

    $682,800

    $642,000 - $731,000

    $3,097/mo

    Zestimate® history
    Loading
    Loading...

    Owner options

    List your home for rent

    $3,097/mo

    Rent Zestimate®

    Find your next renter with Zillow Rental Manager. Plus, with online applications, you can quickly screen prospective tenants – for free.

    Learn more

    $3,097/mo

    Rent Zestimate®

    Refinance and save

    $4,271/mo

    Est. payment

    Refinancing to a lower rate could help reduce your monthly payments and save thousands over the life of the loan.

    See today's rates

    $4,271/mo

    Est. payment

    Explore your selling options

    Work with a Zillow partner agent

    Leverage their expertise and Zillow's premium Showcase listings to get your home seen by more buyers.

    Get started

    List with your own agent

    Get your home in front of millions of buyers by listing it on Zillow.

    Learn how to do it

    Sell it yourself

    Take full control of how buyers see your home on Zillow by listing For Sale by Owner (FSBO).

    List your home

    What's special

    Giant backyardTwo-story homeNew window coveringsNew garage doorsNew appliancesMain floor laundrySeparate family room
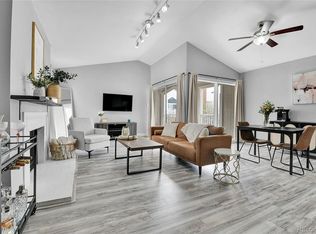
    Welcome to this fantastic two-story home in the top-rated neighborhood in Denver! According to Niche, Holly Hills is the #1 best place to live in Colorado. And it is in the highly acclaimed Cherry Creek School District with students going to West Middle School and Cherry Creek High School. Many upgrades were done to the home recently including updates to the kitchen and all three bathrooms, new window coverings, new garage doors, new appliances, and updated flooring. There are hardwood floors throughout, both on the main and second levels. The home has a great floor plan that includes a main floor living and dining room, a spacious kitchen, a separate family room with a new gas fireplace that opens to a large covered patio ideal for entertaining and spending time in the giant backyard. The huge yard is flat and filled with healthy grass with a fully fenced yard perfect for kids and dogs. There is a very large dedicated garden space which can be used for gardening and still have room for a swing set. The second floor boasts four spacious bedrooms, including the master suite which has its own bathroom and walk-in closet. An added bonus in the main floor laundry. The basement is partially finished and ready for your own personal touch. The two-car garage is large and filled with storage cabinets. You will save tens of thousands of dollars over the years as the home already has high-quality James Hardie Siding on it. This siding is fire, hail, insect, and woodpecker resistant, and the boards do not swell or shrink which makes the paint last much longer. The warranty is transferrable to new owners. This home has been lovingly cared for by one family for the last 48 years! This great house is an easy drive to the Denver Tech Center, downtown, I-25 and I-225. And it is within walking distance to restaurants, the primary and elementary school, shopping, King Soopers, Starbucks, and the bus and light rail station.

    Zillow last checked:

    Listing updated:

    Listed by:

    Nancy Fein 303-669-8970 onefinerealtor@hotmail.com,

    Brokers Guild Real Estate

    Bought with:

    Cindy Dassinger, 040019034

    Metro Home Finders

    Source: REcolorado as distributed by MLS GRID,MLS#: 3648940MLS Logo

    Facts & features

    Interior

    Bedrooms & bathrooms
    • Bedrooms: 4
    • Bathrooms: 3
    • Full bathrooms: 1
    • 3/4 bathrooms: 1
    • 1/2 bathrooms: 1
    • Main level bathrooms: 1
    Bedroom
    • Level: Upper
    Bedroom
    • Level: Upper
    Bedroom
    • Level: Upper
    Bedroom
    • Features: Primary Suite
    • Level: Upper
    Bathroom
    • Level: Main
    Bathroom
    • Level: Upper
    Bathroom
    • Features: Primary Suite
    • Level: Upper
    Dining room
    • Level: Main
    Family room
    • Level: Main
    Kitchen
    • Level: Main
    Laundry
    • Level: Main
    Living room
    • Level: Main
    Heating
    • Forced Air
    Cooling
    • Central Air
    Appliances
    • Included: Dishwasher, Dryer, Refrigerator, Washer
    Features
    • Eat-in Kitchen, Primary Suite, Smoke Free, Walk-In Closet(s)
    • Flooring: Vinyl, Wood
    • Windows: Double Pane Windows, Window Coverings
    • Basement: Partial
    • Number of fireplaces: 1
    • Fireplace features: Family Room
    Interior area
    • Total structure area: 2,884
    • Total interior livable area: 2,884 sqft
    • Finished area above ground: 2,100
    • Finished area below ground: 700

    Property

    Parking
    • Total spaces: 2
    • Parking features: Garage - Attached
    • Attached garage spaces: 2
    Features
    • Levels: Two
    • Stories: 2
    • Patio & porch: Covered, Front Porch
    • Exterior features: Garden, Private Yard
    Lot
    • Size: 10,149 Square Feet
    Details
    • Parcel number: 031281369
    • Special conditions: Standard

    Construction

    Type & style
    • Home type: SingleFamily
    • Architectural style: Traditional
    • Property subtype: Single Family Residence
    Materials
    • Brick, Wood Siding
    • Foundation: Slab
    • Roof: Composition
    Condition
    • Year built: 1965

    Utilities & green energy

    • Sewer: Public Sewer
    • Water: Public

    Community & HOA

    Community
    • Security: Carbon Monoxide Detector(s), Smoke Detector(s)
    • Subdivision: Holly Hills
    HOA
    • Has HOA: No
    Location
    • Region: Denver

    Financial & listing details

    • Price per square foot: $241/sqft
    • Tax assessed value: $723,500
    • Annual tax amount: $3,585
    • Date on market: 1/14/2026
    • Listing terms: 1031 Exchange,Cash,Conventional,FHA,VA Loan
    • Exclusions: None
    • Ownership: Individual

    Price history

    DateEventPrice
    7/27/2026Sold$695,000-0.7%$241/sqft
    Source: REcolorado as distributed by MLS GRID #3648940 Report a problem
    6/29/2026Pending sale$700,000$243/sqft
    Source: REcolorado as distributed by MLS GRID #3648940 Report a problem
    5/19/2026Price change$700,000-2.8%$243/sqft
    Source: REcolorado as distributed by MLS GRID #3648940 Report a problem
    4/27/2026Listed for sale$720,000$250/sqft
    Source: REcolorado as distributed by MLS GRID #3648940 Report a problem
    4/18/2026Pending sale$720,000$250/sqft
    Source: REcolorado as distributed by MLS GRID #3648940 Report a problem
    3/19/2026Price change$720,000-2.7%$250/sqft
    Source: REcolorado as distributed by MLS GRID #3648940 Report a problem
    2/19/2026Price change$740,000-1.3%$257/sqft
    Source: REcolorado as distributed by MLS GRID #3648940 Report a problem
    1/14/2026Listed for sale$750,000$260/sqft
    Source: REcolorado as distributed by MLS GRID #3648940 Report a problem
    5/24/2023Listing removed--
    Source: Zillow Rentals Report a problem
    5/20/2023Listed for rent$3,195-3%$1/sqft
    Source: Zillow Rentals Report a problem
    5/19/2023Listing removed--
    Source: REcolorado as distributed by MLS GRID #2374015 Report a problem
    5/4/2023Price change$3,295-2.9%$1/sqft
    Source: REcolorado as distributed by MLS GRID #2374015 Report a problem
    4/27/2023Price change$3,395-2.9%$1/sqft
    Source: REcolorado as distributed by MLS GRID #2374015 Report a problem
    4/24/2023Price change$3,495-2.8%$1/sqft
    Source: REcolorado as distributed by MLS GRID #2374015 Report a problem
    4/19/2023Price change$3,595-2.7%$1/sqft
    Source: REcolorado as distributed by MLS GRID #2374015 Report a problem
    4/4/2023Price change$3,695-2.8%$1/sqft
    Source: REcolorado as distributed by MLS GRID #2374015 Report a problem
    3/20/2023Listed for rent$3,800$1/sqft
    Source: REcolorado as distributed by MLS GRID #2374015 Report a problem

    Public tax history

    YearProperty taxesTax assessment
    2025$3,585 +12.7%$45,219 +4.7%
    2024$3,181 +29.1%$43,195 -8.7%
    2023$2,463 -0.6%$47,335 +40.8%
    2022$2,478 $33,617 -2.8%
    2021-- $34,585 -9.6%
    2020$2,822 +41.5%$38,246
    2019$1,995 $38,246 +35.2%
    2018$1,995 +1.2%$28,296
    2017$1,970 $28,296 +1.3%
    2016-- $27,924
    2015-- $27,924 +28.8%
    2014$1,887 +31.6%$21,683 -8.2%
    2013$1,434 $23,630
    2012-- $23,630
    2011$2,390 +2.3%$23,630 -7.2%
    2010$2,337 +72.6%$25,460
    2009$1,354 $25,460 +14.6%
    2008-- $22,208
    2007-- $22,208 -6%
    2006-- $23,625
    2005-- $23,625 +0.6%
    2002$1,889 +21.1%$23,480 +31.5%
    2001$1,561 $17,850
    Find assessor info on the county website

    Neighborhood: Hampden

    Nearby schools

    GreatSchools rating
    Schools provided by the listing agent
    • Elementary: Holly Hills
    • Middle: West
    • High: Cherry Creek
    • District: Cherry Creek 5

    Source: REcolorado as distributed by MLS GRID. This data may not be complete. We recommend contacting the local school district to confirm school assignments for this home.

    Get a cash offer in 3 minutes
    Find out how much your home could sell for in as little as 3 minutes with a no-obligation cash offer.
    Estimated market value
    $682,800
    Get a cash offer in 3 minutes
    Find out how much your home could sell for in as little as 3 minutes with a no-obligation cash offer.
    Estimated market value
    $682,800