Skip main navigation
For saleErrorPrice cut: $51K (6/17)
$799,000
2beds
1,877sqft

3331 W Scott Place, Denver, CO 80211

2beds
1,877sqft
Single family residence
Built in 1929
6,490 sqft
1 Attached garage space
$426 price/sqft

What's special

Modern amenitiesClassic charmNew deckCompletely remodeled kitchenInterior is fully updated

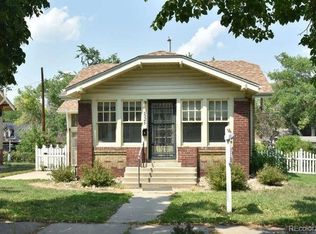
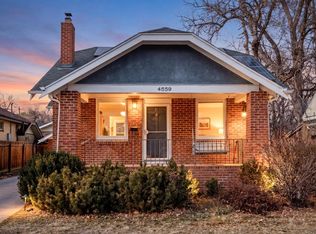
This charming 1929 Berkeley bungalow has it all - location, space, modern amenities, and classic charm. The interior is fully updated, but retains much of its vintage appeal, with multiple living areas, a completely remodeled kitchen, and a spacious modern addition in 2023 with a full bath and closet that could ...

54 days
|
1,086
|
57
|
Source: REcolorado as distributed by MLS GRID,MLS#: 9905300MLS Logo
Travel times

Family Room

Kitchen

Dining Room

Zillow last checked:

Listing updated:

Listed by:

Kara Armstrong 720-256-1724 karaarmstrong@compass.com,

Compass - Denver

Source: REcolorado as distributed by MLS GRID,MLS#: 9905300MLS Logo

Facts & features

Interior

Bedrooms & bathrooms
  • Bedrooms: 2
  • Bathrooms: 2
  • Full bathrooms: 1
  • 3/4 bathrooms: 1
  • Main level bathrooms: 2
  • Main level bedrooms: 2
Bedroom
  • Level: Main
Bedroom
  • Level: Main
Bathroom
  • Level: Main
Bathroom
  • Level: Main
Bonus room
  • Level: Main
Dining room
  • Level: Main
Great room
  • Level: Main
Kitchen
  • Level: Main
Laundry
  • Level: Basement
Mud room
  • Level: Main
Utility room
  • Level: Basement
Heating
  • Forced Air, Natural Gas
Cooling
  • Air Conditioning-Room
Appliances
  • Included: Convection Oven, Dishwasher, Disposal, Dryer, Freezer, Gas Water Heater, Oven, Range, Range Hood, Refrigerator, Self Cleaning Oven, Washer
Features
  • Ceiling Fan(s), Eat-in Kitchen, Entrance Foyer, High Ceilings, High Speed Internet, Quartz Counters
  • Flooring: Laminate, Tile, Wood
  • Windows: Double Pane Windows
  • Basement: Daylight,Interior Entry,Unfinished
Interior area
  • Total structure area: 1,877
  • Total interior livable area: 1,877 sqft
  • Finished area above ground: 1,247
  • Finished area below ground: 0
Video & virtual tour

Property

Parking
  • Total spaces: 3
  • Parking features: Garage - Attached
  • Attached garage spaces: 1
  • Details: Off Street Spaces: 2
Features
  • Levels: One
  • Stories: 1
  • Patio & porch: Deck
  • Exterior features: Private Yard, Rain Gutters
  • Fencing: Partial
Lot
  • Size: 6,490 Square Feet
  • Residential vegetation: Grassed
Details
  • Parcel number: 0220209004000
  • Zoning: U-SU-C
  • Special conditions: Standard

Construction

Type & style
  • Home type: SingleFamily
  • Architectural style: Bungalow
  • Property subtype: Single Family Residence
Materials
  • Brick, Frame, Wood Siding
  • Foundation: Block, Concrete Perimeter
  • Roof: Composition
Condition
  • Updated/Remodeled
  • Year built: 1929

Utilities & green energy

  • Electric: 110V
  • Sewer: Public Sewer
  • Water: Public
  • Utilities for property: Cable Available, Electricity Connected, Natural Gas Connected, Phone Available
Green energy
  • Energy efficient items: Thermostat

Community & HOA

Community
  • Subdivision: Berkeley
HOA
  • Has HOA: No
Location
  • Region: Denver

Financial & listing details

  • Price per square foot: $426/sqft
  • Tax assessed value: $693,500
  • Annual tax amount: $4,726
  • Date on market: 5/14/2026
  • Listing terms: 1031 Exchange,Cash,Conventional,FHA,VA Loan
  • Exclusions: Seller's Personal Property And Staging.
  • Ownership: Individual
  • Electric utility on property: Yes
  • Road surface type: Paved

Price history

DateEventPrice
6/17/2026Price change$799,000-6%$426/sqft
Source: REcolorado as distributed by MLS GRID #9905300 Report a problem
5/14/2026Listed for sale$850,000+86.9%$453/sqft
Source: REcolorado as distributed by MLS GRID #9905300 Report a problem
10/16/2019Sold$454,900+1.1%$242/sqft
Source: Public Record Report a problem
10/11/2019Listed for sale$449,900$240/sqft
Source: RE/MAX Alliance #1910067 Report a problem
9/10/2019Pending sale$449,900$240/sqft
Source: RE/MAX ALLIANCE #1910067 Report a problem
8/14/2019Price change$449,900-2.2%$240/sqft
Source: RE/MAX ALLIANCE #1910067 Report a problem
8/1/2019Listed for sale$459,900-1.1%$245/sqft
Source: RE/MAX ALLIANCE #1910067 Report a problem
12/28/2018Listing removed$2,250$1/sqft
Source: Owner Report a problem
12/4/2018Listed for rent$2,250$1/sqft
Source: Owner Report a problem
12/3/2018Listing removed$464,900$248/sqft
Source: Re/Max Alliance #8827626 Report a problem
11/15/2018Price change$464,900-1.1%$248/sqft
Source: RE/MAX ALLIANCE #8827626 Report a problem
10/26/2018Listed for sale$469,900+12.4%$250/sqft
Source: RE/MAX ALLIANCE #8827626 Report a problem
8/30/2016Sold$418,000-2.8%$223/sqft
Source: Public Record Report a problem
7/18/2016Pending sale$430,000$229/sqft
Source: RE/MAX ALLIANCE #4264220 Report a problem
6/22/2016Listed for sale$430,000$229/sqft
Source: RE/MAX ALLIANCE #4264220 Report a problem

Public tax history

YearProperty taxesTax assessment
2024$3,315 +25.4%$42,780 -6.8%
2023$2,643 +3.6%$45,900 +38.1%
2022$2,551 +2%$33,240 -2.8%
2021$2,500 +2.9%$34,190 +1.4%
2020$2,430 +0.9%$33,705 -1.7%
2019$2,408 $34,293 +10.2%
2018$2,408 +0.3%$31,120
2017$2,400 +36.3%$31,120 +38.1%
2016$1,761 +15.7%$22,540
2015$1,522 0%$22,540 +23%
2014$1,522 -9.9%$18,320
2013$1,690 +17.9%$18,320 -8.9%
2012$1,433 +12.6%$20,100 +1%
2011$1,273 +2.2%$19,900 +4.1%
2010$1,245 +1.2%$19,110
2009$1,229 -0.2%$19,110 +3.8%
2008$1,232 +8%$18,410
2007$1,141 +1.1%$18,410 +8%
2006$1,128 $17,040

Find assessor info on the county website

Monthly payment

Est. payment
$4,446/mo
Principal & interest
$4120
Property taxes
$326
More affordability toolsChevron Right

Estimated market value

Not available

Estimated sales range

Not available

Not available

Climate risks

Explore flood, wildfire, and other predictive climate risk information for this property on First Street®️.

Neighborhood: Berkeley

Nearby schools

Centennial A School for Expeditionary Learning
Grades PK-50.6 miles
8/10
GreatSchools® Rating
Test Score Rating
7/10
Student Progress Rating
8/10
Skinner Middle School
Grades 6-80.5 miles
9/10
GreatSchools® Rating
Test Score Rating
9/10
Student Progress Rating
9/10
North High School
Grades 9-121.4 miles
5/10
GreatSchools® Rating
College Readiness Rating
6/10
Student Progress Rating
4/10