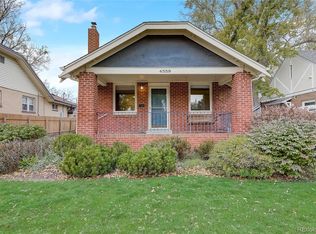
Located just steps from Rocky Mountain Lake State Park, this beautifully preserved 1929 Berkeley bungalow delivers rare historic charm, thoughtful modern upgrades, and an unbeatable location. A classic brick exterior and welcoming front porch introduce sunlit interiors featuring hardwood floors, crown molding, and detailed wood window casings throughout. The main level flows seamlessly from the living room, anchored by a tiled fireplace, into a bright dining area. The updated kitchen shines with stainless steel appliances, granite countertops, and generous prep space. Two bedrooms and a full bath complete the main level. Downstairs, the finished basement offers a very rare private primary suite with a large closet and a five-piece en-suite bath with whirlpool tub, plus a flexible bonus room/office and dedicated laundry. Outside, a fully fenced backyard with a covered patio invites year-round Colorado living. Solar panels round out this move-in ready home with lasting efficiency. Enjoy the epitome of Colorado lifestyle...kayak, jog the scenic loop trail, and take in unobstructed Front Range views. Just moments from the restaurants, bars and shops along Tennyson Street, this home offers the best of Berkeley living.
For sale
Price cut: $30K (6/30)
$795,000
4559 Irving St, Denver, CO 80211
4beds
1,918sqft
Single Family Residence
Built in 1929
6,250 Square Feet Lot
$-- Zestimate®
$414/sqft
$-- HOA
What's special
Fully fenced backyardSunlit interiorsUnobstructed front range viewsClassic brick exteriorFinished basementWelcoming front porchDedicated laundry
- 35 days |
- 855 |
- 66 |
Likely to sell faster than
Zillow last checked:
Listing updated:
Listed by:
Halley Zadeyan 575-770-2583,
milehimodern - Boulder
Source: IRES as distributed by MLS GRID,MLS#: 1060648

Loading...
Facts & features
Interior
Bedrooms & bathrooms
- Bedrooms: 4
- Bathrooms: 2
- Full bathrooms: 2
- Main level bathrooms: 1
Primary bedroom
- Description: Hardwood
- Features: Full Primary Bath, 5 Piece Primary Bath
- Level: Main
- Area: 90 Square Feet
- Dimensions: 10 x 9
Bedroom 2
- Description: Hardwood
- Level: Main
Bedroom 3
- Description: Carpet
- Level: Basement
Bedroom 4
- Description: Carpet
- Level: Basement
Dining room
- Description: Hardwood
- Level: Main
- Area: 81 Square Feet
- Dimensions: 9 x 9
Kitchen
- Description: Tile
- Level: Main
- Area: 170 Square Feet
- Dimensions: 10 x 17
Laundry
- Level: Basement
Living room
- Description: Hardwood
- Level: Main
- Area: 156 Square Feet
- Dimensions: 13 x 12
Heating
- Forced Air
Cooling
- Central Air
Appliances
- Included: Gas Range, Down Draft, Dishwasher, Refrigerator, Microwave, Disposal
- Laundry: Washer/Dryer Hookup
Features
- Eat-in Kitchen, Open Floorplan, Pantry, Walk-In Closet(s)
- Flooring: Wood
- Windows: Window Coverings
- Basement: Full,Partially Finished
Interior area
- Total structure area: 959
- Total interior livable area: 1,918 sqft
- Finished area above ground: 959
Property
Parking
- Total spaces: 1
- Parking features: Detached
- Garage spaces: 1
- Details: Detached
Accessibility
- Accessibility features: Main Floor Bath, Accessible Bedroom
Features
- Levels: One
- Stories: 1
- Patio & porch: Patio
Lot
- Size: 6,250 Square Feet
- Features: Level, Paved, Curbs, Gutters, Sidewalks, Street Light
Details
- Parcel number: 220209007
- Zoning: U-SU-C
- Special conditions: Private Owner
Construction
Type & style
- Home type: SingleFamily
- Architectural style: Contemporary
- Property subtype: Single Family Residence
Materials
- Brick, Stucco
- Roof: Composition
Condition
- New construction: No
- Year built: 1929
Utilities & green energy
- Sewer: Public Sewer
- Water: City
- Utilities for property: Natural Gas Available, Electricity Available, Other
Community & HOA
Community
- Subdivision: Proutys Resub
HOA
- Has HOA: No
Location
- Region: Denver
Financial & listing details
- Price per square foot: $414/sqft
- Annual tax amount: $4,469
- Date on market: 6/2/2026
- Listing terms: Cash,Conventional
- Exclusions: SELLER'S PERSONAL PROPERTY + ALL STAGING ITEMS.
- Electric utility on property: Yes
- Road surface type: Asphalt
Estimated market value
Not available
Estimated sales range
Not available
Not available
Price history
| Date | Event | Price |
|---|---|---|
| 6/30/2026 | Price change | $795,000-3.6%$414/sqft |
Source: | ||
| 6/2/2026 | Listed for sale | $825,000$430/sqft |
Source: | ||
Public tax history
Tax history is unavailable.
Monthly payment
Est. payment$--/mo
Payment breakdown
Explore the cost of this home by adjusting the details. Changes won't be saved.All calculations are estimates and provided by Zillow, Inc. for informational purposes only. Actual amounts may vary.
HOA fees may include property taxes on listings classified as Co-Ops. Contact the listing agent and/or owner for fee details.
Mortgage interest rates are dependent on a number of factors, including credit score, down payment, and repayment length. Interest rate data provided by Zillow Group Marketplace, Inc. as of 1/1/1970 from various mortgage lenders with which we have lead or other similar arrangements; the Estimated Payment is an average of those rates.
See how much you could borrow to make a competitive offer.
Climate risks
Neighborhood: Berkeley
Nearby schools
GreatSchools rating
- 8/10Centennial A School for Expeditionary LearningGrades: PK-5Distance: 0.7 mi
- 9/10Skinner Middle SchoolGrades: 6-8Distance: 0.5 mi
- 5/10North High SchoolGrades: 9-12Distance: 1.4 mi
Schools provided by the listing agent
- Elementary: Centennial
- Middle: Skinner
- High: North
Source: IRES as distributed by MLS GRID. This data may not be complete. We recommend contacting the local school district to confirm school assignments for this home.
A local agent can set up tours, give advice and negotiate with sellers.
- Colorado
- Denver County
- Denver
- 80211
- Berkeley
- 4559 Irving St