Welcome to this beautifully updated 2-bedroom 2.5-bathroom town home located in the gated community of Windsor Lakes. As you enter, you’ll be captivated by the incredible natural light that fills the two-story foyer. The updated kitchen is complete with new stainless-steel appliances, a cast iron sink, under cabinet motion sensor lighting and a large island that overlooks the spacious great room. The sliding door and wall of windows draw your eyes to the screened in back porch which is the perfect place to enjoy relaxing crisp mornings. There’s also a powder bath on the first floor and access to a large one-car garage. As you head upstairs, you’ll notice updated contemporary laminate flooring throughout. There are two primary suites with walk-in closets boasting custom closet systems for organization, and the rear bedroom boasts a 2022 remodeled bathroom. Your laundry room is also on the second floor for added convenience. One of the many perks of this community is the low maintenance lifestyle as the HOA is responsible for lawn care, exterior main tenance including roof replacements, roadways, and a security gate. Residents also have access to a playground and community pool. You’re minutes from the 417 providing access to incredible shopping and dining destinations in Lake Mary and you’re only 12 minutes to historic downtown Sanford which is home to a farmer’s market, vibrant community events and amazing small businesses. If you’re a water enthusiast, Lake Monroe is the perfect place to enjoy boating and walks along the waterfront. For nights out on the town, downtown Orlando is a short 30-minute drive away. Highlights: 2023 Roof, 2022 Remodeled Bathroom, 2018 Water Heater, 2017 HVAC, 2024 Interior Paint
Sold for $235,000
$235,000
3331 WINDSOR LAKE CIRCLE, SANFORD, FL 32773
2beds
1,289sqft
Townhouse
Built in 2007
1,289 Square Feet Lot
$233,000 Zestimate®
$182/sqft
$1,823 Estimated rent
Home value
$233,000
$212,000 - $256,000
$1,823/mo
Zestimate® history
Owner options
List your home for rent
$1,823/mo
Rent Zestimate®
Find your next renter with Zillow Rental Manager. Plus, with online applications, you can quickly screen prospective tenants – for free.
$1,823/mo
Rent Zestimate®
Refinance and save
$1,937/mo
Est. payment
Refinancing to a lower rate could help reduce your monthly payments and save thousands over the life of the loan.
$1,937/mo
Est. payment
Explore your selling options
Work with a Zillow partner agent
Leverage their expertise and Zillow's premium Showcase listings to get your home seen by more buyers.
Get startedList with your own agent
Get your home in front of millions of buyers by listing it on Zillow.
Learn how to do itSell it yourself
Take full control of how buyers see your home on Zillow by listing For Sale by Owner (FSBO).
List your homeWhat's special
Large islandTwo primary suitesIncredible natural lightPowder bathUpdated contemporary laminate flooringSpacious great roomCustom closet systems
Zillow last checked:
Listing updated:
Listed by:
Ken Pozek 407-717-0197,
KELLER WILLIAMS ELITE PARTNERS III REALTY 321-527-5111,
Lindsay Chancellor 850-380-4888,
KELLER WILLIAMS ELITE PARTNERS III REALTY
Bought with:
Richard Sherrod, Jr, 3397115
EXP REALTY LLC
Source: Stellar MLS,MLS#: O6310920 Originating MLS: Lake and Sumter
Originating MLS: Lake and Sumter
Facts & features
Interior
Bedrooms & bathrooms
- Bedrooms: 2
- Bathrooms: 3
- Full bathrooms: 2
- 1/2 bathrooms: 1
Primary bedroom
- Features: Ceiling Fan(s), En Suite Bathroom, Walk-In Closet(s)
- Level: Second
- Area: 252 Square Feet
- Dimensions: 14x18
Bedroom 2
- Features: Ceiling Fan(s), En Suite Bathroom, Walk-In Closet(s)
- Level: Second
- Area: 132 Square Feet
- Dimensions: 11x12
Primary bathroom
- Features: Shower No Tub
- Level: Second
- Area: 72 Square Feet
- Dimensions: 8x9
Bathroom 2
- Features: Tub With Shower
- Level: Second
- Area: 90 Square Feet
- Dimensions: 10x9
Dining room
- Level: First
- Area: 77 Square Feet
- Dimensions: 11x7
Kitchen
- Features: Breakfast Bar, Kitchen Island, Pantry
- Level: First
- Area: 120 Square Feet
- Dimensions: 8x15
Living room
- Level: First
- Area: 204 Square Feet
- Dimensions: 12x17
Heating
- Central, Electric
Cooling
- Central Air
Appliances
- Included: Dishwasher, Dryer, Range, Refrigerator, Washer
- Laundry: Inside, Laundry Room
Features
- Ceiling Fan(s), Eating Space In Kitchen, Kitchen/Family Room Combo, Living Room/Dining Room Combo, Open Floorplan, PrimaryBedroom Upstairs, Walk-In Closet(s)
- Flooring: Laminate, Tile
- Doors: Sliding Doors
- Has fireplace: No
Interior area
- Total structure area: 1,614
- Total interior livable area: 1,289 sqft
Property
Parking
- Total spaces: 1
- Parking features: Garage - Attached
- Attached garage spaces: 1
Features
- Levels: Two
- Stories: 2
- Patio & porch: Covered, Patio, Porch, Screened
- Exterior features: Rain Gutters, Sidewalk
- Pool features: In Ground, Other
Lot
- Size: 1,289 Square Feet
- Features: Sidewalk
- Residential vegetation: Trees/Landscaped
Details
- Parcel number: 12203051400001250
- Zoning: RES
- Special conditions: None
Construction
Type & style
- Home type: Townhouse
- Property subtype: Townhouse
Materials
- Block, Stucco
- Foundation: Slab
- Roof: Shingle
Condition
- New construction: No
- Year built: 2007
Utilities & green energy
- Sewer: Public Sewer
- Water: Public
- Utilities for property: BB/HS Internet Available, Cable Connected, Electricity Connected, Public, Sewer Connected, Street Lights, Water Connected
Community & HOA
Community
- Features: Clubhouse, Gated Community - No Guard, Playground, Pool, Sidewalks
- Pet fee: $0 monthly
- Subdivision: WINDSOR LAKE TOWNHOMES
HOA
- Has HOA: Yes
- Amenities included: Playground, Pool
- Services included: Cable TV, Internet, Maintenance Structure, Maintenance Grounds, Manager, Pool Maintenance, Security
- HOA fee: $290 monthly
- HOA name: Premier Management - Kendall Westfall
- HOA phone: 407-333-7787
Location
- Region: Sanford
Financial & listing details
- Price per square foot: $182/sqft
- Tax assessed value: $246,970
- Annual tax amount: $1,047
- Date on market: 5/22/2025
- Cumulative days on market: 131 days
- Listing terms: Cash,Conventional,FHA,USDA Loan,VA Loan
- Ownership: Fee Simple
- Total actual rent: 22500
- Electric utility on property: Yes
- Road surface type: Paved, Asphalt
Price history
| Date | Event | Price |
|---|---|---|
| 10/31/2025 | Sold | $235,000-6%$182/sqft |
Source:  Stellar MLS #O6310920 Report a problem Stellar MLS #O6310920 Report a problem | ||
| 10/2/2025 | Pending sale | $250,000$194/sqft |
Source: Stellar MLS #O6310920 Report a problem | ||
| 8/21/2025 | Price change | $250,000-5.7%$194/sqft |
Source: Stellar MLS #O6310920 Report a problem | ||
| 5/22/2025 | Listed for sale | $265,000$206/sqft |
Source: Stellar MLS #O6310920 Report a problem | ||
| 12/11/2024 | Listing removed | $1,875$1/sqft |
Source: Stellar MLS #O6259523 Report a problem | ||
| 12/1/2024 | Listing removed | $265,000-3.6%$206/sqft |
Source: Stellar MLS #O6246721 Report a problem | ||
| 11/21/2024 | Listed for rent | $1,875$1/sqft |
Source: Stellar MLS #O6259523 Report a problem | ||
| 11/14/2024 | Listed for sale | $275,000$213/sqft |
Source: Stellar MLS #O6246721 Report a problem | ||
| 10/15/2024 | Pending sale | $275,000$213/sqft |
Source: Stellar MLS #O6246721 Report a problem | ||
| 10/3/2024 | Listed for sale | $275,000+66.7%$213/sqft |
Source: Stellar MLS #O6246721 Report a problem | ||
| 1/10/2008 | Sold | $165,000$128/sqft |
Source: Public Record Report a problem | ||
Public tax history
| Year | Property taxes | Tax assessment |
|---|---|---|
| 2025 | $4,477 +309.4% | $246,970 +136.4% |
| 2024 | $1,093 +4.4% | $104,450 +3% |
| 2023 | $1,047 +4.5% | $101,408 +3% |
| 2022 | $1,002 +2.5% | $98,454 +3% |
| 2021 | $977 +1.7% | $95,586 +1.4% |
| 2020 | $961 +2.7% | $94,266 +2.3% |
| 2019 | $936 | $92,147 +1.9% |
| 2018 | $936 +2.1% | $90,429 +2.1% |
| 2017 | $917 +2% | $88,569 +1.4% |
| 2016 | $899 -2.9% | $87,354 +1.4% |
| 2015 | $926 | $86,144 +0.8% |
| 2014 | $926 +2.1% | $85,460 +1.5% |
| 2013 | $906 +8.3% | $84,197 +1.7% |
| 2012 | $837 -1.1% | $82,790 +0% |
| 2011 | $846 -21.5% | $82,754 -11.9% |
| 2010 | $1,077 -33.9% | $93,896 -24% |
| 2009 | $1,629 -26.1% | $123,604 -21% |
| 2008 | $2,205 +293.9% | $156,426 +421.4% |
| 2007 | $560 +17.8% | $30,000 |
| 2006 | $475 | -- |
Find assessor info on the county website
Neighborhood: 32773
Nearby homes
- $269,2003 bd3 ba1.4k sqft3321 Windsor Lake Cir, Sanford, FL 32773Off Market
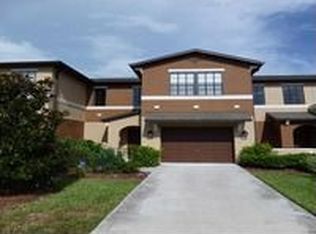
- $229,7003 bd3 ba1.4k sqft3321 Windsor Lakes Cir, Sanford, FL 32773Off Market
- $277,0002 bd3 ba1.2k sqft3341 Windsor Lake Cir, Sanford, FL 32773Sold

- $275,6003 bd2 ba1.4k sqft3351 Windsor Lake Cir, Sanford, FL 32773Off Market
- $268,6003 bd3 ba1.6k sqft3311 Windsor Lake Cir, Sanford, FL 32773Off Market
- $274,2003 bd2 ba1.6k sqft3361 Windsor Lake Cir, Sanford, FL 32773Off Market
- $271,1003 bd2 ba1.6k sqft3361 Windsor Lakes Cir, Sanford, FL 32773Off Market
- $240,0002 bd3 ba1k sqft3350 Windleshore Way, Sanford, FL 32773Sold
Nearby schools
GreatSchools rating
- 3/10Pine Crest Elementary SchoolGrades: PK-5Distance: 0.8 mi
- 7/10Greenwood Lakes Middle SchoolGrades: 6-8Distance: 4.4 mi
- 5/10Lake Mary High SchoolGrades: 9-12Distance: 4.2 mi
Schools provided by the listing agent
- Elementary: Pine Crest Elementary
- Middle: Greenwood Lakes Middle
- High: Lake Mary High
Source: Stellar MLS. This data may not be complete. We recommend contacting the local school district to confirm school assignments for this home.
Get a cash offer in 3 minutes
Find out how much your home could sell for in as little as 3 minutes with a no-obligation cash offer.
Estimated market value
$233,000
Get a cash offer in 3 minutes
Find out how much your home could sell for in as little as 3 minutes with a no-obligation cash offer.
Estimated market value
$233,000
- Florida
- Seminole County
- Sanford
- 32773
- 3331 WINDSOR LAKE CIRCLE
Nearby cities
Nearby zip codes
Other Sanford Topics
