Cozy Lake-Area Home with Enclosed Porch & Bonus Shed
Nestled among mature trees near the Lake of the Ozarks, this charming single-story home offers peaceful living and flexible space. The main home features wood-look flooring, neutral tones, and plenty of natural light throughout. The living room provides a comfortable layout with a ceiling fan and room to relax. The kitchen includes a gas range, refrigerator, and ample cabinet storage.
Two bedrooms and one bath complete the main home — with the bathroom offering a walk-in shower and vanity. One bedroom also serves as a laundry area with washer/dryer hookups and wall-mounted air conditioning.
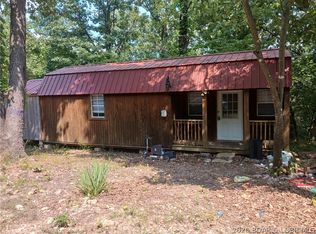
An enclosed front porch adds additional usable space, perfect for storage, hobbies, or a cozy sitting area. Outside, enjoy a shaded yard, small deck, and mature trees. All furniture and personal items will be removed prior to closing.
The property also includes a bonus shed — ideal for storage or projects. Please note: the shed does not have power.
This property offers comfort, simplicity, and potential — perfect for a full-time residence, weekend getaway, or investment opportunity in the Lake of the Ozarks area.
For sale
$112,000
33311 Fox Hills Dr, Stover, MO 65078
2beds
691sqft
:
Get pre-qualified$740/mo
Single Family Residence
Built in ----
0.3 Acres Lot
$-- Zestimate®
$162/sqft
$-- HOA
What's special
Shaded yardSmall deckNeutral tonesAmple cabinet storageMature treesWood-look flooring
- 42 days |
- 202 |
- 15 |
Likely to sell faster than
Zillow last checked:
Listing updated:
Listed by:
Consuelo Roby (573)374-5206,
RE/MAX at the Lake
Source: LOBR,MLS#: 3588339 Originating MLS: Lake of the Ozarks Board of Realtors
Originating MLS: Lake of the Ozarks Board of RealtorsFacts & features
Interior
Bedrooms & bathrooms
- Bedrooms: 2
- Bathrooms: 1
- Full bathrooms: 1
Bedroom
- Level: Main
Bedroom
- Level: Main
Bathroom
- Level: Main
Kitchen
- Level: Main
Living room
- Level: Main
Heating
- Ductless
Cooling
- Ductless
Appliances
- Included: Microwave, Range, Refrigerator, Stove, Washer/Dryer
Features
- Ceiling Fan(s)
- Flooring: Luxury Vinyl Plank
- Basement: Crawl Space
- Has fireplace: No
- Fireplace features: None
Interior area
- Total structure area: 691
- Total interior livable area: 691 sqft
Video & virtual tour
Property
Parking
- Parking features: No Garage, Open
- Has uncovered spaces: Yes
Features
- Levels: One
- Stories: 1
- Exterior features: Gravel Driveway
Lot
- Size: 0.3 Acres
- Dimensions: 114 x 115
- Features: Outside City Limits
Details
- Parcel number: 187026100003033004
- Zoning description: None
Construction
Type & style
- Home type: SingleFamily
- Architectural style: One Story
- Property subtype: Single Family Residence
Materials
- Lap Siding
- Foundation: Block, Crawlspace
- Roof: Architectural,Shingle
Condition
- Fixer
Utilities & green energy
- Sewer: Septic Tank
- Water: Community/Coop
Community & HOA
Community
- Features: None
- Subdivision: Fox Hills
HOA
- Services included: None
Location
- Region: Stover
Financial & listing details
- Price per square foot: $162/sqft
- Tax assessed value: $31,500
- Annual tax amount: $275
- Date on market: 6/29/2026
- Cumulative days on market: 42 days
- Inclusions: Refrigerator, stackable washer and dryer, Microwave and Stove
- Exclusions: All other furniture and personal items
- Ownership: Fee Simple,
- Road surface type: Gravel
Estimated market value
Not available
Estimated sales range
Not available
Not available
Price history
| Date | Event | Price |
|---|---|---|
| 6/29/2026 | Listed for sale | $112,000$162/sqft |
Source:  LOBR #3588339 Report a problem LOBR #3588339 Report a problem | ||
Public tax history
| Year | Property taxes | Tax assessment |
|---|---|---|
| 2025 | -- | $5,990 +11.8% |
| 2024 | $251 -1.2% | $5,360 |
| 2023 | $254 -0.3% | $5,360 |
| 2022 | $255 +0.2% | $5,360 |
| 2021 | $254 +3.9% | $5,360 +4.9% |
| 2018 | $245 | $5,110 |
| 2017 | $245 | $5,110 +21.7% |
| 2016 | $245 +21.5% | $4,200 -3.4% |
| 2015 | $201 | $4,350 |
| 2013 | $201 | $4,350 |
Find assessor info on the county website
Monthly payment
Est. payment
Payment breakdown
Explore the cost of this home by adjusting the details. Changes won't be saved.Climate risks
Neighborhood: 65078
Getting around
0 / 100
Car-DependentNearby schools
GreatSchools rating
- 6/10Morgan Co. R-I Elementary SchoolGrades: PK-4Distance: 16.7 mi
- 4/10Morgan Co. R-I High SchoolGrades: 9-12Distance: 16.7 mi
Schools provided by the listing agent
- District: Stover
Source: LOBR. This data may not be complete. We recommend contacting the local school district to confirm school assignments for this home.
- $172,9002 bd1 ba725 sqft33311 Fox Hills Rd, Stover, MO 65078Off Market
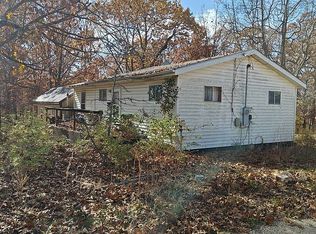
- $15,700-- bd-- ba-- sqft33320 Fox Hills Rd, Stover, MO 65078Off Market
- $1,600-- bd-- ba-- sqft33264 Navaho Point Rd, Stover, MO 65078Off Market
- $21,500-- bd-- ba1.1k sqft8216 Ehlers Rd, Mora, MO 65345Off Market
- $214,5003 bd2 ba1.2k sqft33320 Fox Hills Rd, Stover, MO 65078Off Market
- $2,500-- bd-- ba-- sqft33274 Fox Hills Dr, Stover, MO 65078Off Market
- $4,200-- bd-- ba-- sqft33245 Navaho Point Rd, Stover, MO 65078Off Market
- $8,100-- bd-- ba-- sqft33245 Navaho Point Rd, Stover, MO 65078Off Market
A local agent can set up tours, give advice and negotiate with sellers.
Similar homes
- $139,9992 bd1 ba960 sqft3955 Woodson Point Rd, Stover, MO 65078For Sale
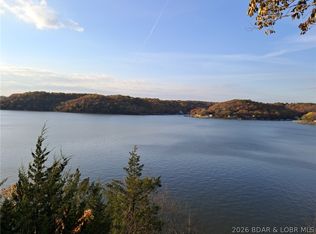 MLS ID #3584854, Phyllis Murray, RE/MAX at the Lake. LOBR
 - $89,9001 bd1 ba680 sqft5872 Golden Nugget Rd, Stover, MO 65078For Sale

 MLS ID #102888, Baylie Stevenson, LEHMAN REALTY GROUP, LLC. WCAR MO
 - $69,0001 bd1 ba480 sqft34246 Rabbit Run Rd, Stover, MO 65078For Sale
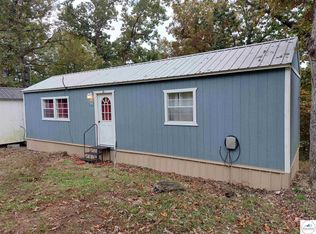 MLS ID #103335, DIANNE R CONNER, CONNER REALTY LLC. WCAR MO
 - $70,000-- bd1 ba480 sqft31601 Buck Run Rdg, Stover, MO 65078For Sale
 MLS ID #3588249, Sharon Tausch, Conner Realty LLC. LOBR
 - $119,0002 bd1 ba672 sqft23130 Salley Dr, Warsaw, MO 65355For SaleMLS ID #3588892, MENDA GILBERT, NextHome Lake Living. Bagnell Dam AOR
- $138,0002 bd1 ba900 sqft6005 Kolb Hollow Rd, Climax Springs, MO 65324For Sale By Owner
- $145,0002 bd1 ba1k sqft28212 Zora Ave, Lincoln, MO 65338For SaleMLS ID #103795, Shelley J Hare, RE/MAX of Warsaw. WCAR MO
- $150,0002 bd1 ba728 sqft186 High St, Climax Springs, MO 65324For SaleMLS ID #3584343, EUGENE AZARSKIS, RE/MAX Lake of the Ozarks. Bagnell Dam AOR
- $155,0001 bd1 ba544 sqft28464 Possum Trot Rd, Stover, MO 65078For SaleMLS ID #3587482, BAYLIE STEVENSON, Lehman Realty Group, LLC. Bagnell Dam AOR
- $100,0003 bd1 ba930 sqft30560 Pecan Dr, Edwards, MO 65326For SaleMLS ID #3588663, ED SCHMIDT-TEAM, EXP Realty, LLC. Bagnell Dam AOR
- $119,0002 bd1 ba868 sqft516 S Burke St, Versailles, MO 65084For SaleMLS ID #3588926, John Gibson, RE/MAX at the Lake. LOBR
- $135,0001 bd1 ba740 sqft28731 Fir Dr, Warsaw, MO 65355For SaleMLS ID #103513, Daniel L Hertzog, America's Land Partners - Missouri. WCAR MO
- $127,9002 bd1 ba521 sqft27217 Marina Ln, Barnett, MO 65011For SaleMLS ID #3586801, Brook Cunningham, eXp Realty LLC (LOBR). LOBR
- $92,5001 bd1 ba504 sqft29822 McGinnis Rd, Edwards, MO 65326For SaleMLS ID #2605983, Rhonda Boedeker, RE/MAX Central. Heartland MLS as distributed by MLS GRID
- $109,0003 bd1 ba912 sqft27936 Sammons Ave, Warsaw, MO 65355For SaleMLS ID #102866, Gracie Thompson, EXP Realty LLC. WCAR MO
- $160,0002 bd2 ba816 sqft23712 Etta St, Warsaw, MO 65355For SaleMLS ID #103651, Shelley J Hare, RE/MAX of Warsaw. WCAR MO
- $150,0002 bd1 ba624 sqft29703 Bobcat Dr, Warsaw, MO 65355For SaleMLS ID #102566, Rhonda K Boedeker, RE/MAX Central. WCAR MO
- $92,5001 bd1 ba504 sqft29822 McGinnis Dr, Edwards, MO 65326For SaleMLS ID #102509, Rhonda K Boedeker, RE/MAX Central. WCAR MO
- $144,9502 bd1 ba800 sqft26062 Sarong Dr, Edwards, MO 65326For SaleMLS ID #102830, Catharine Wilson, Anstine Realty & Auction, LLC. WCAR MO
- $159,0002 bd1 ba700 sqft26303 Apache Ln, Rocky Mount, MO 65072For SaleMLS ID #3586706, SHANA G ENGELBRECHT, Black Lab Real Estate Co, LLC. Bagnell Dam AOR
