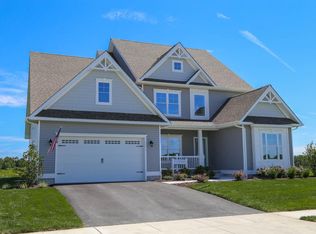
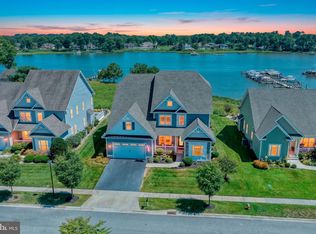
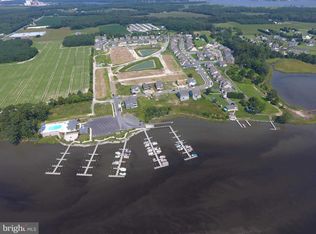
Welcome to the stunning former Peterman model house crafted by Insight Homes, nestled in a serene waterfront community complete with its own marina. This exceptional property offers not just a home, but a lifestyle of unparalleled luxury and comfort. And guess what? You have the opportunity to secure a deeded boat slip with an electric lift for an additional $55,000 – taking waterfront living to new heights! As you step inside, the sheer elegance and meticulous design, backed by over $150,000 worth of upgrades, will captivate you. The breathtaking water views serve as a natural work of art, enhancing the entire ambiance of the residence and creating your own private haven of tranquility. The enchantment continues as you enter the 2-story living room, a space that radiates grandeur with abundant natural light. Step onto the patio, where the warm glow of recessed lights and a welcoming fire pit invite you to unwind while embracing the soothing water views. Keep an eye out for the graceful eagles and majestic blue herons that often grace the skies above, adding a touch of nature's beauty to your surroundings, creating a bird watcher's haven. The main floor presents an awe-inspiring master bedroom – a true sanctuary offering not only captivating water views, but also indulging you with walk-in closets and a luxurious en-suite bathroom. And let's talk about that versatile office space! It's more than just a room; it's a canvas for your imagination. If a 7th bedroom better suits your needs, the option is yours for the creating. When it's time to relax, the morning room beckons, treating you to picturesque marina views and a serene backdrop that only waterfront living can offer. Adjacent to this, the gourmet kitchen effortlessly combines style and functionality, boasting an island that invites culinary creativity. A nearby laundry room adds a touch of modern convenience to your daily routine. As you ascend to the second floor, a flexible loft area awaits – a perfect spot to customize according to your preferences. Three beautifully appointed bedrooms share a well-appointed full bathroom, ensuring comfort and privacy for your loved ones or guests. And don't forget the generously sized walk-in attic/storage room, providing ample space to keep your belongings neatly organized. This property seamlessly embodies the epitome of waterfront luxury and convenience, offering exquisite features, awe-inspiring views, and abundant amenities. The former Peterman model house is a rare treasure, an embodiment of a lifestyle that's as unique as it is indulgent. Don't miss your chance to claim this extraordinary residence as your own – seize this opportunity to live the dream today!
Sold for $1,100,000
$1,100,000
33317 Bayberry Ct, Dagsboro, DE 19939
6beds
3,813sqft
Single Family Residence
Built in 2015
8,276 Square Feet Lot
$1,099,100 Zestimate®
$288/sqft
$4,995 Estimated rent
Home value
$1,099,100
$1.02M - $1.18M
$4,995/mo
Zestimate® history
Owner options
List your home for rent
$4,995/mo
Rent Zestimate®
Find your next renter with Zillow Rental Manager. Plus, with online applications, you can quickly screen prospective tenants – for free.
$4,995/mo
Rent Zestimate®
Refinance and save
$5,442/mo
Est. payment
Refinancing to a lower rate could help reduce your monthly payments and save thousands over the life of the loan.
$5,442/mo
Est. payment
Explore your selling options
Work with a Zillow partner agent
Leverage their expertise and Zillow's premium Showcase listings to get your home seen by more buyers.
Get startedList with your own agent
Get your home in front of millions of buyers by listing it on Zillow.
Learn how to do itSell it yourself
Take full control of how buyers see your home on Zillow by listing For Sale by Owner (FSBO).
List your homeWhat's special
Versatile office spaceAbundant amenitiesWaterfront livingWaterfront luxuryStorage roomPrivate havenGraceful eagles
Zillow last checked:
Listing updated:
Listed by:
Tatiana Koushnir 302-539-1777,
Coldwell Banker Realty
Bought with:
Dustin Oldfather, RS-0017091
Compass
DIANA HARBERT, RS-0019323
Compass
Source: Bright MLS,MLS#: DESU2045066
Facts & features
Interior
Bedrooms & bathrooms
- Bedrooms: 6
- Bathrooms: 3
- Full bathrooms: 3
- Main level bathrooms: 2
- Main level bedrooms: 3
Rooms
- Room types: Living Room, Dining Room, Primary Bedroom, Bedroom 2, Bedroom 4, Bedroom 5, Kitchen, Foyer, Breakfast Room, Bedroom 1, Sun/Florida Room, Laundry, Loft, Office, Storage Room, Bedroom 6, Bathroom 1, Bathroom 3, Primary Bathroom
Basement
- Area: 0
Heating
- Heat Pump, Propane
Cooling
- Central Air, Ceiling Fan(s), Electric
Appliances
- Included: Microwave, Built-In Range, Central Vacuum, Dishwasher, Dryer, Exhaust Fan, Ice Maker, Self Cleaning Oven, Oven/Range - Gas, Range Hood, Stainless Steel Appliance(s), Washer, Water Heater
- Laundry: Main Level, Laundry Room
Features
- Breakfast Area, Ceiling Fan(s), Dining Area, Entry Level Bedroom, Open Floorplan, Formal/Separate Dining Room, Kitchen - Gourmet, Kitchen Island, Pantry, Central Vacuum, Primary Bedroom - Bay Front, Recessed Lighting, Upgraded Countertops, Walk-In Closet(s), 9'+ Ceilings, Cathedral Ceiling(s)
- Flooring: Carpet, Ceramic Tile, Luxury Vinyl
- Windows: Screens, Sliding, Storm Window(s), Window Treatments
- Has basement: No
- Number of fireplaces: 1
Interior area
- Total structure area: 3,813
- Total interior livable area: 3,813 sqft
- Finished area above ground: 3,813
- Finished area below ground: 0
Property
Parking
- Total spaces: 4
- Parking features: Garage Faces Front, Attached, Driveway, Off Site
- Attached garage spaces: 2
- Uncovered spaces: 2
Accessibility
- Accessibility features: Accessible Entrance
Features
- Levels: Two
- Stories: 2
- Patio & porch: Deck, Patio, Porch
- Exterior features: Lighting, Sidewalks, Underground Lawn Sprinkler
- Pool features: Community
- Has view: Yes
- View description: Bay, Marina, Panoramic, Scenic Vista, Water
- Has water view: Yes
- Water view: Bay,Marina,Water
- Waterfront features: Bayfront, Bay
- Body of water: Indian River Bay
- Frontage length: Water Frontage Ft: 75
Lot
- Size: 8,276 Square Feet
- Dimensions: 75.00 x 115.00
- Features: Landscaped, Premium
Details
- Additional structures: Above Grade, Below Grade
- Parcel number: 23307.00356.00
- Zoning: AR-1
- Special conditions: Standard
Construction
Type & style
- Home type: SingleFamily
- Architectural style: Coastal,Colonial
- Property subtype: Single Family Residence
Materials
- Frame, Vinyl Siding
- Foundation: Slab
Condition
- Excellent
- New construction: No
- Year built: 2015
Details
- Builder model: The Peterman Hampton Elevation
- Builder name: Insight Homes
Utilities & green energy
- Sewer: Public Sewer
- Water: Public
- Utilities for property: Electricity Available, Sewer Available, Water Available, Cable
Community & HOA
Community
- Security: Fire Sprinkler System
- Subdivision: Marina At Peppers Creek
HOA
- Has HOA: Yes
- Amenities included: Boat Dock/Slip, Boat Ramp, Clubhouse, Marina/Marina Club, Pier/Dock, Pool, Recreation Facilities, Fitness Center
- Services included: Recreation Facility, Pool(s), Snow Removal, Common Area Maintenance
- HOA fee: $489 quarterly
- HOA name: PREMIER COMMUNITY ASSOCIATION
Location
- Region: Dagsboro
Financial & listing details
- Price per square foot: $288/sqft
- Tax assessed value: $666,900
- Annual tax amount: $1,457
- Date on market: 8/4/2023
- Listing agreement: Exclusive Right To Sell
- Listing terms: Cash,Conventional,FHA,VA Loan
- Exclusions: See Exclusions List
- Ownership: Fee Simple
Price history
| Date | Event | Price |
|---|---|---|
| 10/18/2023 | Sold | $1,100,000-4.9%$288/sqft |
Source:  Bright MLS #DESU2045066 Report a problem Bright MLS #DESU2045066 Report a problem | ||
| 9/6/2023 | Contingent | $1,157,000$303/sqft |
Source: Bright MLS #DESU2045066 Report a problem | ||
| 8/31/2023 | Price change | $1,157,000-0.9%$303/sqft |
Source: Bright MLS #DESU2045066 Report a problem | ||
| 8/4/2023 | Listed for sale | $1,167,000+19.1%$306/sqft |
Source: Bright MLS #DESU2045066 Report a problem | ||
| 8/30/2021 | Sold | $979,900$257/sqft |
Source: Public Record Report a problem | ||
Public tax history
| Year | Property taxes | Tax assessment |
|---|---|---|
| 2025 | $1,441 -3.9% | $333,450 +830.1% |
| 2024 | $1,499 +0.1% | $35,850 |
| 2023 | $1,497 +3.5% | $35,850 +1.8% |
| 2022 | $1,447 +3.1% | $35,200 |
| 2021 | $1,404 +4.7% | $35,200 |
| 2020 | $1,341 | $35,200 |
| 2019 | $1,341 +0.4% | $35,200 |
| 2018 | $1,335 -1% | $35,200 |
| 2017 | $1,347 +12.2% | $35,200 |
| 2016 | $1,201 +824.6% | $35,200 +838.7% |
| 2015 | $130 | $3,750 |
Find assessor info on the county website
Neighborhood: 19939
Nearby homes
- $673,6005 bd3 ba3.7k sqft33317 Bayberry Ct #PC138, Dagsboro, DE 19939Off Market
- $1,149,9007 bd4 ba3.9k sqft33319 Bayberry Ct, Dagsboro, DE 19939For Sale
- $535,0004 bd2 ba2k sqft33318 Bayberry Ct, Dagsboro, DE 19939Sold

- $816,6004 bd3 ba2.5k sqft33321 Bayberry Ct, Dagsboro, DE 19939Off Market
- $520,1003 bd2 ba1.8k sqft33316 Bayberry Ct, Dagsboro, DE 19939Off Market
- $504,0003 bd2 ba1.9k sqft33320 Bayberry Ct, Dagsboro, DE 19939Off Market
- $530,6003 bd-- ba2k sqft33313 Bayberry Ct, Dagsboro, DE 19939Off Market
- $445,7003 bd-- ba1.4k sqft30478 Marina Rd, Dagsboro, DE 19939Off Market
Nearby schools
GreatSchools rating
- 6/10Clayton (John M.) Elementary SchoolGrades: K-5Distance: 2.7 mi
- 7/10Selbyville Middle SchoolGrades: 6-8Distance: 7.2 mi
- 6/10Indian River High SchoolGrades: 9-12Distance: 2.2 mi
Schools provided by the listing agent
- District: Indian River
Source: Bright MLS. This data may not be complete. We recommend contacting the local school district to confirm school assignments for this home.


Get pre-qualified for a loan
At Zillow Home Loans, we can pre-qualify you in as little as 5 minutes with no impact to your credit score.An equal housing lender. NMLS #10287.
Sell for more on Zillow
Get a Zillow Showcase℠ listing at no additional cost and you could sell for .
$1,099,100
2% more
+$21,982
With Zillow Showcase(estimated)
$1,121,082
- Delaware
- Sussex County
- Dagsboro
- 19939
- 33317 Bayberry Ct
Nearby cities
Nearby zip codes
Other Dagsboro Topics
